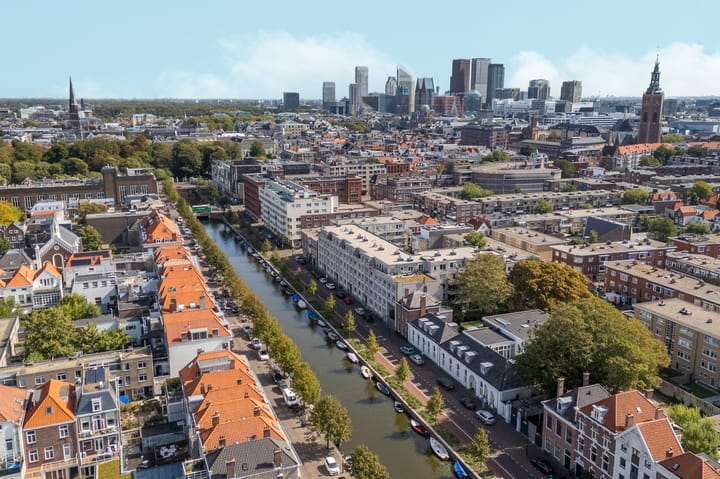
Noordwal 672513 EC Den HaagKortenbos
€ 350,000 k.k.

- 72 m²living area
- 2bedrooms
- Benergy label
Description
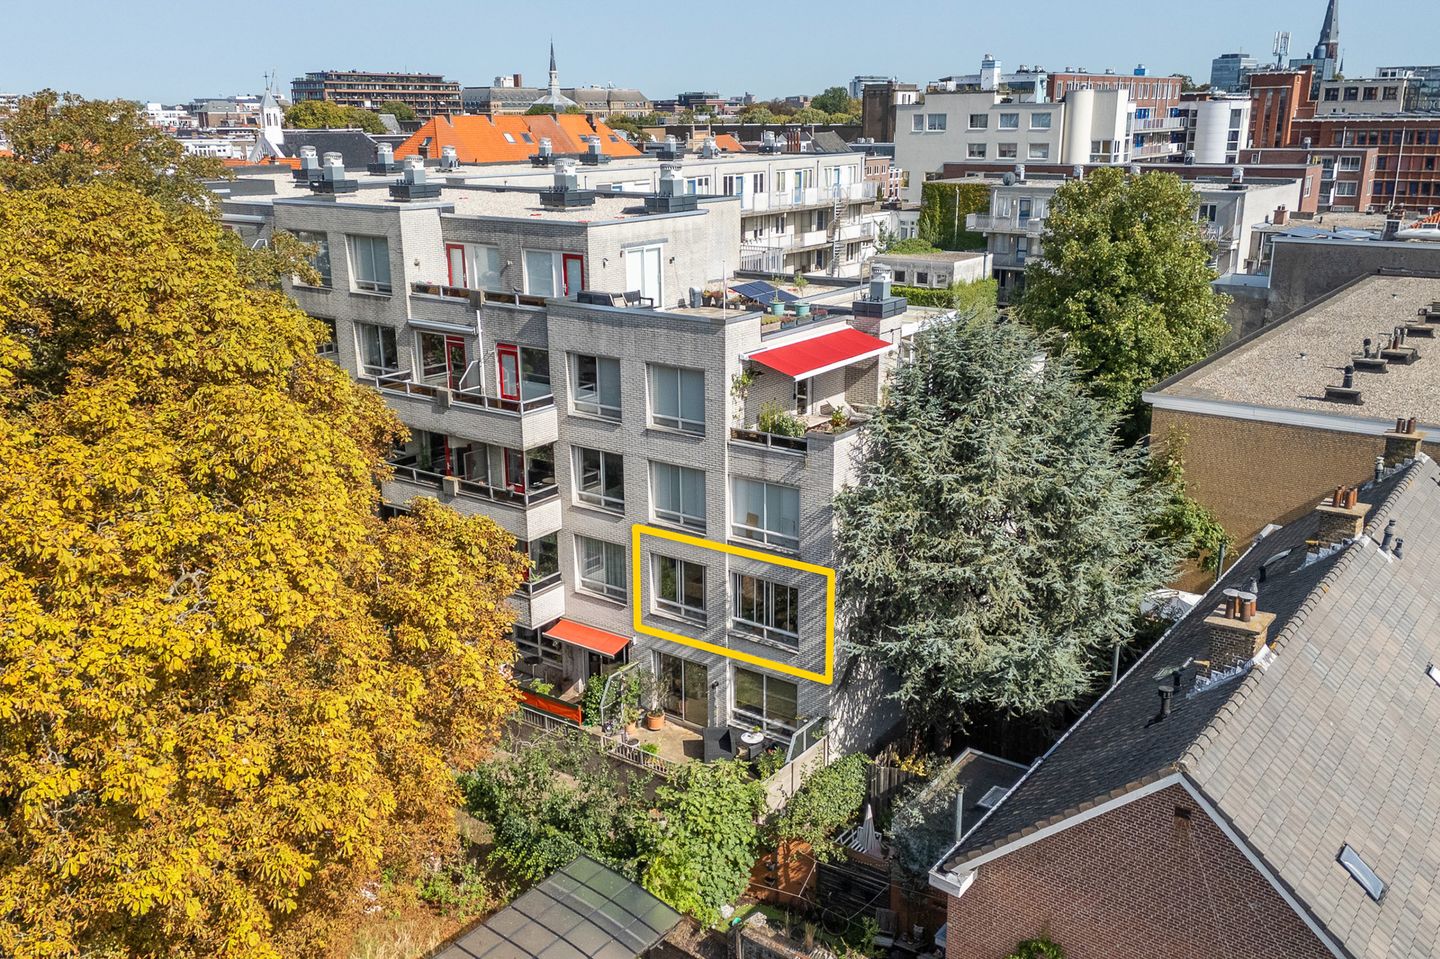
At the end of the gallery on the first floor, you will find this conveniently located and well-laid-out three-room apartment of approximately 72 m². The apartment complex was built in 1987 and is situated along the Noord-West Singelsgracht canal. Its location offers a remarkable amount of peace and privacy, while the apartment is right in the heart of the lively city centre of The Hague—an ideal combination of urban vibrancy and comfortable living.
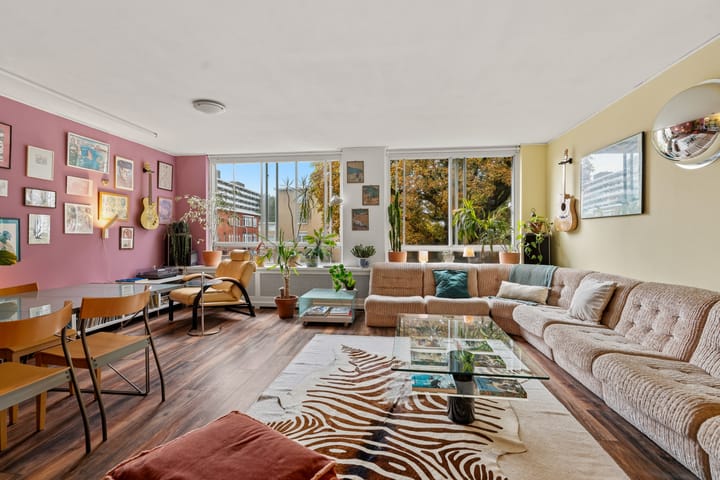
The property features a bright and spacious living room with an open-plan kitchen, a modern bathroom, two well-sized bedrooms and a private storage unit in the basement. There is also a communal terrace.
All conceivable amenities are within easy reach.
In the immediate vicinity you will find, among other things, an Albert Heijn XL supermarket, various restaurants, theatres, cinemas and the shops on Noordeinde. The Royal Stables and Palace Gardens are also within walking distance. Public transport is readily available, and both The Hague Central Station and The Hague HS Station can be reached by bicycle within approximately 10 minutes. The main roads are also easily and quickly accessible.
Layout:
Secure entrance with mailboxes and intercom panel, central hall with access to the staircase and elevator to the first floor.
Entrance to the apartment, located at the end of the gallery. Hallway with a built-in cupboard containing the central heating combi boiler. Separate toilet with washbasin. Modern bathroom equipped with a bathtub, walk-in shower and washbasin with mirrored cabinet and designer radiator.
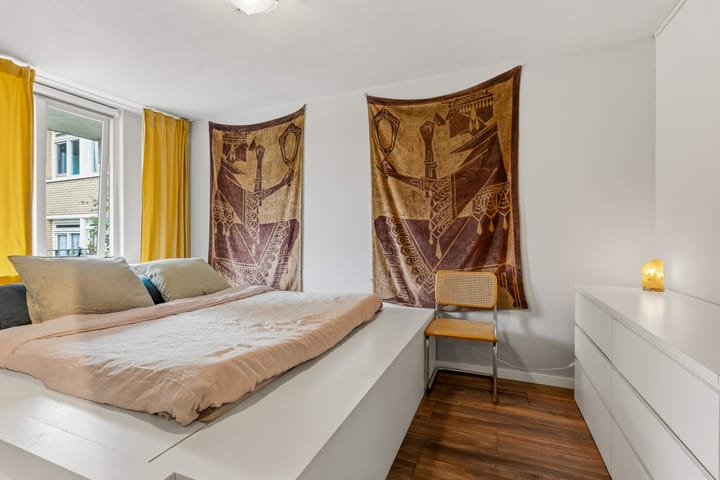
Two bedrooms are located at the front of the apartment. The smaller bedroom is currently used as a walk-in closet and has a built-in cupboard with connections for a washing machine and tumble dryer.
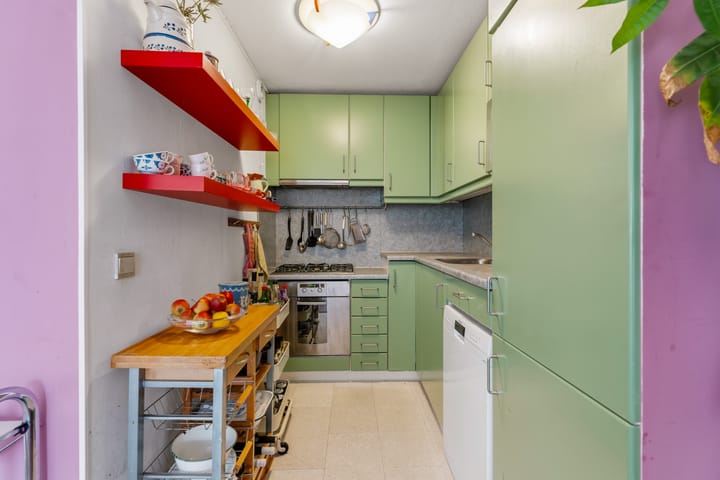
The bright and spacious living room is located at the rear of the property and offers pleasant views of the courtyard. The open-plan kitchen is arranged in a practical L-shape and is equipped with various built-in appliances, including a five-burner gas hob, extractor hood, oven, dishwasher, microwave and fridge/freezer combination, as well as drawers and upper and lower cabinets.
Private bicycle/storage unit in the basement.
Measurements:
For detailed measurements, please refer to the floor plans.
Completion:
By mutual agreement / can be completed at short notice.
Land Registry:
Municipality of The Hague, section C, number 6213, apartment index 26, representing a 125/8,607 share in the community.
Asking price:
€350,000 buyer's costs (k.k.).
What you definitely need to know:
- Built around 1987
- Living area approximately 72 m²
- Total volume approximately 217 m³
- Energy label B
- The property is situated on leasehold land, for which the ground rent has been bought off in perpetuity
- The property is heated by an Intergas central heating boiler, built in 2017
- The window frames are made of wood with single glazing and metal sliding windows
- Paid parking from Monday to Thursday from 09:00 to 24:00; Friday and Saturday from 09:00 to 02:00; Sunday from 13:00 to 24:00. A parking permit can be applied for through the Municipality of The Hague
- A list of movable items is available and will form part of the purchase agreement
- Active Homeowners' Association (VvE): contribution of €195.82 per month. The VvE documents are available for inspection
- A comprehensive seller's questionnaire is available for inspection
- The buyer is free to choose a notary, provided the notary operates within the Haaglanden area
- The purchase agreement will be concluded on the basis of an NVM purchase agreement. Where applicable, additional clauses will be included. The NVM purchase agreement, as well as the additional clauses, are available for inspection.
Interested in this property? Engage your own NVM buyer’s agent immediately.
- Your NVM buyer’s agent will represent your interests and save you time, money, and concerns. Addresses of fellow NVM buyer’s agents in the Haaglanden area can be found on Funda.
Advertisement
Features
Transfer of ownership
- Listed since
- Acceptance
- Available in consultation
- Asking price
- € 350,000 kosten koper
- Asking price per m²
- € 4,861
- Status
- Available
- VVE (Owners Association) contribution
- € 195.82 per month
Construction
- Type apartment
- Upstairs apartment (apartment)
- Building type
- Resale property
- Year of construction
- 1987
- Type of roof
- Flat roof
Surface areas and volume
- Areas
- Living area
- 72 m²
- External storage space
- 6 m²
- Volume in cubic meters
- 217 m³
Layout
- Number of rooms
- 3 rooms (2 bedrooms)
- Number of bath rooms
- 1 bathroom and 1 separate toilet
- Bathroom facilities
- Shower, bath, and sink
- Number of stories
- 1 story
Energy
- Energy label
- B
- Heating
- CH boiler
- Hot water
- CH boiler
- CH boiler
- Intergas (2017, in ownership)
Cadastral data

- 'S-GRAVENHAGE C 6213
- Cadastral map
- Ownership situation
- Municipal long-term lease
- Fees
- Bought off for eternity
Exterior space
- Location
- Alongside a quiet road, alongside waterfront, in centre and unobstructed view
Storage space
- Shed / storage
- Storage box
Parking
- Type of parking facilities
- Paid parking, public parking and resident's parking permits
VVE (Owners Association) checklist
- Registration with KvK
- Yes
- Annual meeting
- Yes
- Periodic contribution
- Yes (€ 195.82 per month)
- Reserve fund present
- Yes
- Maintenance plan
- Yes
- Building insurance
- Yes
Popularity
1,415x
Viewed
59x
Saved
11-9-2026
On Funda
Neighborhood
Kortenbos
Den Haag- Residents
- 7,850
- Family with children
- 17%
- Avg. asking price / m²
- € 5,188
Discover the neighborhood
Curious about the housing supply, residents and local real estate agents?

Don’t want to forget this home?
Save it as a favorite. You’ll easily find it back and get notified when something changes.
