Sold
Perziklaan 762564 TX Den HaagVruchtenbuurt
€ 350,000 k.k.

- 80 m²living area
- 2bedrooms
- Genergy label
Sales history
- Listed since
- October 8, 2025
- Date of sale
- October 21, 2025
- Term
- 13 days
Description
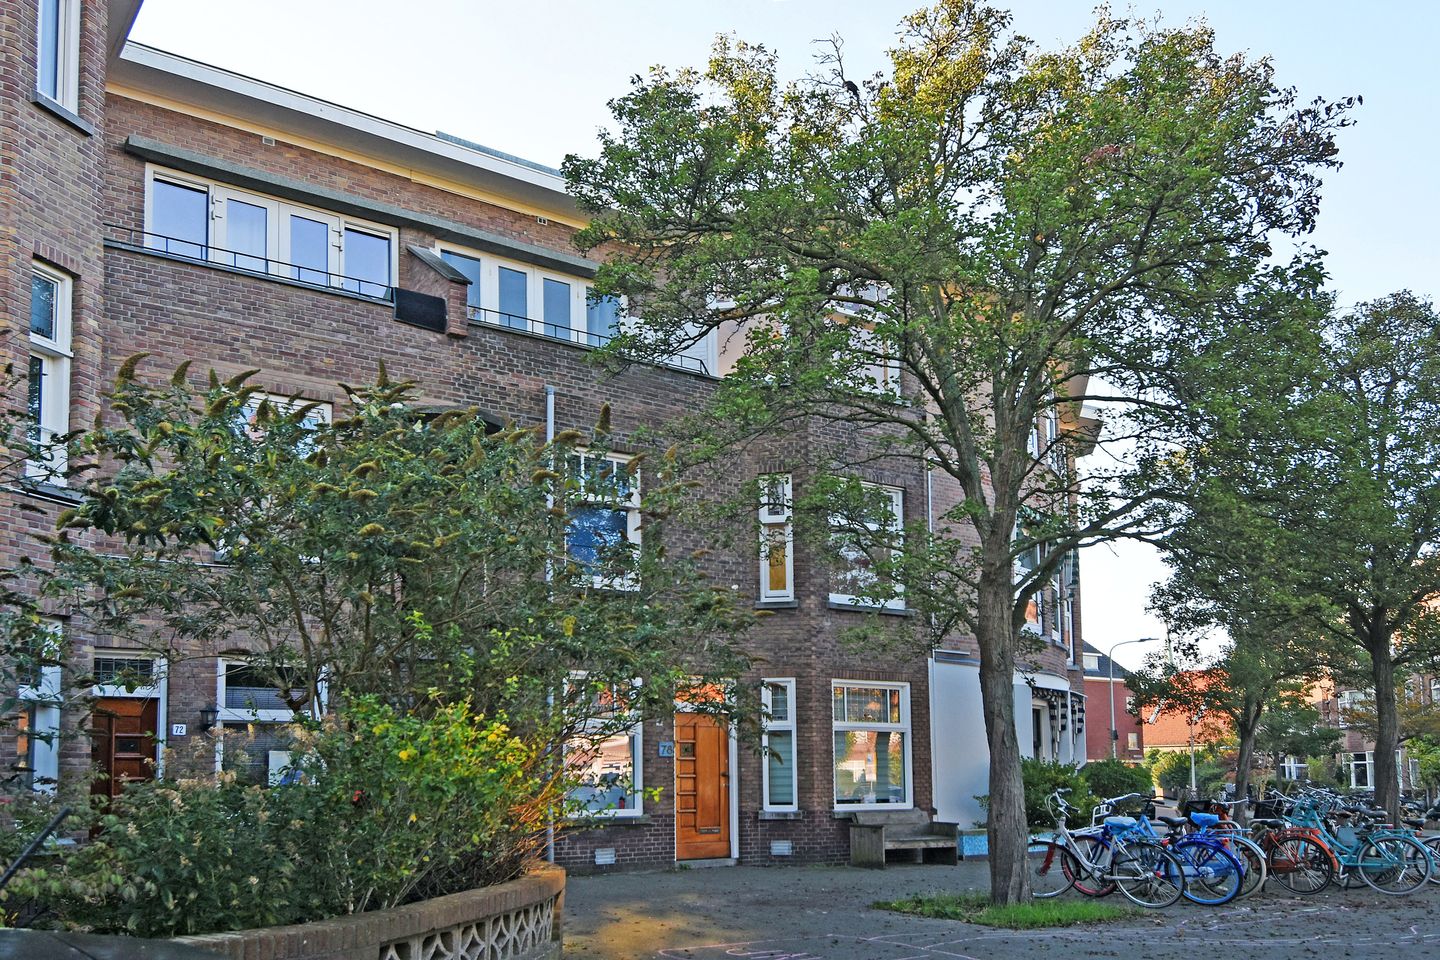
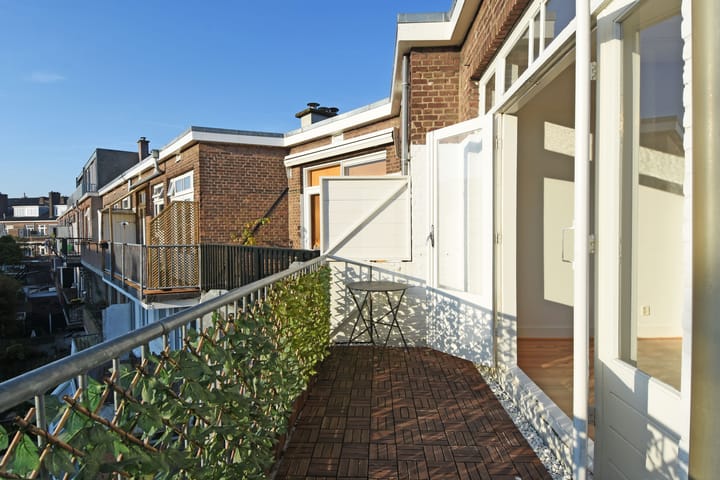
This beautiful and bright top-floor apartment is located on Perziklaan, directly opposite a green park with ample parking space. The apartment enjoys sunlight on the spacious rear terrace during the day, and in the evening, you can soak up the sun on the front-facing balcony. Love natural light? This apartment features two skylights that flood the space with even more daylight. You’ll enjoy lovely green views both front and back and the wide pavement offers space for children to play and for convenient bicycle storage.
The "Vruchtenbuurt" is popular for a good reason: numerous cozy lunch spots and restaurants. In the nearby Vlierboomstraat, you’ll find a variety of local shops and boutiques, perfect for enjoyable shopping. The De Savornin Lohmanplein shopping center is also just around the corner.
Public transportation is well-organized with tram lines 2 and 3, and buses 21 and 23. Major roads are easily accessible. Within about 15 minutes by bike, you’ll reach the beach, and the lively city center of The Hague is also only a 15-minute ride away or easily accessible by tram 3.
In short: a delightful and peaceful neighborhood with all urban amenities within reach.
Layout:
Entrance via traditional Hague-style staircase to the second (top) floor. Entrance via a hallway with stairs leading to the apartment. On the second floor, the landing features a skylight and access to all rooms.
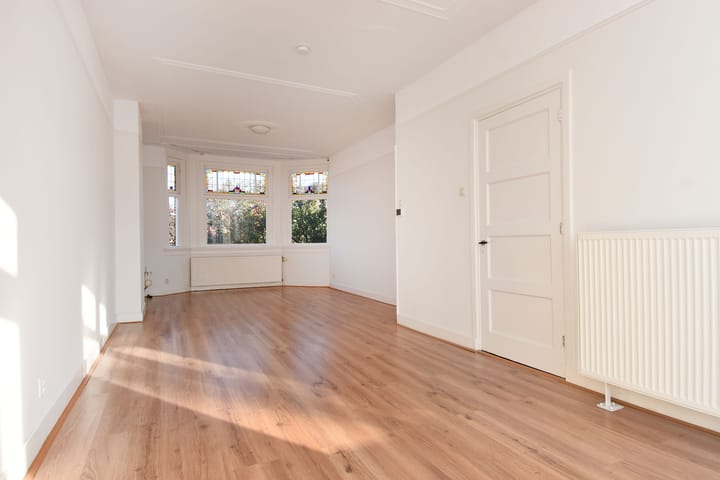
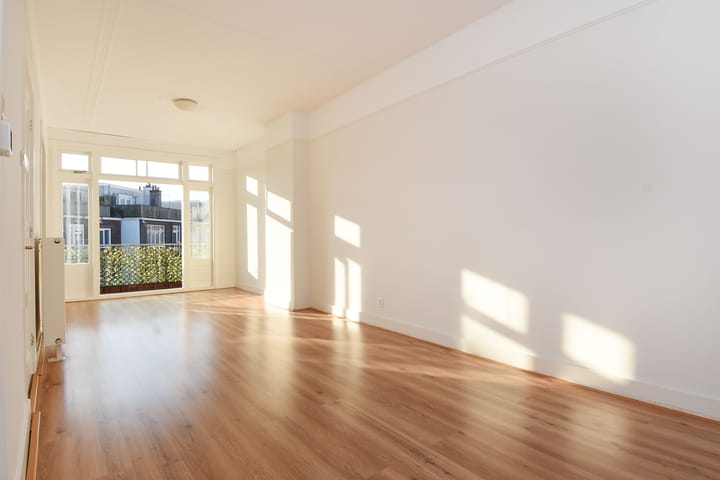
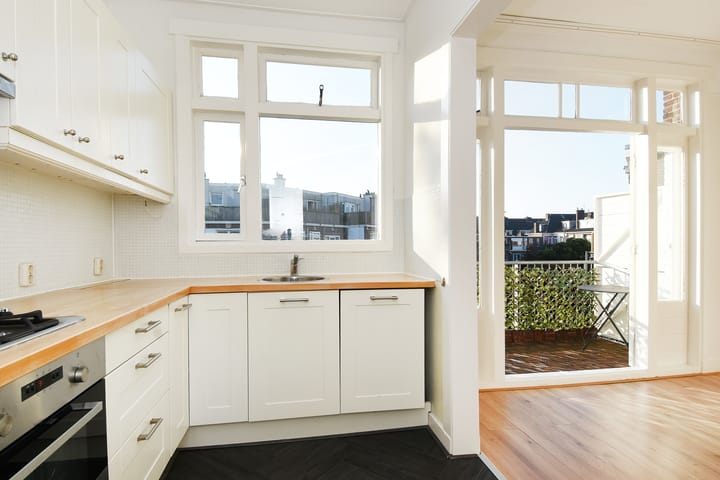
The living room is spacious and includes beautiful stained glass windows at the front. At the rear, the room opens into the modern kitchen and leads to the adjacent balcony. The half open-plan kitchen is equipped with an oven, microwave, gas hob, fridge/freezer combination, dishwasher, and washing machine.
The extra-wide rear balcony, facing southeast, enjoys morning and afternoon sun. At the front of the apartment is the first bedroom, with access to the balcony that catches the evening sun. Next to this bedroom is the bathroom, featuring a shower, washbasin unit, and a skylight with ventilation. On the other side of the staircase is the toilet and the second bedroom, which also has access to the rear balcony.
Dimensions:
For detailed measurements, please refer to the floor plans.
Delivery:
By mutual agreement / Can be arranged on short notice.
Important details to know:
- Year of construction: approx. 1929
- Living area: approx. 80 m²
- Total volume: approx. 282 m³
- Energy label: G
- Project notary: Matzinger Eversdijk Notarissen
- The property is located on freehold land (no leasehold)
- Heating: Remeha Avanta central heating boiler, built in 2020 (last serviced in September 2025)
- Window frames: wooden with single glazing
- Paid parking from 18:00 to 24:00 (residential parking permit available from The Hague municipality)
- The property is sold as shown, excluding any personal belongings
- Active Homeowners' Association (VvE): Monthly contribution €80; VvE documents available for inspection
- The construction of a rooftop extension is possible, subject to approval by both the Homeowners Association (VvE) and the municipality
- An extensive “Seller’s Questionnaire” is available for review
- The purchase agreement will be drawn up according to the NVM model, which may include additional clauses (e.g. non-occupancy clause, age clause, measurement instructions, utilities, and financing conditions). The full text of the NVM purchase agreement and additional clauses are available upon request
- Interested in this property? Be sure to hire your own NVM buying agent.
Your NVM agent will represent your interests and save you time, money, and stress. You can find addresses of fellow NVM purchasing agents in the Haaglanden area on Funda.nl.
Advertisement
Features
Transfer of ownership
- Last asking price
- € 350,000 kosten koper
- Asking price per m²
- € 4,375
- Status
- Sold
- VVE (Owners Association) contribution
- € 80.00 per month
Construction
- Type apartment
- Residential property with shared street entrance (apartment with open entrance to street)
- Building type
- Resale property
- Year of construction
- 1929
- Type of roof
- Flat roof
Surface areas and volume
- Areas
- Living area
- 80 m²
- Exterior space attached to the building
- 13 m²
- Volume in cubic meters
- 282 m³
Layout
- Number of rooms
- 3 rooms (2 bedrooms)
- Number of bath rooms
- 1 bathroom and 1 separate toilet
- Bathroom facilities
- Walk-in shower, sink, and washstand
- Number of stories
- 1 story
- Located at
- 2nd floor
Energy
- Energy label
- G
- Heating
- CH boiler
- Hot water
- CH boiler
- CH boiler
- Remeha Avanta (gas-fired from 2020, in ownership)
Cadastral data

- 'S-GRAVENHAGE AV 2566
- Cadastral map
- Ownership situation
- Full ownership
Exterior space
- Location
- Alongside a quiet road, in residential district and unobstructed view
- Balcony/roof terrace
- Balcony present
Parking
- Type of parking facilities
- Paid parking, public parking and resident's parking permits
VVE (Owners Association) checklist
- Registration with KvK
- Yes
- Annual meeting
- Yes
- Periodic contribution
- Yes (€ 80.00 per month)
- Reserve fund present
- Yes
- Maintenance plan
- Yes
- Building insurance
- Yes
Popularity
3,952x
Viewed
105x
Saved
7-10-2025
On Funda
Neighborhood
Vruchtenbuurt
Den Haag- Residents
- 7,320
- Family with children
- 38%
- Avg. asking price / m²
- € 4,707
Discover the neighborhood
Curious about the housing supply, residents and local real estate agents?

Don’t want to forget this home?
Save it as a favorite. You’ll easily find it back and get notified when something changes.
