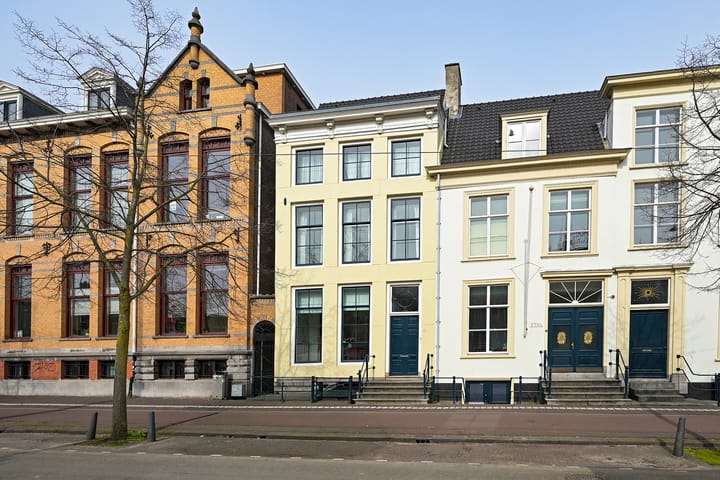
Prinsegracht 432512 EW Den HaagKortenbos
€ 975,000 k.k.

- 183 m²living area
- 3bedrooms
- Cenergy label
Description
An oasis of calm in the heart of The Hague.
On Prinsegracht, you will find an apartment that is larger, lighter and, above all, quieter than its central location might suggest. Behind the 17th-century façade lies a modern and spacious apartment of approximately 183 sq m, arranged over the ground floor and souterrain.
The property offers generous living areas, two full-sized bedrooms and a third room that would be ideal as a study, guest room or additional bedroom. It also features two bathrooms, a sheltered terrace and a private parking space in the garage beneath the building.
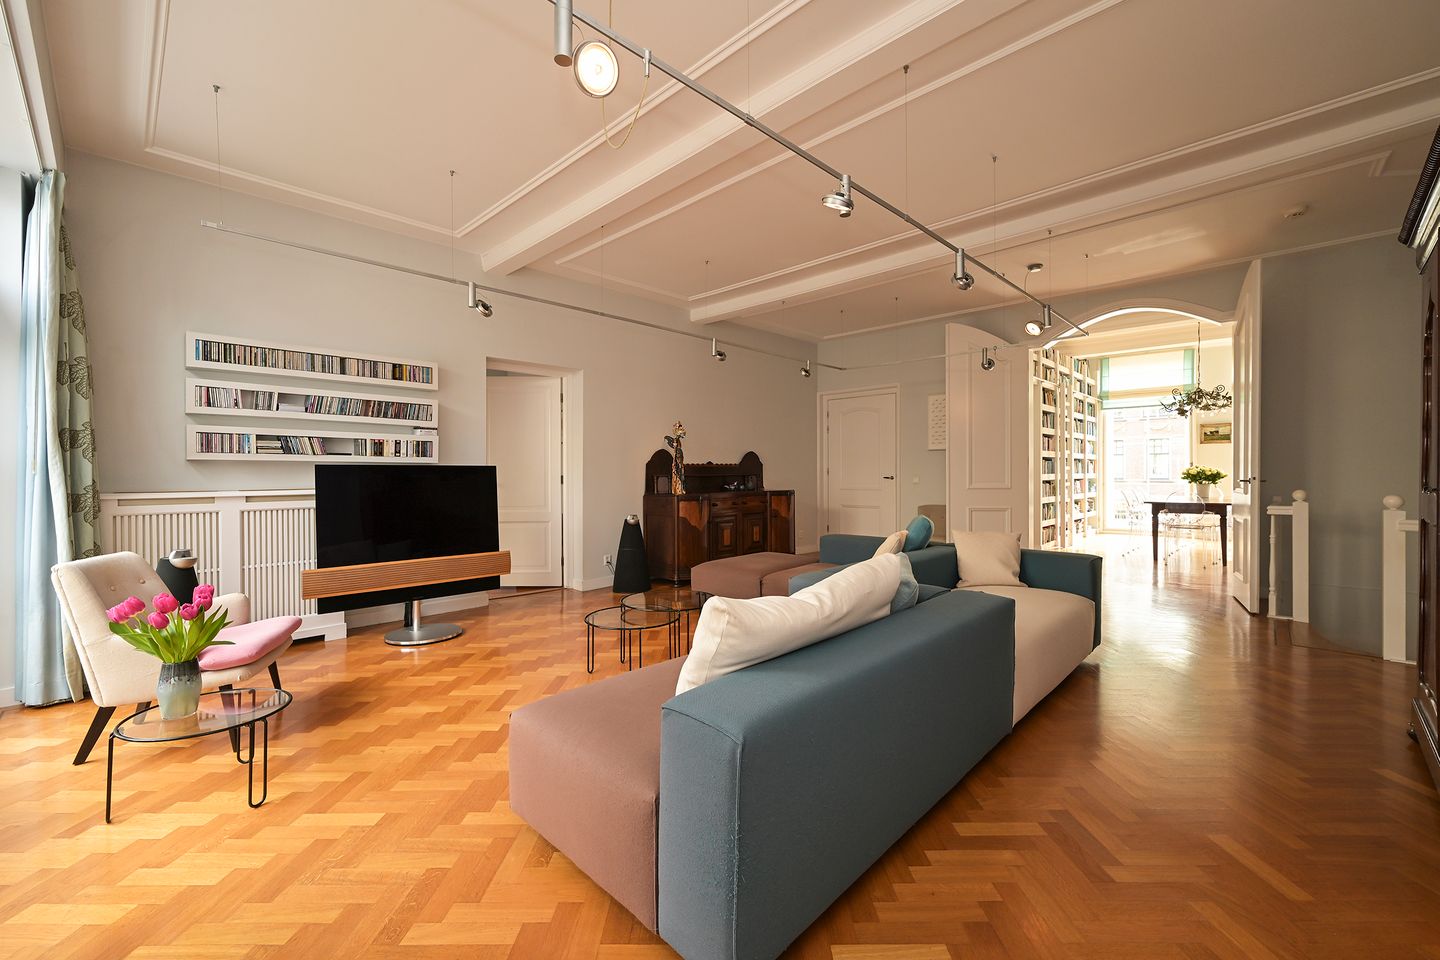
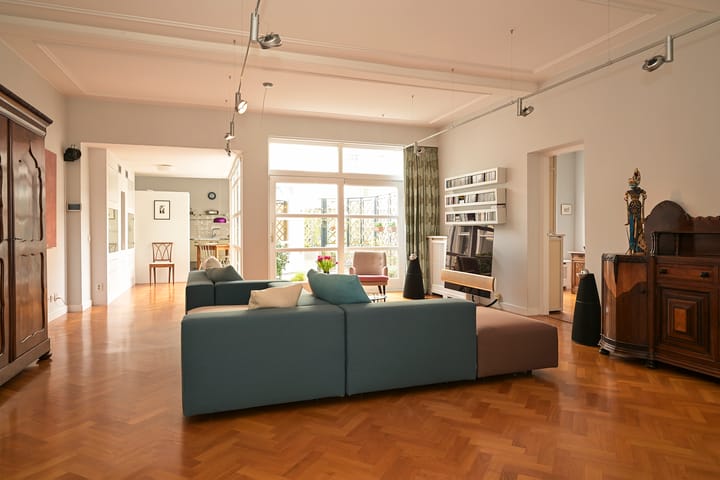
It is the contrast that makes this home so special. As soon as you close the front door behind you, the energy of the city centre fades into the background. The generous sitting room, charming dining room and large kitchen together create a pleasant living area, with large windows and the terrace bringing in plenty of light and giving the apartment an open feel. Classic details such as the herringbone parquet flooring, high ceilings, fireplace, room-en-suite layout and built-in bookcases add warmth and character.
The layout is also surprisingly flexible. The two rooms on the ground floor, currently used as studies, could equally serve as bedrooms, children’s rooms or guest rooms. In the souterrain, you will find the spacious principal bedroom with its own walk-in wardrobe and a large bathroom. This makes the property suitable for a wide range of living requirements: from a family looking for space in the city to a couple seeking comfortable single-level living, a place to work from home or room to welcome guests.
And then there is the location. Grote Markt, the Palace Gardens, the Hofkwartier and the historic city centre are all within walking distance. Restaurants, cafés, shops, culture and public transport are close by, while at home you benefit from privacy and tranquillity. The accessibility is also convenient for those who regularly travel outside The Hague or internationally.
A generous city home in apartment form, where the vibrancy of The Hague and comfortable, peaceful living come together in a distinctive way.
Living between Prinsegracht, the Palace Gardens and Hofkwartier
Prinsegracht is located on the edge of the historic city centre, in a position where almost everything that makes The Hague so appealing is within easy reach. Walk towards Grote Markt for cafés and restaurants, to Hofkwartier for independent shops and historic streets, or via the Palace Gardens towards Noordeinde.
The city’s cultural offering is also nearby, as are various schools, sports facilities and everyday shops. With tram and bus connections close at hand and The Hague Central Station within easy reach, connections to the rest of the city are excellent.
Set against this central location is the tranquillity of the apartment itself. The sheltered terrace is tucked away between the surrounding buildings and forms a pleasant outdoor space in the heart of the city. A place to enjoy a quiet breakfast, read or sit outside at the end of the day.
Layout
Ground floor
Through the private, stately front door on Prinsegracht, you enter the entrance hall. The high entrance, with a ceiling height of approximately 3.47 metres, immediately creates a sense of space.
At the front is a spacious room currently used as a study. Thanks to its good proportions and position at the front of the property, this room would also work very well as a bedroom, guest room or home office.
From the entrance you reach the hallway, with a bathroom fitted with a shower, toilet and washbasin.
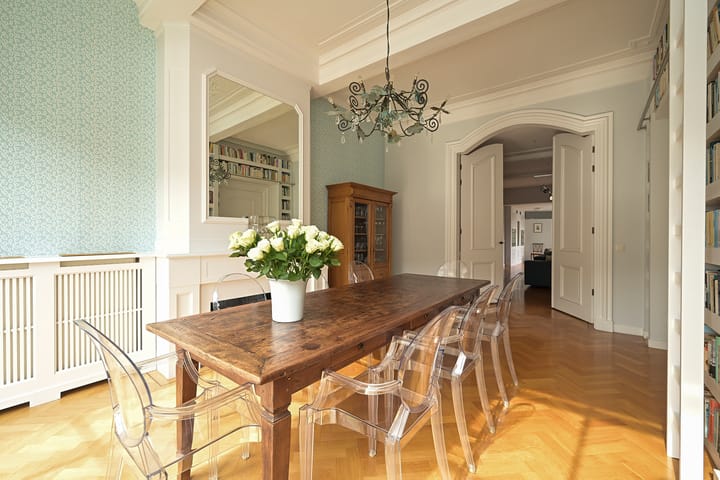
On the other side of the entrance is the charming dining room at the front. Here, the large windows, fireplace, decorative ceiling, built-in bookcases and herringbone parquet flooring immediately stand out. It is a characterful room with ample space for a large dining table.
Through the room-en-suite arrangement, the dining room flows into the particularly generous sitting room. The length of the space and its connection to both the front and rear of the apartment create a pleasant sense of openness. The herringbone parquet flooring continues throughout and reinforces the cohesion between the different living areas.
Adjacent to the sitting room is a second study. This room could also easily be given another function, for example as a bedroom, children’s room or guest room. This means that the apartment could, if desired, offer two separate bedrooms on the ground floor.
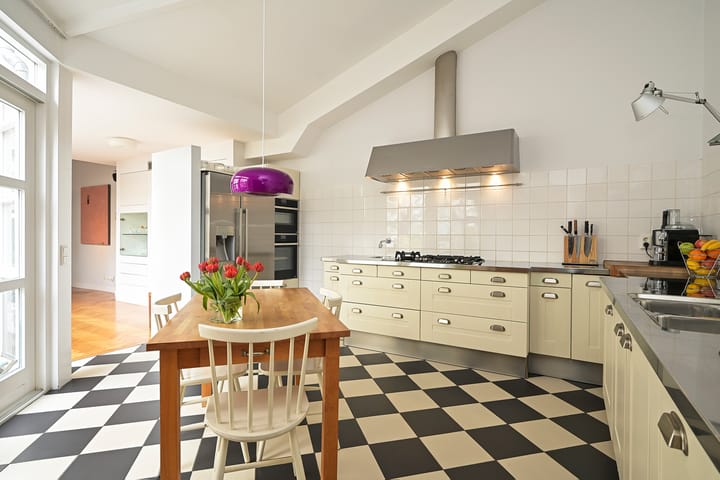
At the rear, the sitting room leads into the spacious kitchen. The kitchen is generously designed, with plenty of worktop and cupboard space, various integrated appliances and room for a dining table. As a result, it is not only practical, but also a pleasant space for cooking and dining together.
From the rear part of the property, the large, sheltered terrace can be accessed. The extensive glazing creates a pleasant connection between inside and outside. The terrace is a surprisingly quiet spot in the middle of the city.
Souterrain
From the sitting room, a fixed staircase leads down to the souterrain, where the more private sleeping area is located.
Here you will find the spacious principal bedroom. The bedroom has underfloor heating and adjoins a large walk-in wardrobe with plenty of practical storage space.
The bathroom is modern and fitted with a bath, separate walk-in shower, toilet and washbasin unit.
On the landing there are also built-in cupboards and technical facilities, including the positions for the central heating boiler, washing machine and dryer.
Parking and storage
In the parking garage beneath the complex, the apartment has its own private parking space. This is a valuable facility in such a central city-centre location.
In addition, the apartment has a separate private storage room and there is a communal bicycle storage area.
Highlights of the apartment
+ Approximately 183 sq m of living space
+ Exceptionally central yet peaceful location in the centre of The Hague
+ Arranged over the ground floor and souterrain
+ Listed front façade dating from around 1750
+ Generous sitting and dining room with room-en-suite layout
+ Herringbone parquet flooring and characteristic details
+ High ceilings, with the entrance measuring approximately 3.47 metres
+ Very spacious kitchen
+ Three to four possible bedrooms
+ Two rooms currently arranged as studies
+ Two bathrooms
+ Spacious principal bedroom with walk-in wardrobe
+ Underfloor heating in the principal bedroom
+ Large and sheltered terrace
+ Private parking space in the garage
+ Separate private storage room
+ Communal bicycle storage
+ Very active owners’ association
+ Freehold land
+ Within walking distance of Grote Markt, the Palace Gardens and Hofkwartier
+ Shops, restaurants, culture and public transport in the immediate vicinity
Good to know
• Living area: approximately 183 sq m
• Ownership situation: freehold land
• Listed front façade dating from around 1750
• Apartment complex realised around 1996
• Energy label C
• Active owners’ association
• Owners’ association contribution for the apartment: approximately €445.10 per month
• Owners’ association contribution for the parking space: approximately €37.08 per month
• Private parking space in the garage beneath the building
• Separate storage room
• An age clause and materials clause will be included in the purchase agreement
• Completion by mutual agreement
In the heart of the city, at home in complete calm
Prinsegracht 43 is not a standard city apartment. The combination of approximately 183 sq m of living space, generous living areas, a flexible layout, a sheltered terrace and a private parking space makes the property suitable for different stages of life.
For a family, it offers space to live, work and sleep. For those looking to downsize without actually compromising on space and comfort, the apartment is an appealing alternative to a large house. And for those seeking a comfortable pied-à-terre in The Hague, the central location, parking facility and versatile layout are equally strong advantages.
Outside, the city is at your feet. Inside, space, privacy and tranquillity prevail.
We would be delighted to invite you to experience this special combination for yourself during a viewing.
Interested, and do you have a property of your own that you are considering selling? We would be pleased to inform you, without obligation, about the possibilities and offer you a free valuation. Our estate agents would be happy to guide you throughout the entire sales process.
The information has been compiled with care. However, no rights may be derived from its accuracy. De Vries Robbé B.V. accepts no liability for any incompleteness, inaccuracy or otherwise incorrect information, nor for the consequences thereof.
Advertisement
Features
Transfer of ownership
- Listed since
- Acceptance
- Available in consultation
- Asking price
- € 975,000 kosten koper
- Asking price per m²
- € 5,328
- Status
- Available
- VVE (Owners Association) contribution
- € 482.18 per month
Construction
- Type apartment
- Ground-floor apartment (apartment)
- Building type
- Resale property
- Year of construction
- 1750
- Specific
- Partly furnished with carpets and curtains and listed building (national monument)
- Type of roof
- Combination roof
Surface areas and volume
- Areas
- Living area
- 183 m²
- Exterior space attached to the building
- 19 m²
- External storage space
- 9 m²
- Volume in cubic meters
- 658 m³
Layout
- Number of rooms
- 5 rooms (3 bedrooms)
- Number of bath rooms
- 2 bathrooms
- Bathroom facilities
- Shower, toilet, 2 washstands, walk-in shower, bath, and underfloor heating
- Number of stories
- 2 stories
- Facilities
- Alarm installation, optical fibre, mechanical ventilation, flue, and TV via cable
- Located at
- Ground floor
Energy
- Energy label
- C
- Insulation
- Double glazing, insulated walls and floor insulation
- Heating
- CH boiler
- Hot water
- CH boiler
- CH boiler
- Gas-fired combination boiler
Cadastral data
- 'S-GRAVENHAGE L 12139
- Cadastral map
- Ownership situation
- Full ownership
Exterior space
- Location
- In centre
- Garden
- Sun terrace
Storage space
- Shed / storage
- Built-in
- Facilities
- Electricity
Garage
- Type of garage
- Built-in
- Capacity
- 1 car
- Facilities
- Electrical door
Parking
- Type of parking facilities
- Paid parking and resident's parking permits
VVE (Owners Association) checklist
- Registration with KvK
- Yes
- Annual meeting
- Yes
- Periodic contribution
- Yes (€ 482.18 per month)
- Reserve fund present
- Yes
- Maintenance plan
- Yes
- Building insurance
- Yes
Popularity
551x
Viewed
23x
Saved
11-9-2026
On Funda
Neighborhood

Kortenbos
Den Haag- Residents
- 7,850
- Family with children
- 17%
- Avg. asking price / m²
- € 5,188
Discover the neighborhood
Curious about the housing supply, residents and local real estate agents?

Don’t want to forget this home?
Save it as a favorite. You’ll easily find it back and get notified when something changes.
