**OPEN HOUSE MONDAY, NOVEMBER 9, 15:30 – 16:30**
Charming six-room two-storey upper apartment with two sunny southeast-facing balconies!
This attractive apartment is situated in the highly sought-after Benoordenhout neighbourhood, offering peaceful living while having all amenities within easy reach. The lively Van Hoytemastraat, with its many speciality shops, delicatessens, cafés and restaurants, is within walking distance. Various (international) schools, sports clubs and public transport connections are also located nearby.
For walking, running or other outdoor activities, the Haagse Bos and the beautiful Clingendael Estate are literally just around the corner. Both The Hague city centre and Scheveningen beach are easily accessible by bicycle, while nearby arterial roads provide excellent connections to the rest of the Randstad.
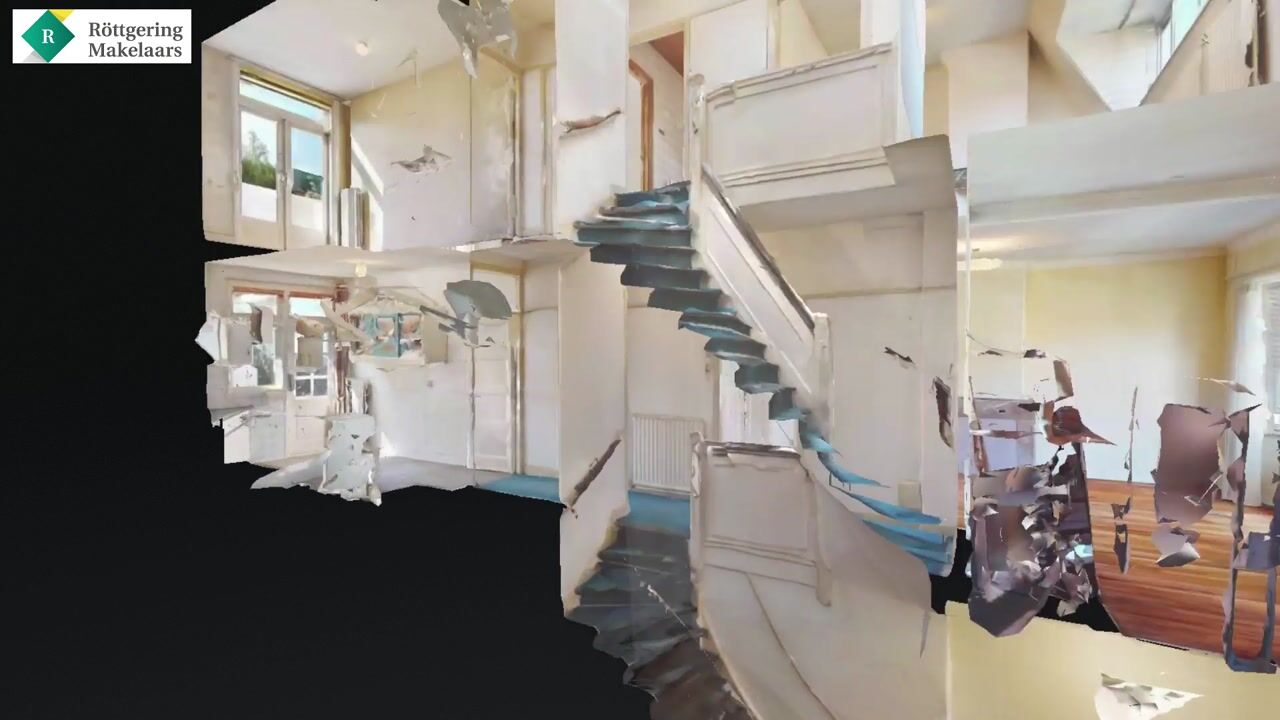
The unique Matterport 3D tour can be viewed on Funda. Please refer to the floor plans for dimensions.
Layout
Ground floor:
Shared front garden. Private entrance with meter cupboard and staircase leading to the first floor.
First floor:
Landing with built-in cupboard and separate toilet with washbasin. Spacious living/dining room en suite featuring the original stained-glass sliding partition doors, an attractive fireplace with marble mantelpiece at the rear, and French doors opening onto the sunny southeast-facing balcony with sun awning.
Separate kitchen at the rear with water heater and access to the sunny balcony.
Second floor:
Landing with built-in cupboard and separate toilet with washbasin. Bathroom with washbasin and connections for a washing machine and dryer.
A spacious bedroom is located at the front. At the rear, there is a generously sized bedroom with a built-in cupboard housing the Intergas Xtreme central heating boiler (2022), as well as a third bedroom with washbasin.
General information
Living area approx. 136 m²
Volume approx. 490 m³
Year of construction: 1932
Energy label D
Intergas Xtreme central heating boiler, 2022
Electrical installation: 2 circuits
Partly fitted with double glazing
Located within a nationally protected cityscape
Owners’ Association (VvE) is self-managed; indicative monthly contribution €85
Age, asbestos, as-is-where-is and non-owner-occupancy clauses will be included in the NVM purchase agreement
The property will be transferred in its current condition
Buyer may choose the civil-law notary, provided the notary is located within the Haaglanden region
Freehold property
Completion: by mutual agreement
The documentation relating to this property will be made available through a Move account. Once you have scheduled a viewing, you will receive an email with instructions to activate your account. Please note: offers can only be submitted through the Move account.
NEN 2580 Measurement Instruction explanatory clause
The Measurement Instruction is based on NEN 2580. Its purpose is to provide a more consistent method of measuring in order to give an indication of the usable floor area. The Measurement Instruction does not entirely eliminate differences in measurement results, for example due to differences in interpretation, rounding or limitations encountered when carrying out the measurement.
Interested in this property? We recommend engaging your own NVM purchasing agent. An NVM purchasing agent represents your interests and can save you time, money and unnecessary concerns.
Contact details of fellow NVM purchasing agents in the Haaglanden region can be found on Funda.nl.
This information has been compiled by us with due care. However, we accept no liability whatsoever for any incompleteness, inaccuracies or otherwise, nor for any consequences thereof.
Highlights
AI-generated from the description
Spacious six-room upper apartment
Two-storey upper apartment with large living/dining and 3 bedrooms.
Characterful en suite living room
Original stained-glass en suite and fireplace with marble mantel.
Two sunny southeast-facing balconies
First-floor balconies with sun awning and kitchen access.
Advertisement
Features
Transfer of ownership
Listed since
Acceptance
Available in consultation
Asking price
€ 549,500 kosten koper
Asking price per m²
€ 4,040
Status
Available
VVE (Owners Association) contribution
€ 85.00 per month
Construction
Type apartment
Upstairs apartment (double upstairs apartment)
Building type
Resale property
Year of construction
1932
Specific
Protected townscape or village view (permit needed for alterations)
Type of roof
Combination roof
Surface areas and volume
Areas
Living area
136 m²
Other space inside the building
2 m²
Exterior space attached to the building
11 m²
Volume in cubic meters
490 m³
Layout
Number of rooms
6 rooms (3 bedrooms)
Number of bath rooms
1 bathroom and 2 separate toilets
Bathroom facilities
Shower and sink
Number of stories
2 stories
Located at
2nd floor
Energy
Energy label
D
Insulation
Partly double glazed
Heating
CH boiler and fireplace
Hot water
CH boiler and electrical boiler
CH boiler
Intergas (gas-fired combination boiler from 2022, in ownership)