
New
Treilerdwarsweg 542583 DA Den HaagVissershaven
€ 870,000 k.k.

- 90 m²living area
- 2bedrooms
- A++energy label
Uniek appartement nu te koop!
Description
EXCLUSIVE COASTAL LIVING – NEARLY NEW PENTHOUSE WITH SUNNY TERRACE AND BREATHTAKING VIEWS
We are proud to present this beautiful, nearly new two-bedroom penthouse, where comfort, luxury and an exceptional seaside location come together in perfect harmony.
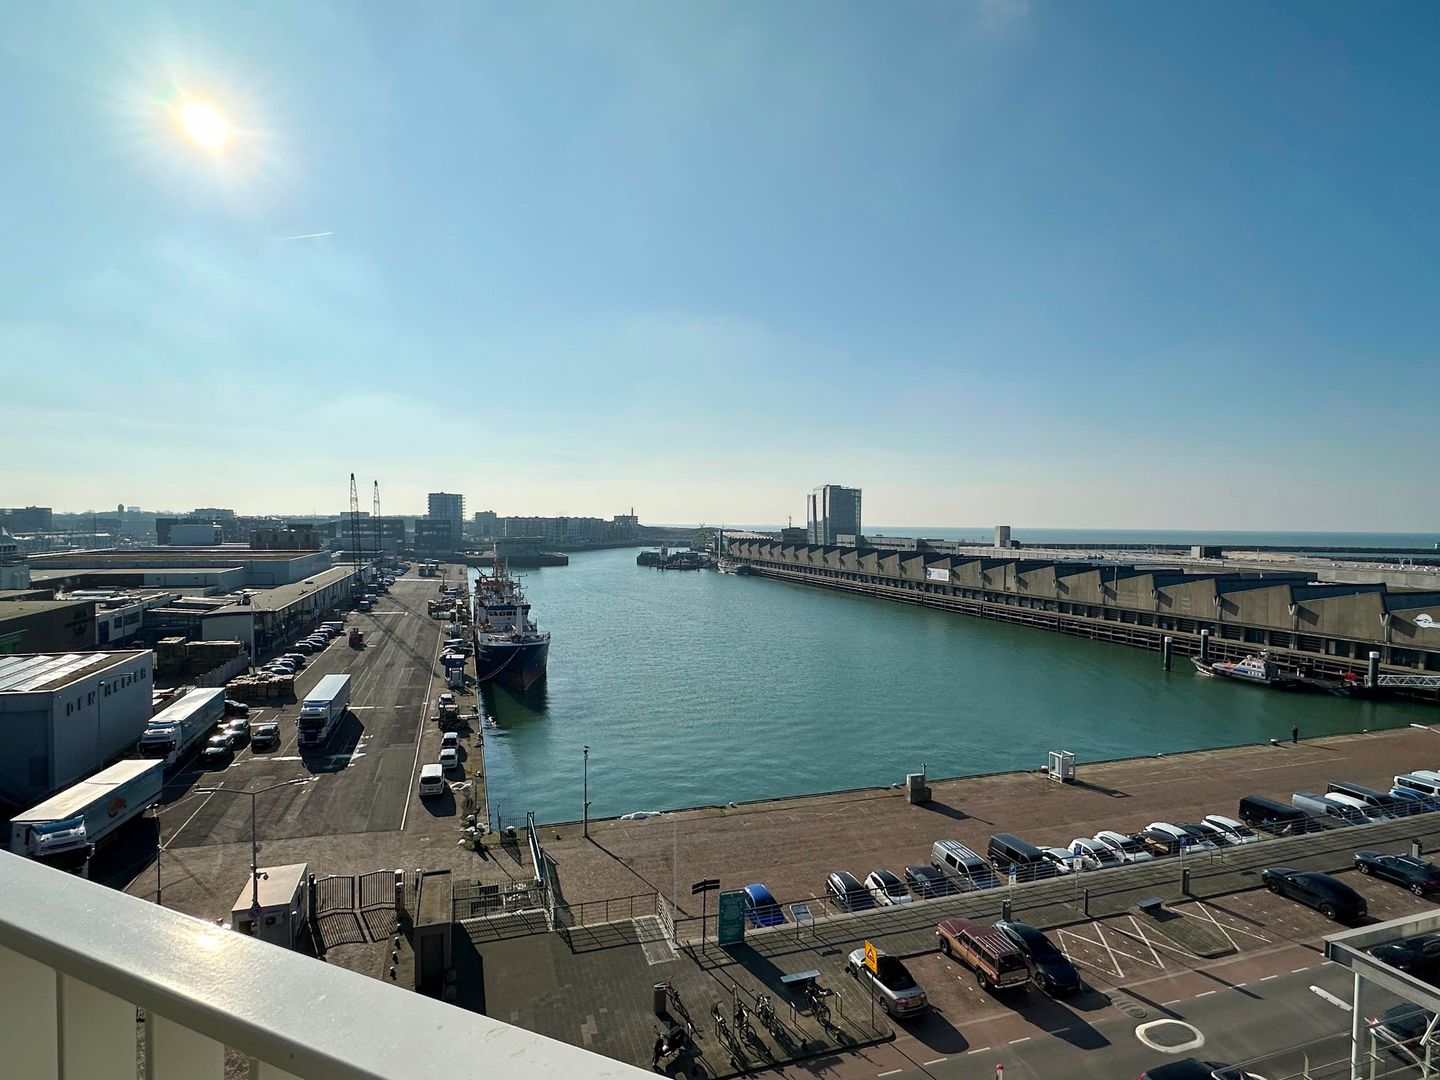
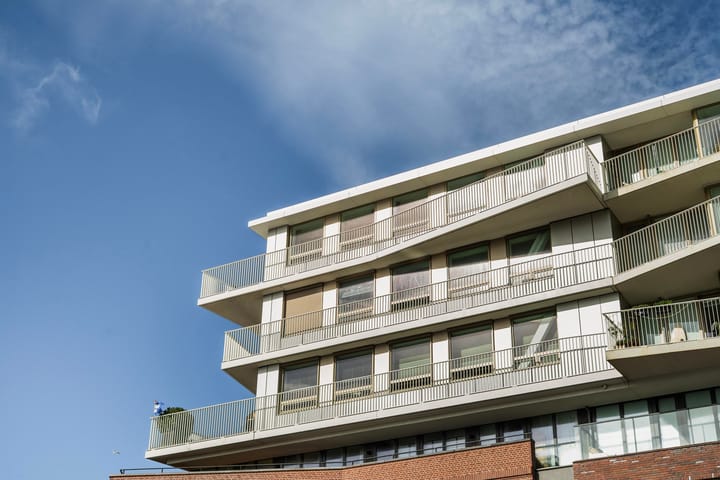
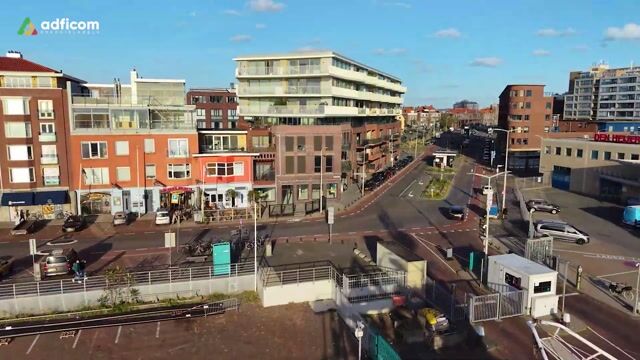
The sunny south-facing terrace, measuring approximately 24 m², offers breathtaking, uninterrupted views across the sea and Scheveningen’s Eerste Binnenhaven (First Inner Harbour). The terrace also overlooks the city of The Hague and, on clear days, even offers views of the Nieuwe Waterweg shipping channel. It is a wonderful place to relax in the sunshine and enjoy the peace and quiet, while watching the lively harbour activity and ships coming and going.
This is a truly unique place to call home, where the vibrant atmosphere of the harbour meets the tranquillity of the sea. Enjoy a leisurely walk or cycle ride along the harbours, along the promenade, through the dunes or beside the beach. The lively surroundings, fresh sea air and wonderful sense of freedom make everyday life here something special.
The apartment offers approximately 90 m² of living space and boasts an A++ energy rating. Additional features include a secure, indoor bicycle storage facility with four designated private spaces for bicycles belonging to the apartment, a separate communal storage area for mobility scooters and a dedicated parking space in the secure underground car park. Access to the car park is restricted to residents of the building, providing additional comfort and peace of mind.
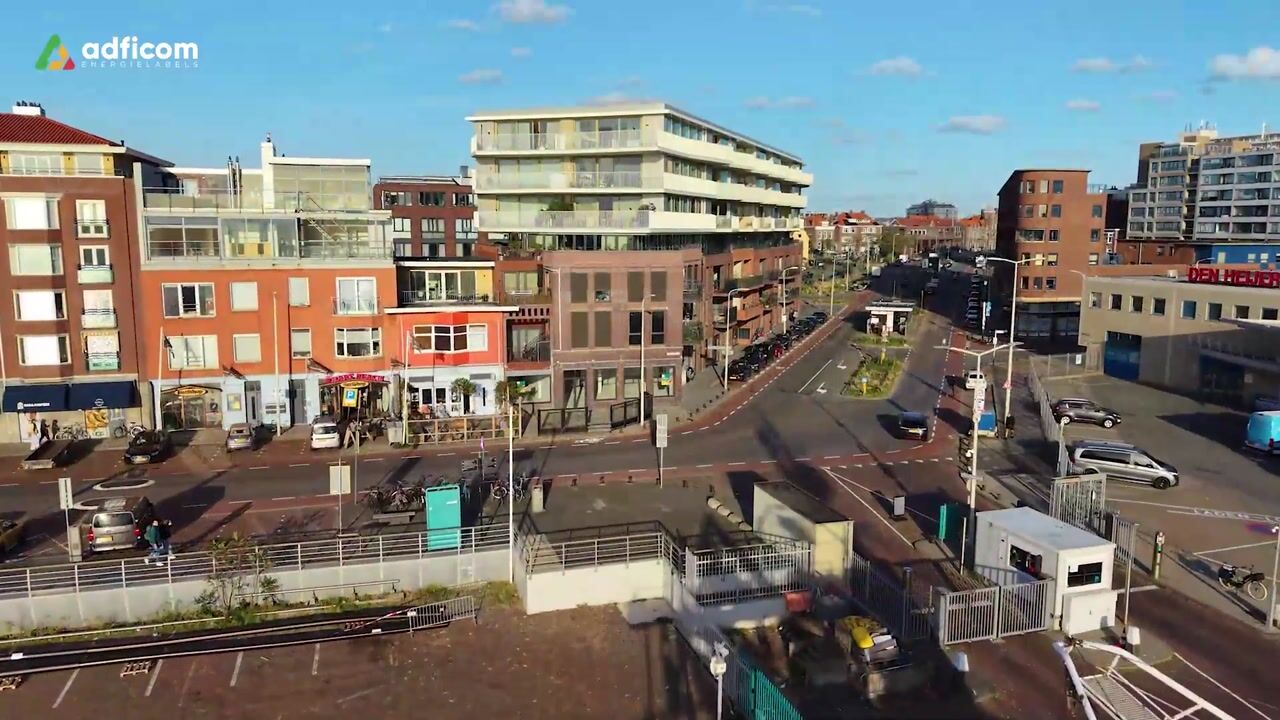
The location also offers an excellent range of amenities. Around the First and Second Harbours, you will find a varied selection of restaurants, welcoming bars and other dining establishments. Two supermarkets are just a five-minute cycle ride away. For a wider choice of shops, independent retailers and inviting outdoor cafés, cycle to the popular Frederik Hendriklaan, affectionately known by locals as ‘de Fred’.
The centre of The Hague is also easily and quickly accessible by public transport, with convenient tram and bus connections.
IN SHORT: AN EXCEPTIONAL PENTHOUSE IN A UNIQUE LOCATION ON THE SCHEVENINGEN COAST, WHERE YOU CAN ENJOY SUNSHINE, SEA VIEWS, SPACE AND THE VIBRANT CHARACTER OF THE HARBOUR EVERY DAY. A WONDERFUL PLACE TO COME HOME TO.
LAYOUT
From the building’s secure communal entrance, an attractive lift takes you to the top floor, on the sixth level.
ENTRANCE HALL
The hallway forms the central hub of the apartment and provides access to the various rooms. It features a modern separate toilet with a hand basin, a technical room housing the heat recovery ventilation system (MVHR) and a practical internal storage room with connections for a washing machine and tumble dryer. The electrical meter cupboard is conveniently located just inside the apartment’s front door.
LIVING ROOM AND OPEN-PLAN KITCHEN
The inviting living and dining area enjoys beautiful views across the harbour, giving the space a distinctive character. Generous windows allow plenty of natural light to flood the room. The attractive stone flooring, designed to resemble parquet, provides a stylish and understated foundation, enhancing the apartment’s contemporary and luxurious feel.
The modern open-plan kitchen flows seamlessly into the living area. Combining contemporary design with everyday practicality, it is fitted with a range of integrated appliances, including a fridge with freezer compartment, a combination oven/microwave, a BORA hob and a Quooker boiling-water tap. Integrated lighting with dimmable spotlights adds the finishing touch, creating a warm and inviting atmosphere.
BEDROOMS AND BATHROOM
The apartment features two well-proportioned bedrooms, both of which can be furnished to suit your needs. The spacious principal bedroom also benefits from a separate area that can be used as a walk-in wardrobe or dressing area – a welcome extra that enhances both the comfort and luxurious feel of the apartment.
The stylish, contemporary bathroom features a generous walk-in shower with a glass screen and rainfall showerhead. The double washbasin unit, with four spacious drawers, provides ample storage. Additional features include an illuminated, heated mirror and a practical heated towel rail. The result is a comfortable, modern space in which functionality and elegant design complement one another beautifully.
PARKING AND BICYCLE STORAGE
A dedicated parking space is available in the underground car park, a valuable feature that adds to the convenience of everyday living.
Cyclists are well catered for, too. The building has a secure indoor bicycle storage facility with its own entrance and space for four privately owned bicycles. Electrical charging points are also available for charging multiple electric bicycles.
For a possible second car, a residents’ parking permit may be applied for, subject to the applicable municipal conditions. A visitor parking permit covering 400 hours of parking is also available.
KEY FEATURES
- Approximately 90 m² of living space, excluding the terrace
- Built in 2022
- Situated on the sixth floor
- A++ energy rating; fully gas-free
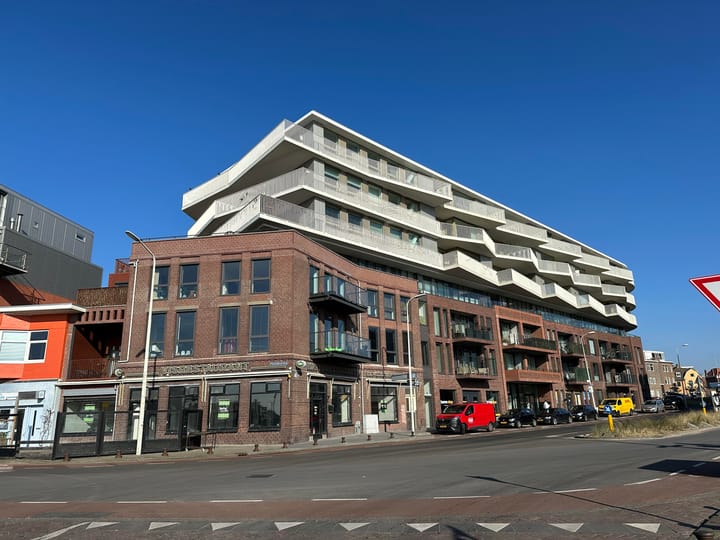
- Directly situated on Scheveningen’s Eerste Binnenhaven
- Uninterrupted views across the sea and harbour
- South-facing terrace
- Two bedrooms
- Fibre-optic internet available
- Dedicated parking space in the underground car park
- Spacious communal bicycle storage with electrical charging points for electric bicycles
- Spacious communal storage facility for mobility scooters
- Beautifully landscaped green courtyard garden with a terrace for residents
- CCTV security in various areas of the building
- Active and financially sound Owners’ Association (VvE)
- Monthly Owners’ Association contribution: €239.72 for the apartment
- Monthly Owners’ Association contribution: €40.13 for the parking space
- Leasehold purchased in perpetuity
- Available for completion at short notice
This is an exceptionally comfortable and energy-efficient apartment in a unique location overlooking Scheveningen harbour. Luxury, contemporary living and a beautiful waterside setting come together in perfect harmony. Enjoy all the quality and convenience of modern new-build living, with the sea and beach just a few minutes’ walk away.
An ideal home for anyone seeking stylish, comfortable living, with the vibrant atmosphere of the harbour and the relaxing appeal of the coast right on their doorstep.
This property description has been prepared with the utmost care. Nevertheless, no rights may be derived from the contents of this text, the stated measurements or any other information provided. All measurements and floor areas are indicative only. Errors, omissions and discrepancies are reserved.
Highlights
AI-generated from the description
Sunny terrace with sea views
South-facing 24 m² terrace with uninterrupted sea and harbour views.
Modern open-plan kitchen
Open-plan kitchen with BORA hob, Quooker and built-in appliances.
Private parking and bicycles
Dedicated underground parking and storage with 4 bicycle spaces and power.
Advertisement
Features
Transfer of ownership
- Listed since
- Acceptance
- Available immediately
- Asking price
- € 870,000 kosten koper
- Asking price per m²
- € 9,667
- Status
- Available
- VVE (Owners Association) contribution
- € 279.85 per month
Construction
- Type apartment
- Penthouse (apartment)
- Building type
- Resale property
- Year of construction
- 2022
- Type of roof
- Flat roof
Surface areas and volume
- Areas
- Living area
- 90 m²
- Exterior space attached to the building
- 35 m²
- Volume in cubic meters
- 297 m³
Layout
- Number of rooms
- 3 rooms (2 bedrooms)
- Number of bath rooms
- 1 bathroom and 1 separate toilet
- Bathroom facilities
- Shower, double sink, walk-in shower, underfloor heating, and washstand
- Number of stories
- 1 story
- Facilities
- CCTV security camera system, optical fibre, elevator, mechanical ventilation, sliding door, TV via cable, and solar panels
- Located at
- 7th floor
Energy
- Energy label
- A++
- Heating
- District heating
Cadastral data
- 'S-GRAVENHAGE AK A-144
- Cadastral map
- Ownership situation
- Long-term lease
- Fees
- Bought off for eternity
Exterior space
- Location
- Along waterway, alongside waterfront, in residential district, unobstructed view and sea view
- Balcony/roof terrace
- Roof terrace present
Storage space
- Shed / storage
- Built-in
Garage
- Type of garage
- Built-in
- Capacity
- 1 car
- Facilities
- Electrical door
Parking
- Type of parking facilities
- Parking garage
VVE (Owners Association) checklist
- Registration with KvK
- Yes
- Annual meeting
- Yes
- Periodic contribution
- Yes (€ 279.85 per month)
- Reserve fund present
- Yes
- Maintenance plan
- Yes
- Building insurance
- Yes
Popularity
0x
Viewed
0x
Saved
21-10-2026
On Funda
Neighborhood

Vissershaven
Den Haag- Residents
- 4,895
- Family with children
- 23%
- Avg. asking price / m²
- € 6,315
Discover the neighborhood
Curious about the housing supply, residents and local real estate agents?

Don’t want to forget this home?
Save it as a favorite. You’ll easily find it back and get notified when something changes.
