Van Foreeststraat 532581 XR Den HaagGeuzenkwartier
€ 585,000 k.k.

- 95 m²living area
- 4bedrooms
- Eenergy label
Description
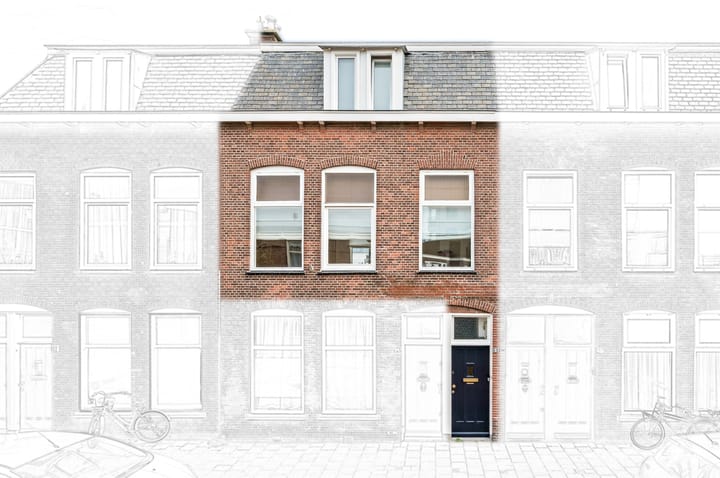
Located in the heart of the Geuzenkwartier, this double upper house has been thoroughly renovated (2024) and features three bedrooms, a separate study (potential 4th bedroom), and two spacious terraces at the rear. This charming home has been renovated with great taste and an eye for detail, combining modern living comfort with the preservation and restoration of characteristic features. Completely move-in ready for a new chapter!
The energy label (E) dates from before the renovation.
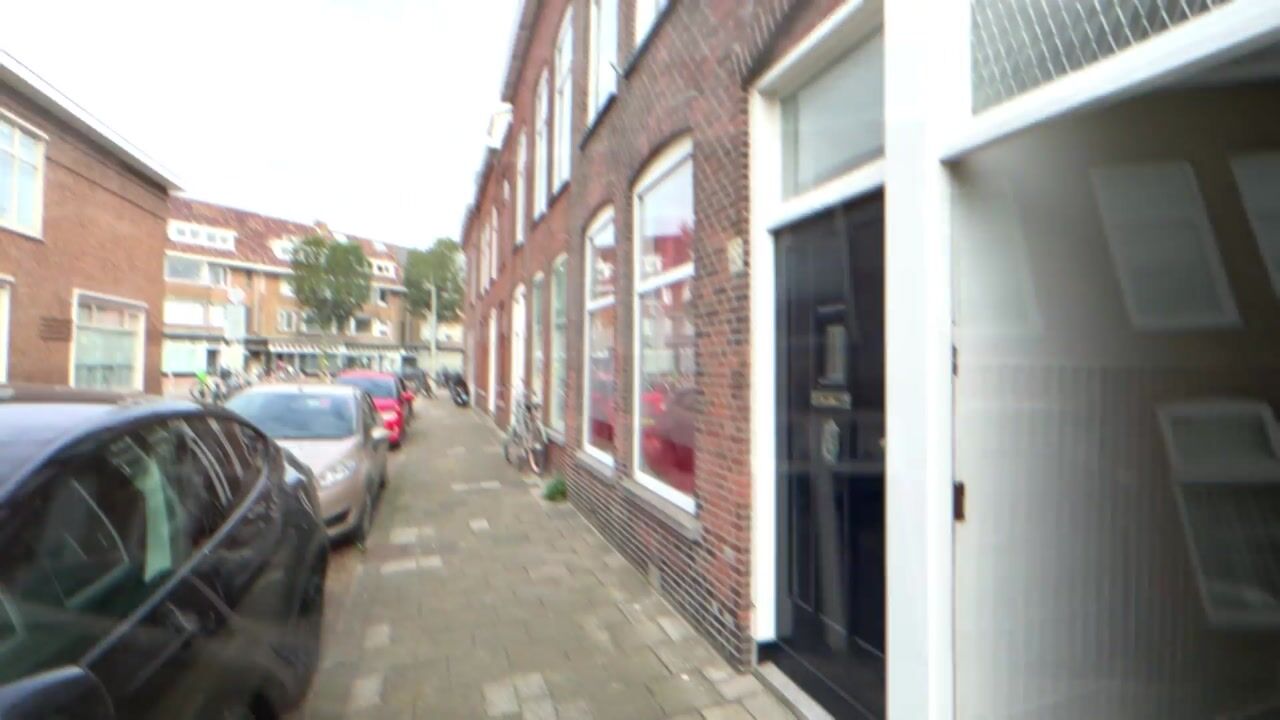
Van Foreeststraat is situated in a wonderful location in the popular Geuzenkwartier, bordering the Statenkwartier, with the beach, dunes, and Scheveningen harbor just a stone's throw away. Within minutes, you can be by the sea, on the promenade, or among the lively restaurants and terraces around the harbor. The shops and specialty stores on Frederik Hendriklaan are also just a 5-minute walk away. An ideal spot for those who love living close to the sea while wanting all daily amenities within easy reach.
LAYOUT:
GROUND FLOOR:
Entrance via private front door. Hallway with meter cupboard and stairs to the first floor.
1st FLOOR:
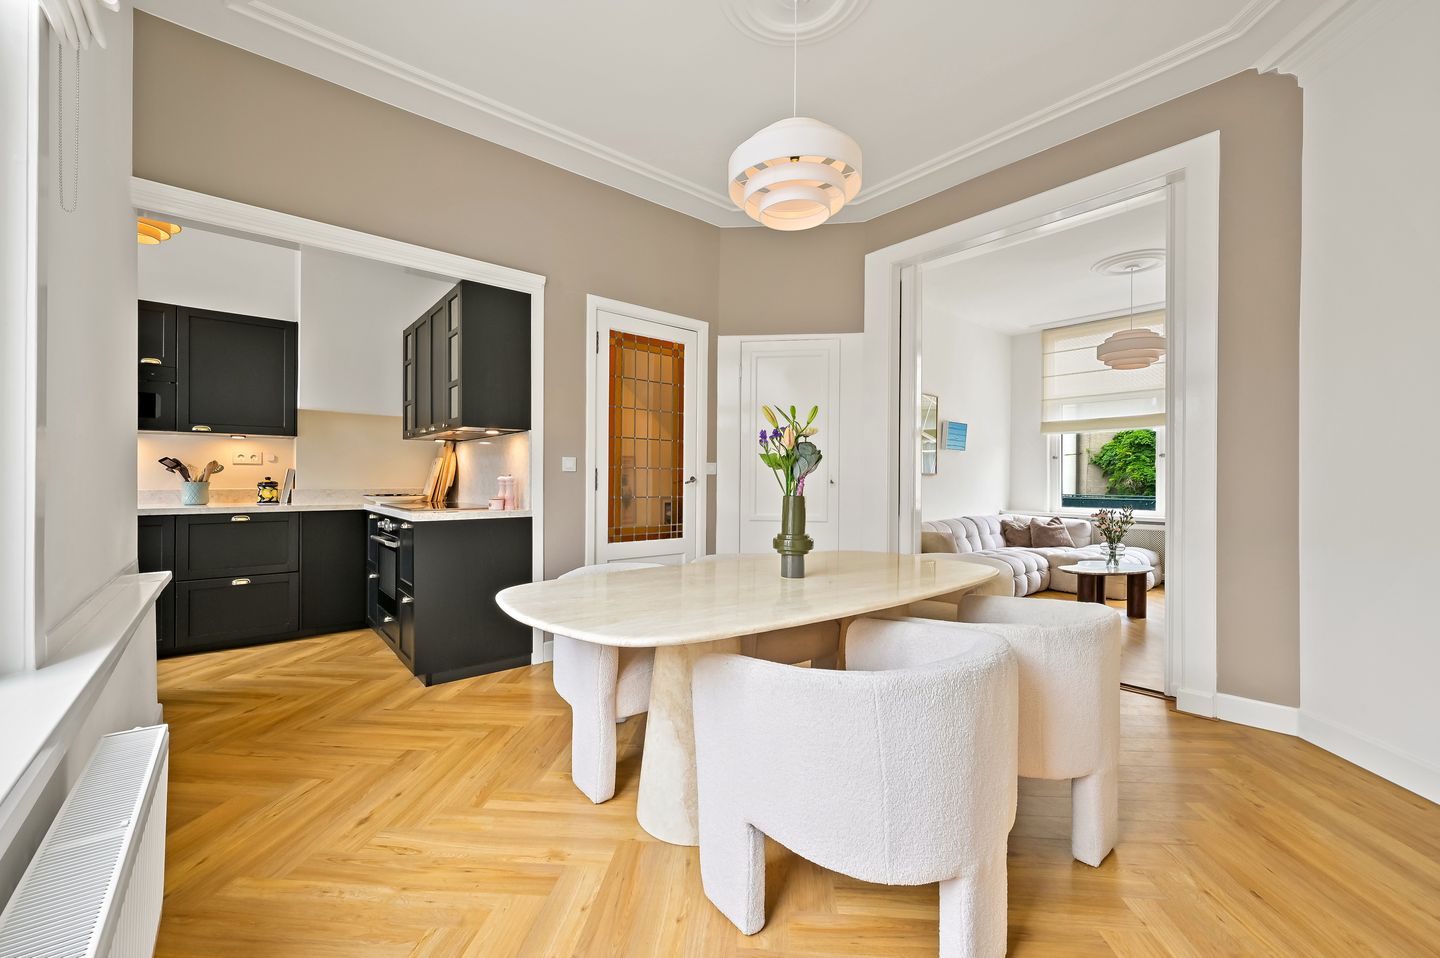
Landing with a toilet (2024) featuring a small sink and bidet function. En-suite living room with sliding partition doors, built-in cabinetry, and beautiful stained-glass doors.
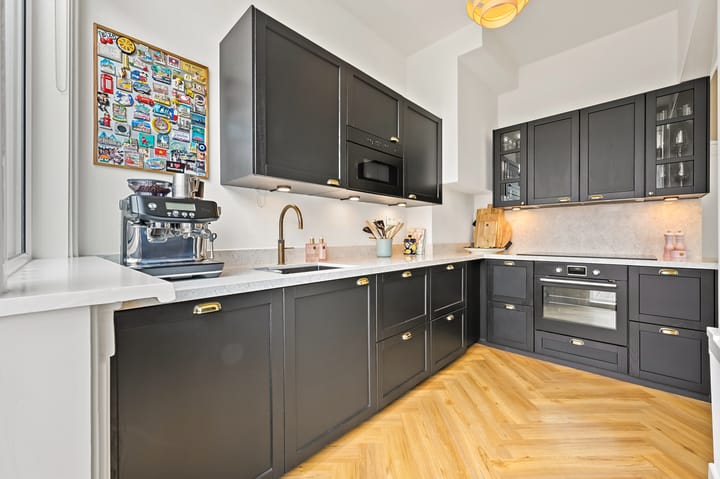
Semi-open kitchen (2024) at the rear, equipped with various built-in appliances, including a 6-zone induction cooktop with flexible zones, Quooker tap, refrigerator with separate freezer, dishwasher, oven, combination microwave, and built-in waste bins.
The washing machine and dryer are neatly concealed in a handy storage cupboard, with additional storage space alongside.
This floor also features a separate study with a space-saving sliding door; this room could easily serve as a fourth bedroom if desired.
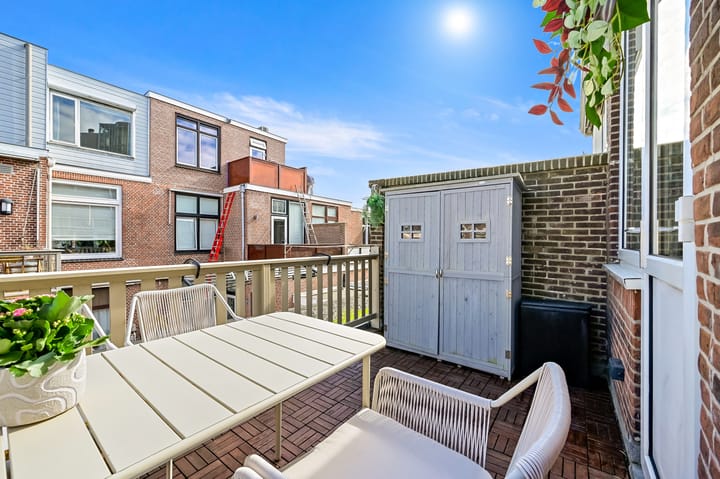
Access from the kitchen to the wonderfully sunny terrace.
2nd FLOOR:
Landing with a skylight, ensuring plenty of natural light throughout this floor.
Bedroom 1 at the front with a skylight and a convenient alcove for built-in wardrobes. Bedroom 2 at the front with a built-in closet and skylight. Spacious third bedroom at the rear with a roof window and storage space behind the knee wall.
Luxury designer bathroom (2024) featuring a walk-in rain shower, bathtub, vanity unit with double sinks and stylish countertop taps, a second toilet, and access to a second terrace at the rear—also wonderfully deep and sunny—offering a pleasant, unobstructed setting with minimal overlooking from neighbors.
FEATURES:
- Built in 1912;
- Freehold property (owned land);
- Located in the Statenkwartier, a nationally protected cityscape area; - Three bedrooms plus a separate study, also suitable as a fourth bedroom;
- Thoroughly renovated in 2024; upgrades included the complete renewal of the kitchen, bathroom, toilet, plumbing, and electrical wiring, as well as fresh plastering and painting throughout. Additionally, various insulation measures were implemented, and new flooring, interior doors, and skylights were installed. The staircase was refurbished, and the characteristic ceiling ornaments were restored to their former glory. On the second floor, new window frames were installed in the bedrooms, and an additional terrace was created. The existing terrace on the first floor was also renewed;
- PVC and wooden window frames with double glazing;
- Various sections of the front and rear facades insulated;
- Living room ceiling acoustically insulated;
- Nefit Trendline HRC25 CW4 central heating boiler (2026);
- Electrical system: 9 circuits, 2 earth leakage circuit breakers, and a 3-phase connection;
- Two spacious terraces at the rear;
- Maintenance plan available;
- Collective building insurance;
- 2/3 share in an active Homeowners' Association (VvE); monthly contribution €200.56;
- VvE reserve fund balance: €3,770.62 as of September 30, 2026;
- VvE Van Foreeststraat 53/55 registered with the Chamber of Commerce under number 27363455;
- Furniture/contents available for takeover (in whole or in part) upon consultation; - Due to the year of construction, the age and materials clauses will be included in the NVM purchase agreement;
- Choice of notary is up to the buyer, provided the notary is located within the The Hague area.
Highlights
AI-generated from the description
Double upper home with study
Double upper house with 3 bedrooms and study.
New kitchen with appliances
Semi-open 2024 kitchen with Quooker and appliances.
Two sunny rear terraces
Spacious sunny rear terraces on both floors.
Advertisement
Features
Transfer of ownership
- Listed since
- Acceptance
- Available in consultation
- Asking price
- € 585,000 kosten koper
- Asking price per m²
- € 6,158
- Status
- Available
- VVE (Owners Association) contribution
- € 200.56 per month
Construction
- Type apartment
- Upstairs apartment (double upstairs apartment)
- Building type
- Resale property
- Year of construction
- 1912
- Type of roof
- Combination roof
Surface areas and volume
- Areas
- Living area
- 95 m²
- Exterior space attached to the building
- 14 m²
- Volume in cubic meters
- 360 m³
Layout
- Number of rooms
- 6 rooms (4 bedrooms)
- Number of bath rooms
- 1 bathroom and 1 separate toilet
- Bathroom facilities
- Walk-in shower, bath, toilet, and washstand
- Number of stories
- 2 stories
- Facilities
- TV via cable
- Located at
- 2nd floor
Energy
- Energy label
- E
- Insulation
- Insulated walls and floor insulation
- Heating
- CH boiler
- Hot water
- CH boiler
- CH boiler
- Nefit Trendline HRC25 CW4 ( combination boiler from 2023, in ownership)
Cadastral data
- DEN HAAG AK 9630
- Cadastral map
- Ownership situation
- Full ownership
Exterior space
- Balcony/roof terrace
- Roof terrace present and balcony present
Parking
- Type of parking facilities
- Resident's parking permits
VVE (Owners Association) checklist
- Registration with KvK
- Yes
- Annual meeting
- Yes
- Periodic contribution
- Yes (€ 200.56 per month)
- Reserve fund present
- Yes
- Maintenance plan
- Yes
- Building insurance
- Yes
Popularity
1,510x
Viewed
44x
Saved
1-10-2026
On Funda
Neighborhood

Geuzenkwartier
Den Haag- Residents
- 4,490
- Family with children
- 29%
- Avg. asking price / m²
- € 5,445
Discover the neighborhood
Curious about the housing supply, residents and local real estate agents?

Don’t want to forget this home?
Save it as a favorite. You’ll easily find it back and get notified when something changes.
