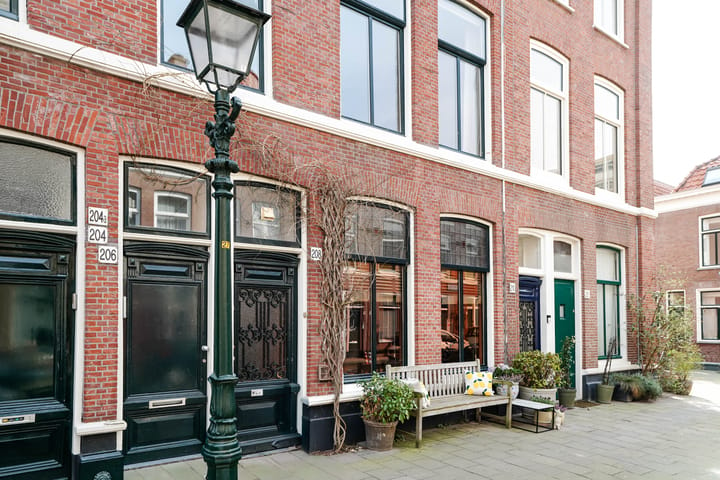
Sold
Van Speijkstraat 2102518 GJ Den HaagZeeheldenkwartier
€ 835,000 k.k.

- 165 m²living area
- 4bedrooms
- Cenergy label
Royaal 7-kamer hoekbovenhuis van 165 m² met balkon, Zeeheldenkwartier
Sales history
- Listed since
- June 10, 2026
- Date of sale
- July 14, 2026
- Term
- 4 weeks
Is this your new home?
Add this home as My Home and follow its value, market developments, and neighborhood trends.

Van Speijkstraat 210, 2518 GJ Den Haag
Not your home?See what your own home is worth
Description
Van Speijkstraat 210, ZEEHELDENKWARTIER | THE HAGUE
APPROX. 165 SQ.M. | CORNER UPPER HOUSE | THREE FULL FLOORS | FREEHOLD | RESIDENTIAL AND GUEST ACCOMMODATION USE | SELF-CONTAINED LOFT SUITE | 16 SOLAR PANELS | HR++ GLAZING
Every so often, you step into a home and immediately sense that everything simply falls into place.
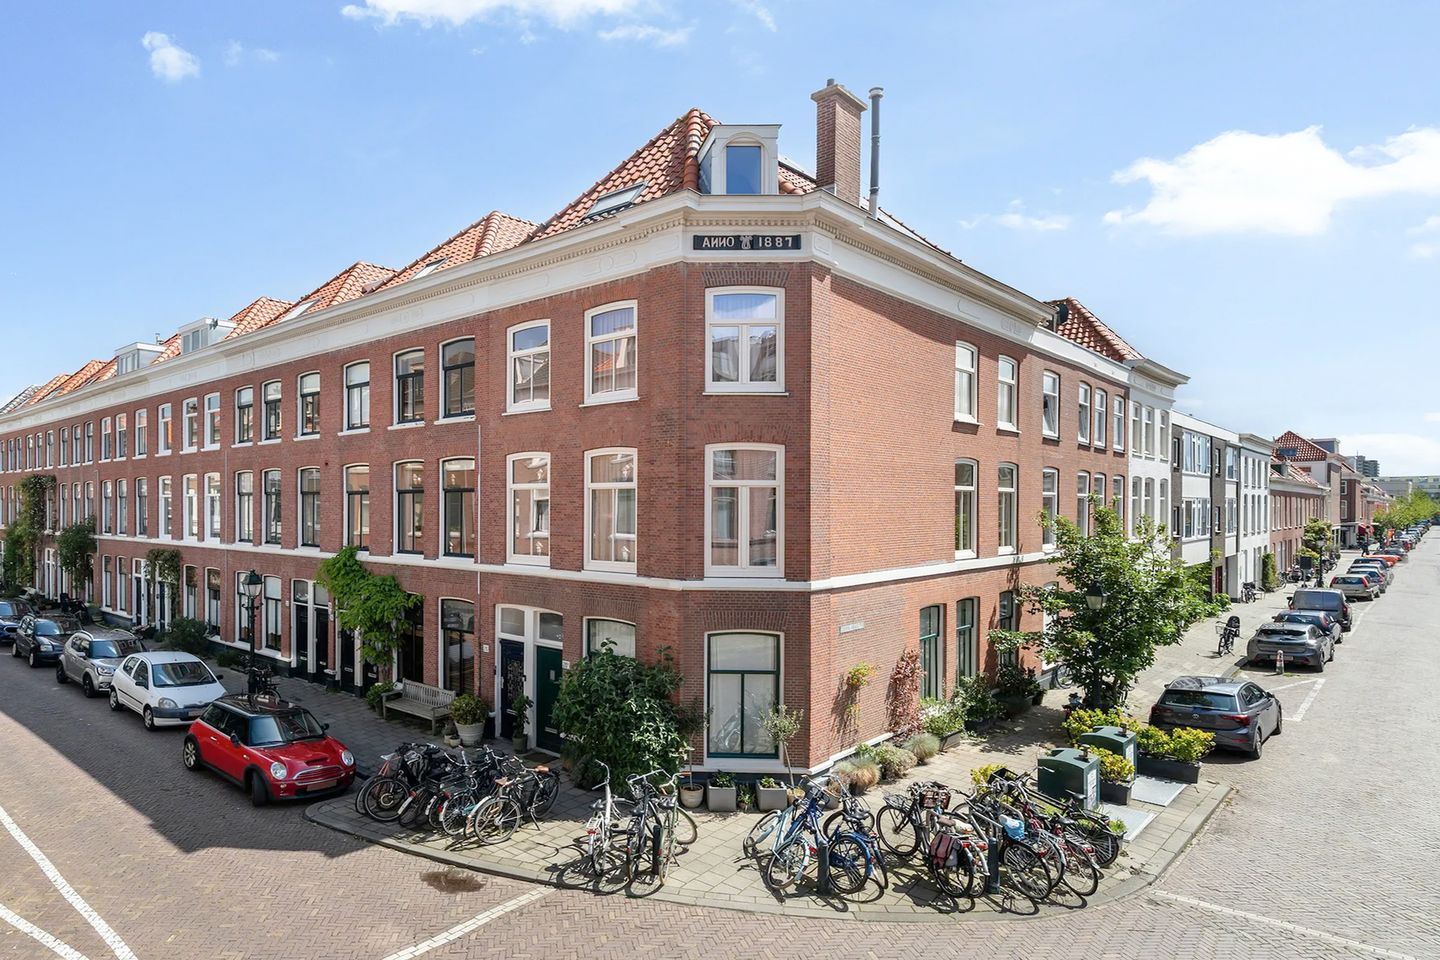
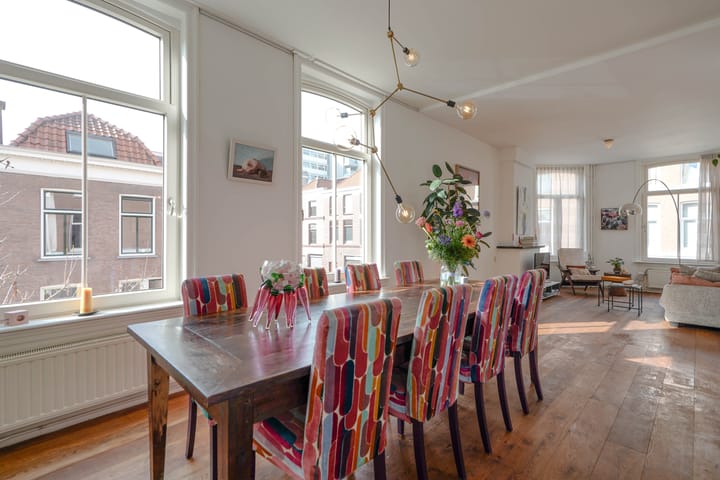
Occupying a peaceful corner position in the heart of the highly sought-after Zeeheldenkwartier, this remarkably spacious and exceptionally bright upper house forms part of a characterful building dating from 1887. Offering approximately 165 sq.m. of living space arranged over three full residential floors, the property enjoys a rare combination of natural light, privacy and versatility. Large windows on multiple elevations, combined with six rooflights, flood the interior with daylight throughout the day.
The loft floor, complete with its own facilities, adds an additional layer of flexibility and independence.
Here, vibrant city living and a lively neighbourhood atmosphere are perfectly balanced by the tranquillity, space and privacy experienced once inside.
LIVING IN THE ZEEHELDENKWARTIER
Widely regarded as one of The Hague's most desirable and characterful neighbourhoods, the Zeeheldenkwartier is a place where historic architecture, picturesque streets and a thriving local community come together effortlessly.
Mornings begin with freshly baked artisan bread from the local bakery, coffee is enjoyed at one of the many independent cafés, and evenings are often spent on a sunny terrace overlooking the lively Anna Paulownaplein. The neighbourhood is renowned for its creative spirit, offering an appealing mix of boutiques, galleries, speciality stores and highly regarded restaurants.
It is precisely this combination of urban energy and intimate village-like charm that continues to attract residents seeking an authentic city lifestyle with a strong sense of community.
The property enjoys an excellent location within walking distance of Prins Hendrikstraat, Piet Heinstraat, Anna Paulownaplein and the charming Zeeheldentuin. The city centre of The Hague is quite literally around the corner, while the beach, the dunes and the Scheveningse Bosjes are all easily accessible by bicycle or public transport.
HIGHLIGHTS
• Built in 1887 | Energy Label C
• Approx. 165 sq.m. corner upper house arranged over three full residential floors
• Freehold property
• Exceptionally bright thanks to its corner position, large windows and six rooflights
• Seven rooms | Four bedrooms | Two bathrooms (both renovated in 2018)
• Versatile loft floor with private facilities and guest accommodation use
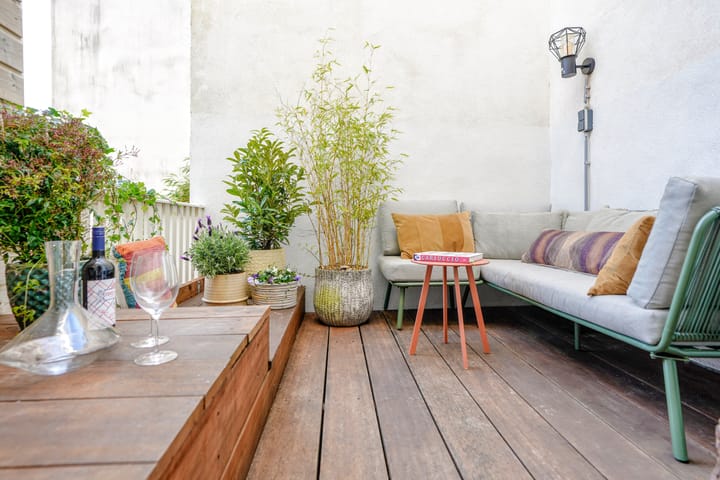
• Sheltered balcony of approximately 9 sq.m. enjoying the morning sun
• 16 solar panels (2021)
• Maintenance-free window frames with HR++ glazing (2026)
• Nefit Trendline central heating boiler (2018, serviced in 2026)
• Fibre-optic internet connection available
• Extensive electrical installation with 12 circuits
• Drainage system renewed in 2023
• Active Owners' Association, contribution approximately €117 per month
• Located within the protected Zeeheldenkwartier conservation area
LAYOUT
PRIVATE ENTRANCE
The property is accessed through a beautiful original front door leading to the entrance hall with meter cupboard and staircase to the upper floors.
FIRST FLOOR – LIVING
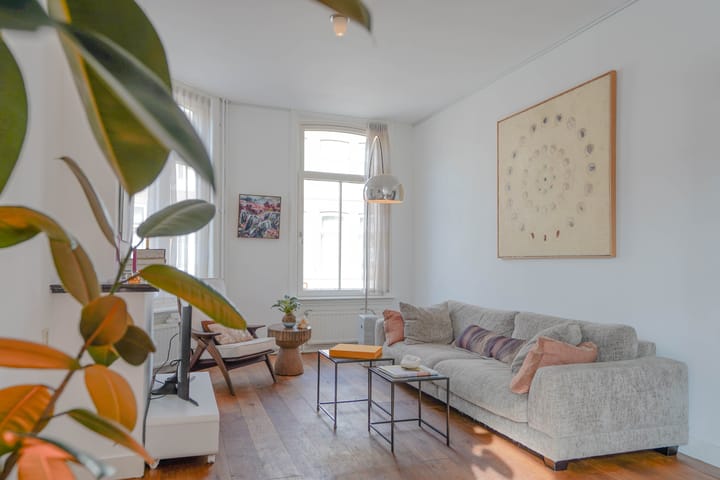
The quality of the corner position is immediately apparent on this floor. Daylight enters from multiple sides, creating pleasant sightlines and a wonderful sense of openness.
The open-plan kitchen, renovated in 2018 and centred around a generous cooking island, forms the heart of the home. It is an inviting space for cooking, working and entertaining alike.
From the kitchen, a door gives access to the sheltered rear balcony of approximately 9 sq.m., where the morning sun can be enjoyed in complete privacy. The balcony serves as a natural extension of the living space and enhances the bright and airy character of this floor.
Also located on this level:
• Additional room, ideal as a study, nursery, dressing room or hobby room
• Landing with separate toilet, washbasin and built-in storage cupboard
SECOND FLOOR – SLEEPING QUARTERS
This floor has been thoughtfully arranged to provide comfortable family accommodation and comprises:
• Two spacious bedrooms
• Additional side room, ideal as a nursery, home office or dressing room
• Contemporary bathroom, renovated in 2018, featuring a double washbasin, walk-in shower and underfloor heating
• Separate toilet with washbasin
• Utility cupboard with washing machine and dryer connections
THIRD FLOOR – THE LOFT SUITE
A floor with a distinctive atmosphere of its own: lofty, bright and remarkably self-contained. The impressive ridge height of approximately 3.80 metres creates a wonderful sense of volume and openness, while the numerous rooflights allow natural daylight to flood the space throughout the day.
Currently arranged and operated as Bed & Breakfast accommodation, this versatile floor lends itself equally well to guest accommodation, an au pair suite, multi-generational living or a private work-and-living environment.
The layout comprises:
• Third bedroom with dormer window, currently arranged as a sitting room with kitchenette
• Fourth bedroom
• Second bathroom, also renovated in 2018 and featuring underfloor heating
• Landing with storage space and central heating boiler installation
• Practical attic storage loft
What truly distinguishes this floor is the remarkable amount of storage space. In addition to the attic loft, there is extensive storage concealed behind the knee walls and on the landing. As a result, this floor combines charm and flexibility with a high degree of everyday practicality.
For exact dimensions and layout, please refer to the floor plans.
PARTICULARS
• Residential and guest accommodation use in accordance with the zoning regulations
• The balcony was recently formally incorporated into the apartment title through an amendment to the deed of division
• Age clause and materials clause will be included in the purchase agreement
• Alice Jonkers Makelaardij terms and conditions apply
• Buyer's choice of notary within the Haaglanden region
• Completion date by mutual agreement
CADASTRAL INFORMATION
Municipality of The Hague | Section Z | Number 2376 | Apartment Rights A-5 and A-4
A RARE OPPORTUNITY IN THE ZEEHELDENKWARTIER
Properties offering such an exceptional combination of space, natural light, versatility and character seldom become available in one of The Hague’s most sought-after neighbourhoods.
Van Speijkstraat 210 offers far more than generous living accommodation alone; it provides a rare degree of freedom and flexibility. Whether envisioned as an elegant family residence, a home with dedicated office space, accommodation for guests, or a multi-generational living environment, this remarkable property effortlessly adapts to the changing needs and aspirations of its residents.
A home distinguished not only by its generous proportions, but by the lifestyle opportunities it affords.
VIEWINGS
Private viewings are available by appointment and can be arranged by e-mail or online via Funda and the Viewing Planner.
Viewings
Personal viewings are also available by appointment. Appointments can be arranged by e-mail or online via Funda and the Viewing Planner.
Selling Your Current Home
Are you considering selling your current home first? We would be delighted to assist you — from a complimentary market appraisal to a fully comprehensive sales service.
USE, ZONING & GUEST ACCOMMODATION DISCLAIMER
According to the applicable zoning plan, the property benefits from both a residential use designation and a guest accommodation designation. The top floor is currently fitted out and operated as Bed & Breakfast accommodation.
The continuation of guest accommodation activities, any expansion thereof, as well as alternative forms of use such as a self-contained dwelling, multi-generational living arrangement, or any other non-standard use, are permitted only insofar as they comply with the applicable zoning regulations and any additional permit, registration or notification requirements imposed by the Municipality of The Hague.
Neither the seller nor the selling agent provides any warranty or representation regarding the feasibility of any intended future use of the property. Prospective purchasers are expressly advised to conduct their own investigations and satisfy themselves, prior to entering into a purchase agreement, that their intended use complies with all applicable planning, zoning, legal and regulatory requirements.
NEN2580 Measurement Clause and Dimensions
The measurement instruction is based on the NEN2580 standard and is intended to provide a uniform method for indicating the usable living area. However, the measurement instruction does not completely eliminate differences in measurement outcomes, for example due to interpretation differences, rounding or practical limitations during the measurement process.
All stated floor areas and dimensions are indicative. For the layout and dimensions of the property, we refer you to the accompanying floor plans. Although these have been prepared with the utmost care, no rights may be derived from them.
Legally Binding Purchase Agreement Only After Signing
A verbal agreement between a private seller and a private buyer is not legally binding. In other words, a sale only comes into existence once the purchase agreement has been signed by both the seller and the buyer.
This follows from Article 7:2 of the Dutch Civil Code. Confirmation of a verbal agreement by e-mail or the provision of a draft purchase agreement shall not be regarded as a legally binding purchase agreement.
Energy Label
The seller is legally required to provide the buyer with a valid energy label. Although the information has been compiled with due care, neither the seller nor the selling agent accepts any liability for the accuracy of the data underlying the current energy label, nor for any differences between the current energy label and any future energy label assessment.
Representation
Alice Jonkers Makelaardij acts on behalf of the seller in this transaction. As a prospective purchaser, you have your own duty to investigate the property. We therefore recommend engaging your own NVM purchasing agent.
An NVM purchasing agent acts exclusively in your interest and can assist you with the purchase process, due diligence and negotiations. Details of NVM purchasing agents in the Haaglanden region can be found on Funda.
Liability
This information has been compiled with the utmost care. Nevertheless, neither the seller nor the selling agent accepts any liability for any inaccuracies, omissions or the consequences thereof.
All stated information, dimensions, floor areas, drawings, impressions and floor plans are indicative only and may differ from the actual situation.Viewings by appointment only.
Appointments can be requested by telephone, email, via Funda or through the online viewing planner.
Highlights
AI-generated from the description
Corner upper house with loft
Approx. 165 sq.m., 3 floors, loft suite with private facilities.
Open kitchen with island
Open-plan kitchen renovated in 2018 with large island and balcony.
Solar panels and HR++ glazing
16 solar panels, HR++ glazing and Energy Label C.
Advertisement
Features
Transfer of ownership
- Last asking price
- € 835,000 kosten koper
- Asking price per m²
- € 5,061
- Status
- Sold
- VVE (Owners Association) contribution
- € 117.00 per month
Construction
- Type apartment
- Upstairs apartment (double upstairs apartment)
- Building type
- Resale property
- Year of construction
- 1887
- Specific
- Protected townscape or village view (permit needed for alterations), double occupancy possible, with carpets and curtains and monumental building
- Type of roof
- Gable roof covered with roof tiles
Surface areas and volume
- Areas
- Living area
- 165 m²
- Exterior space attached to the building
- 9 m²
- Volume in cubic meters
- 590 m³
Layout
- Number of rooms
- 7 rooms (4 bedrooms)
- Number of bath rooms
- 2 bathrooms and 2 separate toilets
- Bathroom facilities
- 2 double sinks, 2 walk-in showers, underfloor heating, 2 washstands, and toilet
- Number of stories
- 3 stories
- Facilities
- Skylight, optical fibre, mechanical ventilation, TV via cable, and solar panels
- Located at
- 2nd floor
Energy
- Energy label
- C
- Insulation
- Floor insulation
- Heating
- CH boiler and partial floor heating
- Hot water
- CH boiler
- CH boiler
- NefitTrendline II HRC30 CW6 Aquapower (gas-fired combination boiler from 2018, in ownership)
Cadastral data
- 'S-GRAVENHAGE Z 2376
- Cadastral map
- Ownership situation
- Full ownership
- 'S-GRAVENHAGE Z 2376
- Cadastral map
- Ownership situation
- Full ownership
Exterior space
- Location
- Alongside a quiet road, in residential district and unobstructed view
- Balcony/roof terrace
- Balcony present
Parking
- Type of parking facilities
- Paid parking and resident's parking permits
VVE (Owners Association) checklist
- Registration with KvK
- Yes
- Annual meeting
- Yes
- Periodic contribution
- Yes (€ 117.00 per month)
- Reserve fund present
- Yes
- Maintenance plan
- No
- Building insurance
- Yes
Popularity
2,532x
Viewed
36x
Saved
10-6-2026
On Funda
Neighborhood
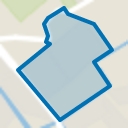
Zeeheldenkwartier
Den Haag- Residents
- 12,915
- Family with children
- 18%
- Avg. asking price / m²
- € 5,834
Discover the neighborhood
Curious about the housing supply, residents and local real estate agents?

Don’t want to forget this home?
Save it as a favorite. You’ll easily find it back and get notified when something changes.
