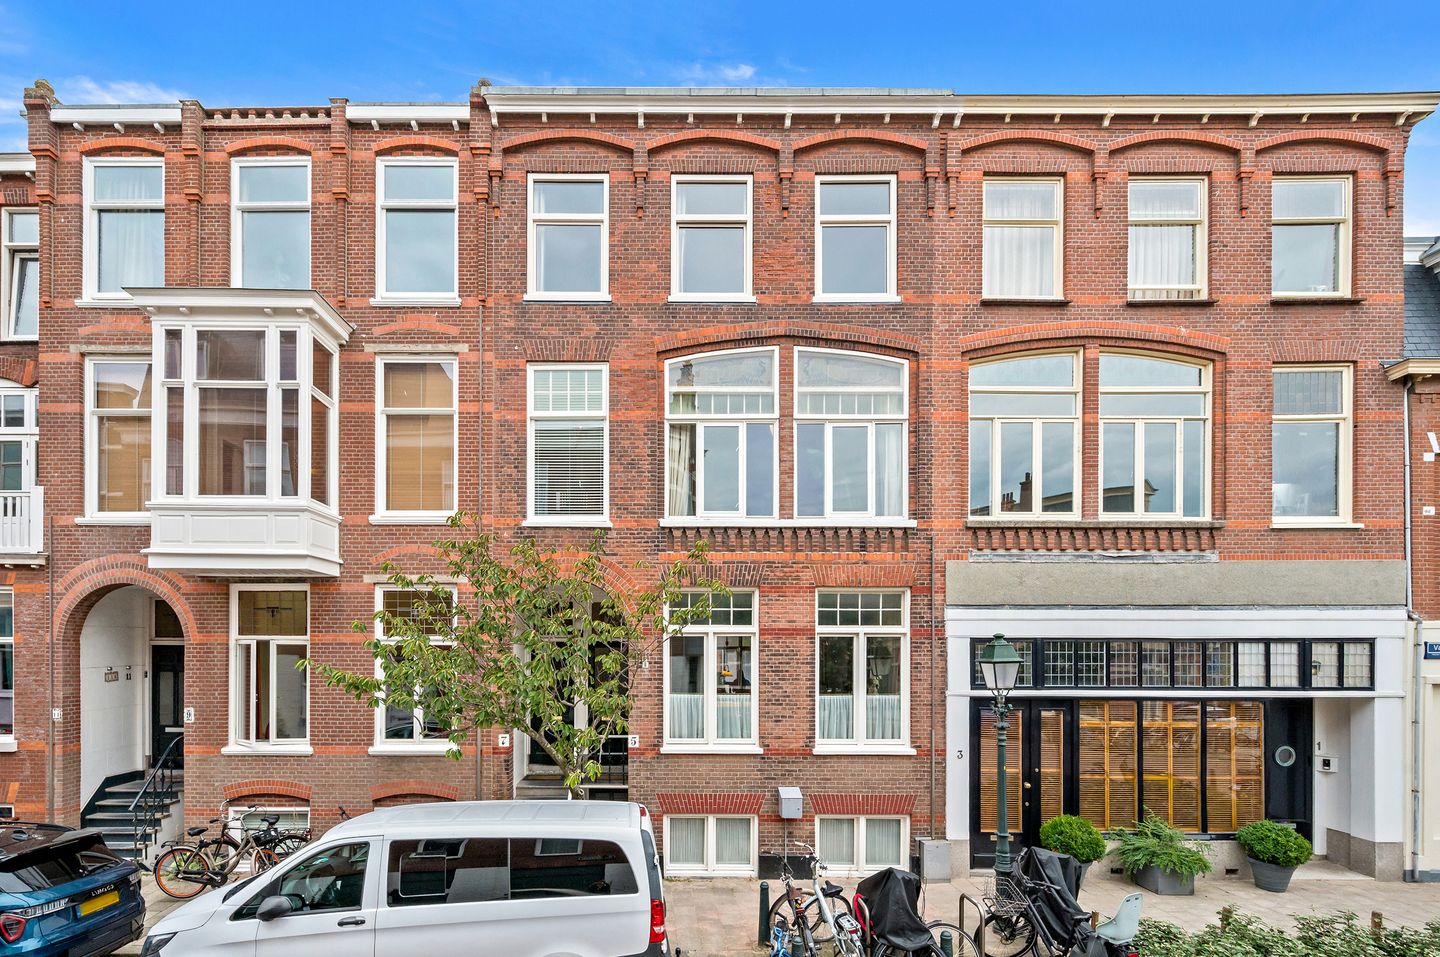
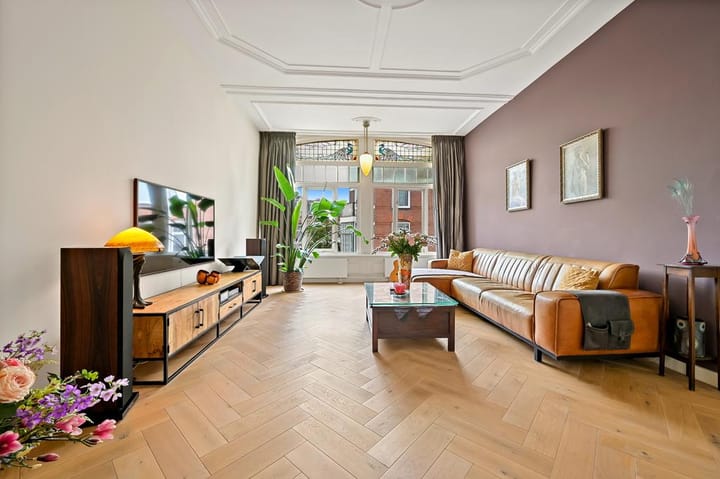
Spacious and impeccably maintained two-level upper apartment featuring five bedrooms and two rear balconies, situated in the sought-after Renbaankwartier. Freehold property (no ground lease) with Energy Label B.
There is potential to create a roof terrace; a permit for its installation was obtained from the Municipality of The Hague in 2025 (an architect has prepared the drawings and structural calculations), and the necessary Homeowners' Association (VvE) approval is already established in the deed of division.
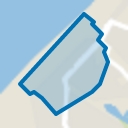
Van Tuyllstraat is located in the Renbaankwartier, a popular area of Scheveningen. The beach, dunes, and boulevard are just a few minutes' walk away, while shops, supermarkets, restaurants, and cafés can also be found in the immediate vicinity.
Additionally, there are excellent public transport links, including connections to The Hague city center. The neighborhood combines the character of historic architecture with the lively atmosphere for which Scheveningen is known.
Layout: (please refer to the floor plans for dimensions)
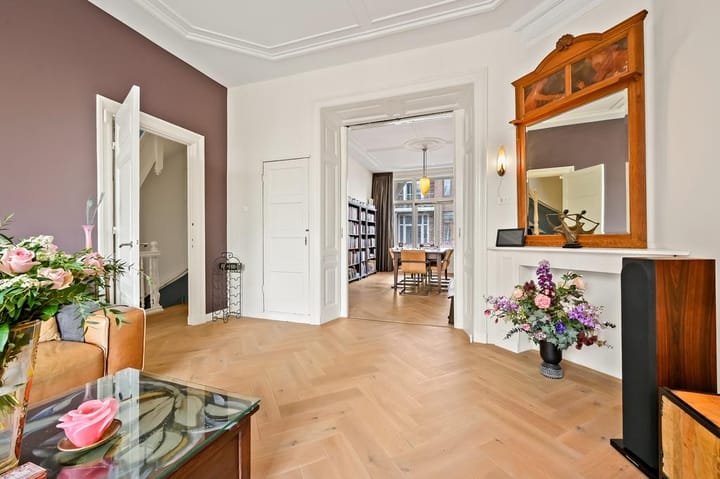
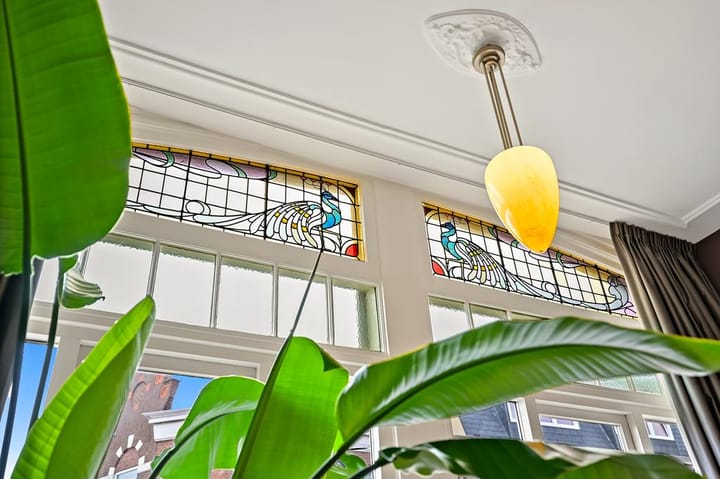
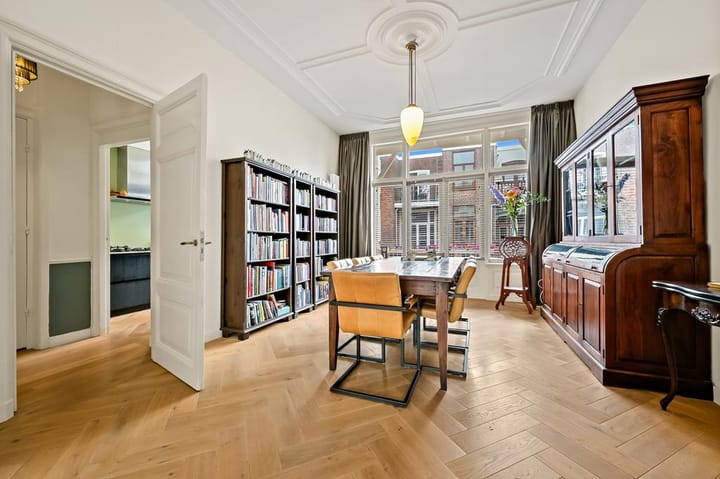
Ground-floor entrance, hallway with meter cupboard (updated in 2020), stairs to the first floor, landing, modern toilet with washbasin, built-in cupboard, spacious living room (en-suite style) featuring original sliding doors, two built-in cupboards, an ornate ceiling, and two mantelpieces; at the front, a beautiful... transom windows and French doors opening onto the sheltered rear balcony (spanning the full width); a modern, luxury kitchen located at the rear (2020, Miele/Siemens) equipped with a 4-burner gas hob (including wok burner), extractor hood, dishwasher, coffee maker, combi-steam oven, combi-microwave, Quooker, two refrigerators, and a freezer, as well as access to the balcony; and a front side room.
Second floor:
Landing with skylight, modern toilet, built-in cupboard with connections for a washing machine and dryer; spacious front bedroom equipped with air conditioning (2025); large rear bedroom with French doors opening onto the balcony; front side room with built-in cupboard; rear side room with built-in cupboard; spacious, modern central bathroom (2020) featuring underfloor heating, a large walk-in shower, Jacuzzi, double vanity unit, central heating boiler (Remeha, 2020), and a heated towel rail.
The property features beautiful oak herringbone parquet flooring (2020) throughout most of the home. Various works carried out between 2020 and 2025, including:
- New kitchen and bathroom
- New roof with insulation
- New fuse box/meter cupboard
- Renovation of wooden balconies and rear structure
- Painting of front and rear exteriors
- Replacement of lead piping
- Remeha central heating combi-boiler
- Aquacell water softener
- Window frames on the bedroom floor replaced with uPVC frames by Ploeg Kozijnen
- Gas heaters removed and radiators installed throughout the house
- Water pressure booster installed for increased comfort
- Air conditioning in the master bedroom
- Double glazing installed in the rear living room; two failed (fogged) windows at the front replaced
Details:
- Year of construction: 1902
- Energy label: B
- Freehold property (owned land)
- Completion date: by mutual agreement
- Homeowners' Association (VvE) currently being established
- Living area: approx. 157 m²
- Heating and hot water via Remeha central heating combi-boiler (installed 2020)
- 1st floor: fully fitted with wooden window frames and mostly HR** glazing
- 2nd floor: almost entirely fitted with uPVC window frames and mostly HR** glazing
- Resident parking permit zone
- Designated municipal protected cityscape
- Given the age of the property, an age and materials clause will be included in the standard NVM purchase agreement
- Choice of notary reserved for the seller, though located within the Haaglanden region
NEN2580 explanatory clause
The measurement instructions are based on the NEN2580 standard. These instructions are intended to provide a more uniform method for indicating the usable floor area. However, the instructions do not entirely rule out discrepancies in measurement results—for instance, due to differences in interpretation, rounding, or limitations encountered during the measurement process.
Interested in this property? Engage your own NVM purchasing agent immediately. Your NVM purchasing agent looks out for your interests and saves you time, money, and worry.
You can find contact details for other NVM purchasing agents in the Haaglanden region on Funda.
We have compiled this information with the utmost care. However, we accept no liability for any incompleteness, inaccuracy, or other errors, nor for the consequences thereof.
Highlights
AI-generated from the description
Luxury kitchen and ensuite
Modern luxury 2020 kitchen and en-suite living with original sliding doors.
Recent upgrades 2020-2025
New insulated roof, kitchen, bathroom, balconies, paintwork and piping.
Beach and boulevard nearby
Walking distance to beach, dunes, boulevard, shops and eateries.
Advertisement
Features
Transfer of ownership
Listed since
Acceptance
Available in consultation
Asking price
€ 750,000 kosten koper
Asking price per m²
€ 4,777
Status
Available
Construction
Type apartment
Upstairs apartment (apartment)
Building type
Resale property
Year of construction
1902
Specific
Protected townscape or village view (permit needed for alterations)
Surface areas and volume
Areas
Living area
157 m²
Exterior space attached to the building
10 m²
Volume in cubic meters
580 m³
Layout
Number of rooms
7 rooms (5 bedrooms)
Number of bath rooms
1 bathroom and 2 separate toilets
Bathroom facilities
Double sink, walk-in shower, jacuzzi, and underfloor heating
Number of stories
2 stories
Located at
2nd floor
Energy
Energy label
B
Insulation
Double glazing
Heating
CH boiler
Hot water
CH boiler
CH boiler
Remeha ( combination boiler from 2020, in ownership)