This a project realized by HVM Vastgoed.
The grand finale! In this last phase, the following apartments are now on offer:
- a 2-room corner, ground floor apartment with a back garden, and
- an impressive 3-room top floor apartment on the corner of the Wassenaarseweg!
In 2025/2026 five historic buildings were completely transformed from town houses into an exclusive apartment building fitted with a lift and 35 truly fabulous turnkey apartments varying in size from around 27 m² to 90 m² of living space.
No concessions have been made with the choice of materials used for these very high-quality apartments that have been fitted with triple glazing on the front and side walls, HR++ glass to the rear, underfloor heating throughout, individual meters, individual fittings, high-quality parquet flooring, luxury kitchens with first class, branded appliances, and stylish bathroom fittings with Italian tiling. Thanks to the triple glazing on the front and side of the building, the properties are very quiet and have lovely views of the canal on the leafy Koninginnegracht to the front.
The Municipality of The Hague has designated the Raamweg as the gateway to the new International Boulevard, where a vibrant economic area is to be developed to support the growth of international organisations. Very close by there is the lively Denneweg, the Frederikstraat, the city centre, the Oostduin and Arendsdorp Estates, the shops in the Benoordenhout area and the A4, A12 and A13 motorways.
Thanks to all the energy-saving devices built into this stylish apartment, the government has granted a favourable A-grade energy label.
Type: 3-room, top-floor apartment with balcony
Layout:
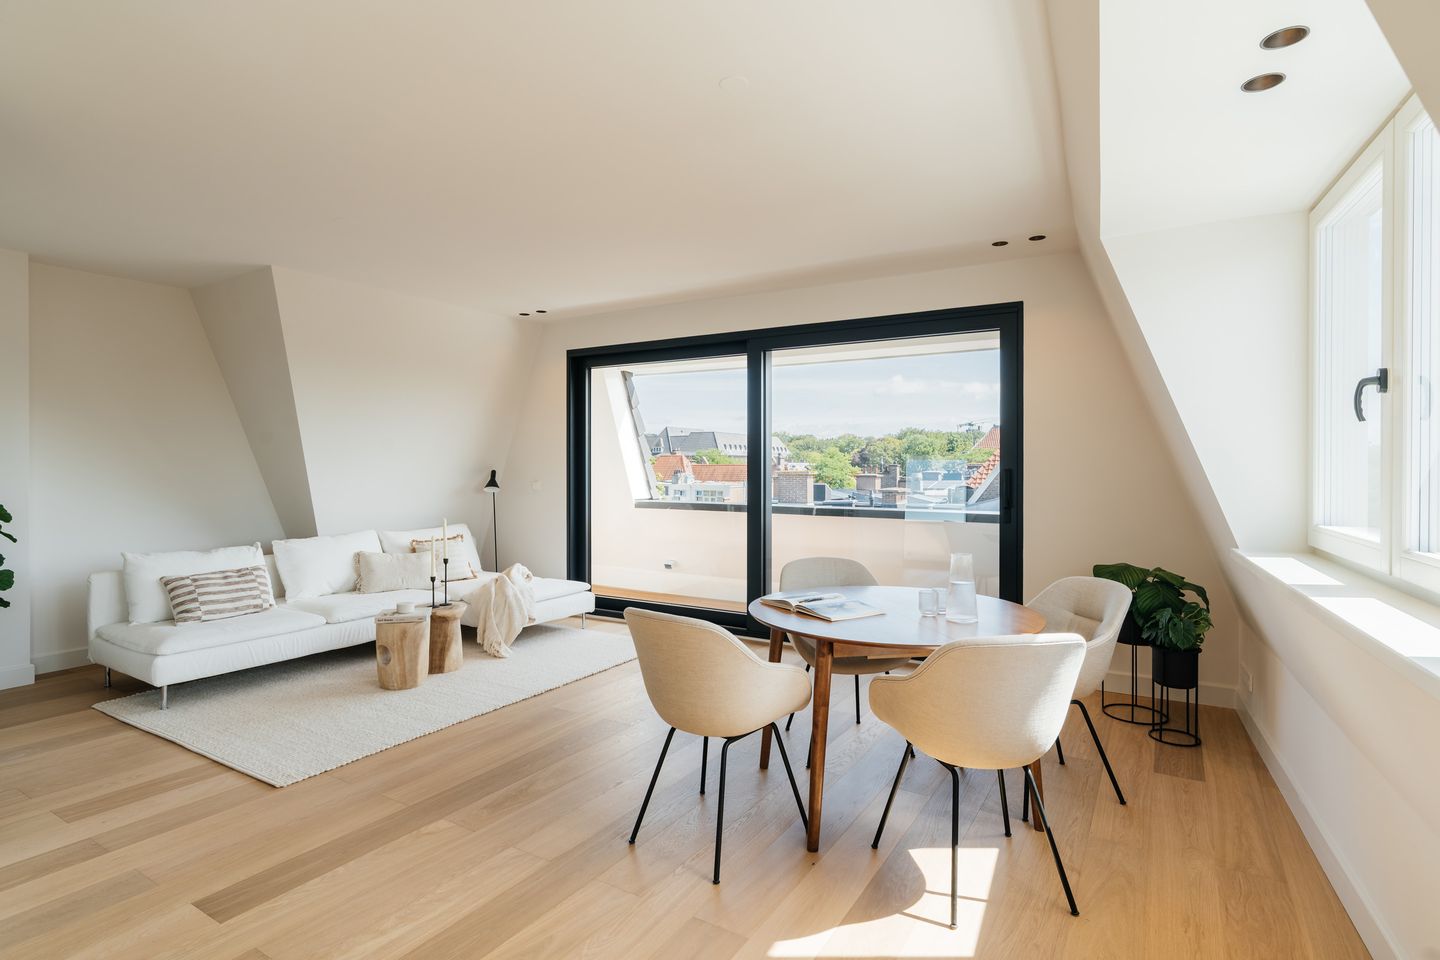
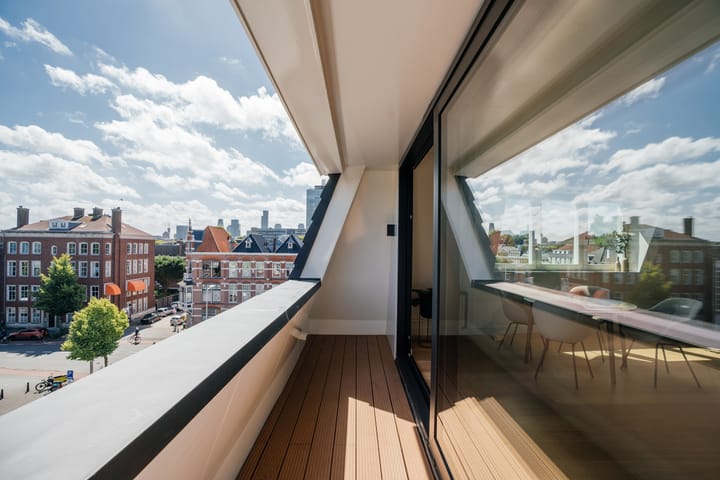
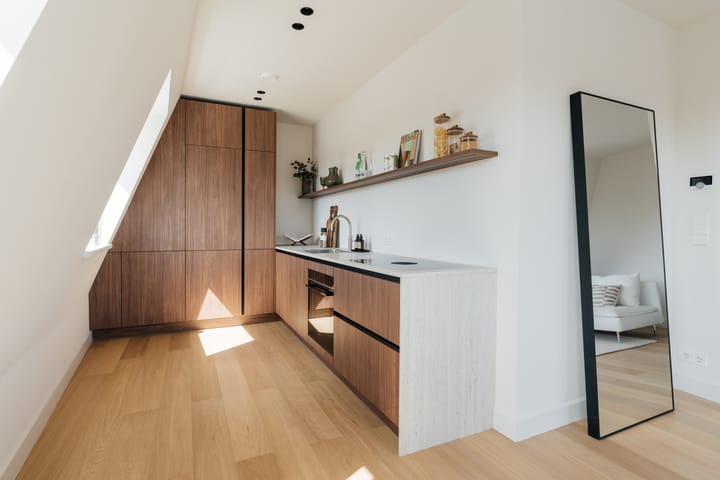
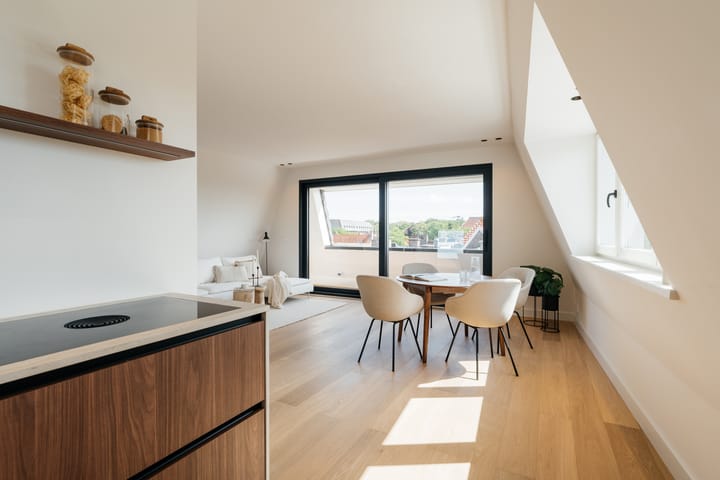
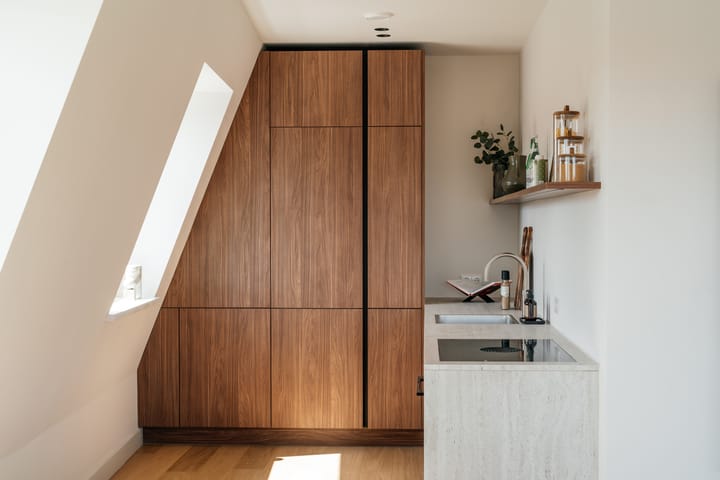
Entrance to the apartment complex, stairs or lift to the third floor. Unique feature is that the lift opens up directly into the apartment, so entrance via the lift into a spacious hall with a big skylight. Technical room with plumbing for a washing machine and the central heating boiler, then a separate cloakroom that is beautifully tiled and has a wall-hung WC and handbasin. Off the hall there is the fabulous living room with unspoiled views across the skyline of The Hague and a rear terrace that is approx. 5 m². In the living room there is a luxurious, open-plan kitchen fitted with walnut-look cabinets, a composite worktop, Bora induction hob with integrated extractor fan, a Quooker tap, Siemens fridge/freezer, combi-oven and dishwasher. The two big bedrooms are to the front. The bathroom is between the rooms and fitted with high quality Italian tiles, a WC, luxury bathroom sink unit with two taps, a round mirror with lighting and a walk-in shower with a glass splash wall.
Parking:
Providing the ultimate in luxury, HVM Vastgoed has reserved a storage room in the basement and a parking space in the secured grounds behind the complex, especially for this corner apartment. The asking price of this private parking space is € 39,500.-- and for the storage room € 15,000.-- with sales costs for the buyer.
Additional information:
- ’s-Gravenhage section X number 6194 A-7
- Government protected cityscape
- Built in 1924
- Freehold
- Energy label: A
- This floor was fully rebuilt in 2025/2026
- Contribution to the Homeowners’ Association (VvE) for the property - € 122.10 per month
- Contribution to the VvE for the parking space (optional) - € 14.15 per month
- Contribution to the VvE for the storage room (optional) - € 12.88 per month
- Fitted with HR+++ glass on the front and side walls
- Fitted with HR++ glass on the back wall
- Each apartment has underfloor heating throughout
- Intergas central heating combi-boiler from 2025
- HVM Vastgoed guarantee conditions apply
- General Sales Terms & Conditions apply
- Old property and non-resident clauses will apply
- Project notary: Burgemeestre & Partners
- Available immediately
Highlights
AI-generated from the description
Luxury living and kitchen
Stylish living with views and luxury open kitchen.
Terrace and skyline views
Approx. 5 m² terrace and open The Hague views.
Lift and private parking
Lift opens in apartment and space on secured lot.
Advertisement
Features
Transfer of ownership
Listed since
Acceptance
Available in consultation
Asking price
€ 579,500 kosten koper
Asking price per m²
€ 8,049
Status
Available
Construction
Type apartment
Upstairs apartment (apartment)
Building type
Resale property
Year of construction
1924
Specific
Protected townscape or village view (permit needed for alterations)
Surface areas and volume
Areas
Living area
72 m²
Exterior space attached to the building
5 m²
Volume in cubic meters
265 m³
Layout
Number of rooms
3 rooms (2 bedrooms)
Number of bath rooms
1 bathroom and 1 separate toilet
Bathroom facilities
Double sink, walk-in shower, and washstand
Number of stories
1 story
Facilities
Elevator and TV via cable
Located at
4th floor
Energy
Energy label
Not available
Insulation
Roof insulation, double glazing and insulated walls