New
Zuiderparklaan 1972574 HG Den HaagRustenburg
€ 262,500 k.k.

- 59 m²living area
- 3bedrooms
- Fenergy label
Description
Bright 4-room apartment with a southwest-facing balcony, close to Zuiderpark
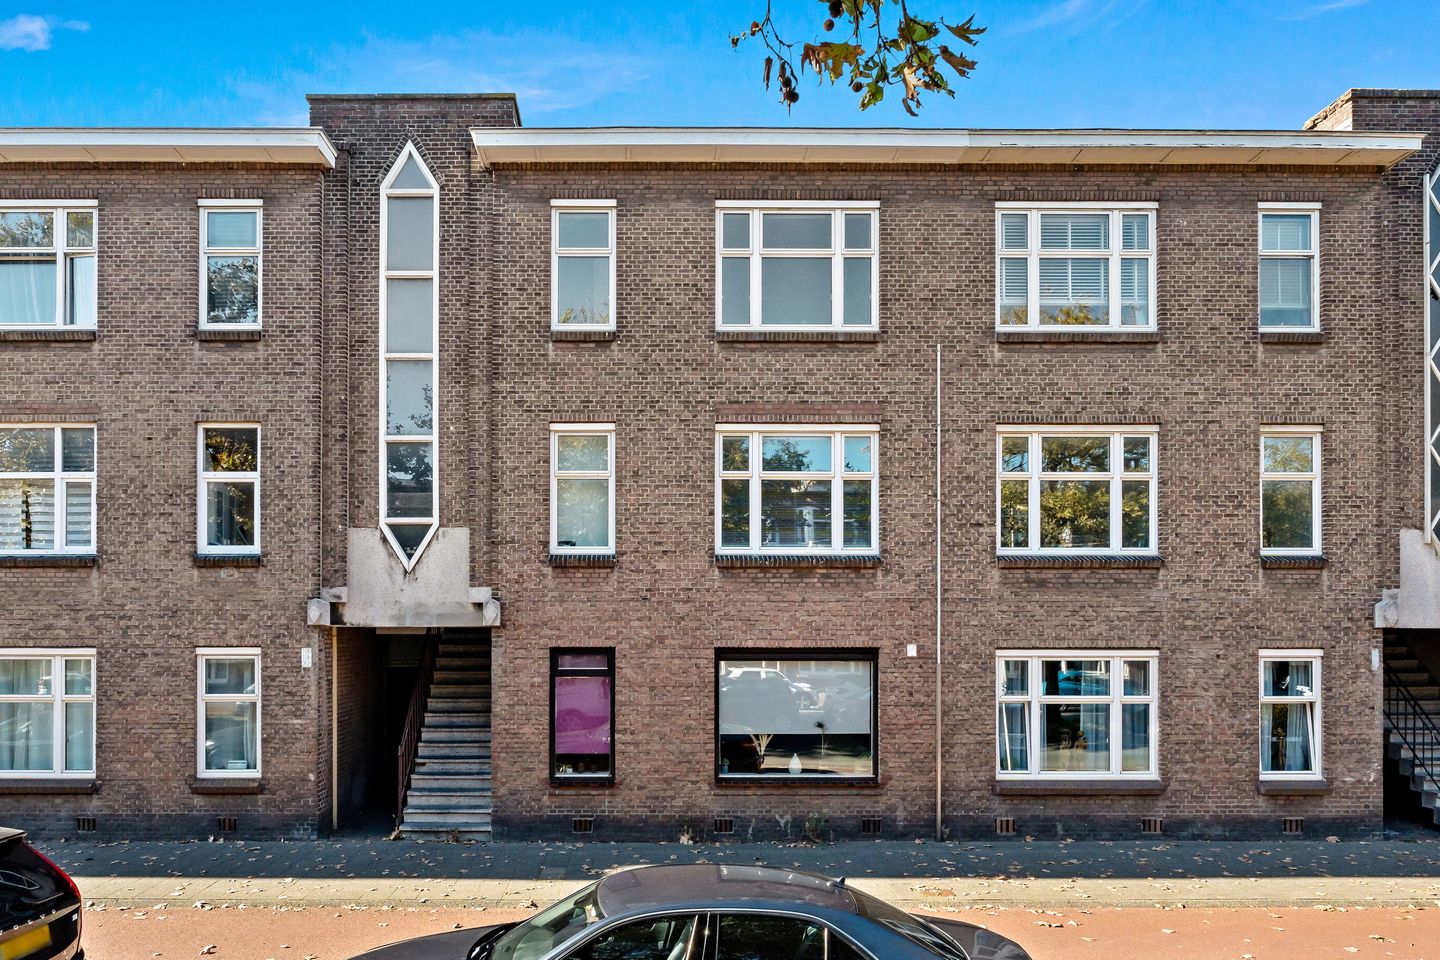
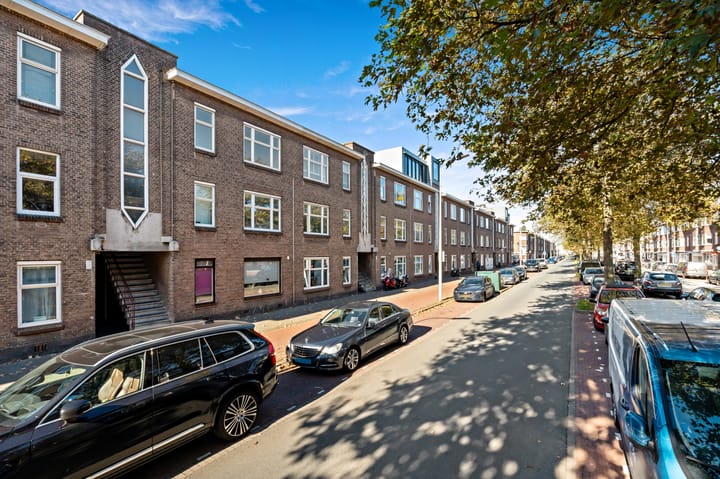
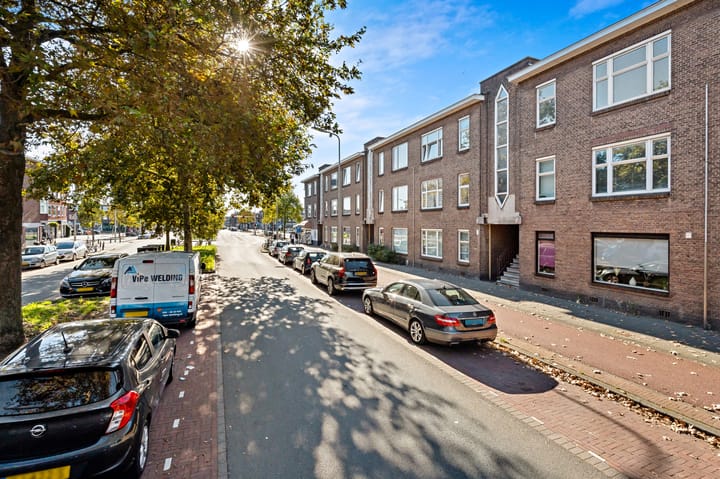
Looking for a lovely apartment in a central location in The Hague? Zuiderparklaan 33 is situated close to Zuiderpark and various shops and amenities. The property also features a southwest-facing balcony, where you can enjoy the sun in the afternoon and evening. It is a lovely place to sit outside with a drink or a little something to eat after a long day.
The location is another major advantage of this property. Zuiderpark is just a short walk away and is ideal for walking, cycling, exercising or simply getting some fresh air. Sportcampus Zuiderpark, schools, supermarkets and various shops are also nearby. For a wider selection of shops, you can visit Leyweg shopping centre and the shops along Dierenselaan.
The property is also well connected. Several tram and bus stops are within walking distance, offering connections to the city centre, Hollands Spoor railway station and Den Haag Centraal railway station. By car, cities such as Rotterdam, Delft, Utrecht and Amsterdam are easily accessible via the main roads.
Layout:
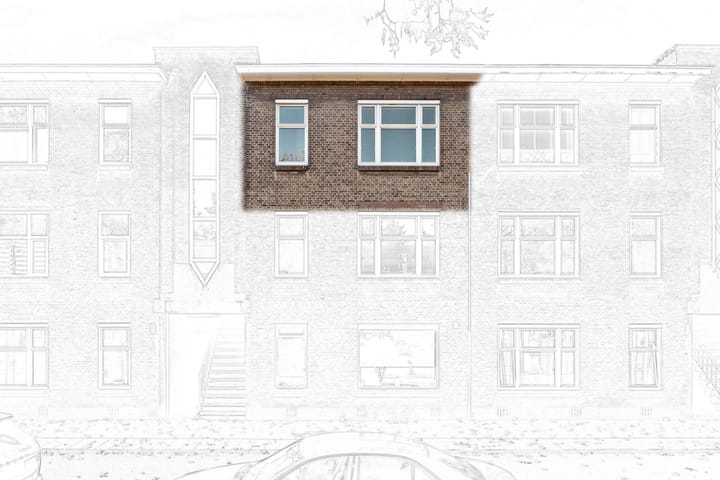
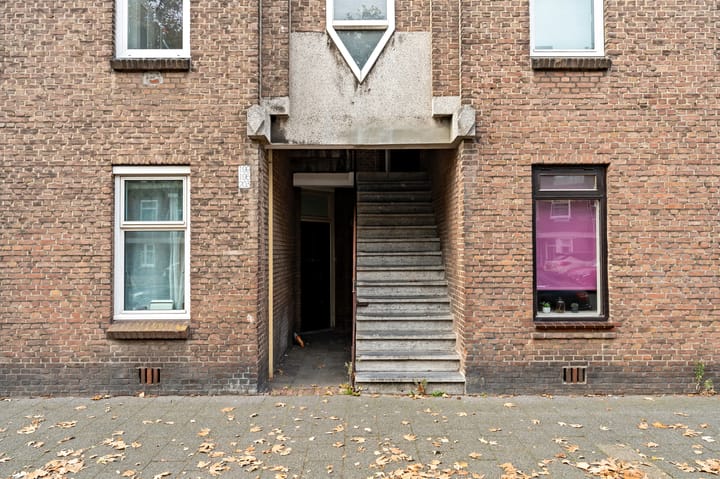
The apartment is located on the second floor and is accessible via a shared entrance hall. The front door on the right provides access to the property.
Upon entering the hallway, the first bedroom is located immediately on the right. This room is also suitable for use as a home office or hobby room. The bedroom has a large window overlooking Zuiderparklaan.
Back in the hallway, the bathroom is located opposite the front door, next to the first bedroom. It features a vanity unit with mirror, a shower enclosure and a radiator. The walls are tiled almost all the way to the ceiling.
Behind the bathroom is the spacious living room. The large window allows plenty of natural light to enter, and the room offers views over Zuiderparklaan. The living room has a neat, neutral finish.
Next to the living room is the second bedroom. This is the largest bedroom in the apartment and features a large window and door frontage that allows plenty of natural light in. The room overlooks the balcony and the surrounding greenery. The balcony can be accessed directly through the doors.
The third bedroom is located next to the second bedroom. This room also features a large window and door frontage and receives plenty of natural light. It offers views of the balcony and the surrounding greenery. The balcony can also be accessed from this room.
The kitchen is located next to the third bedroom. The modern kitchen features white cabinets, a black worktop and ample cupboard space. It is also equipped with various built-in appliances, including a gas hob, dishwasher, oven, extractor hood and fridge-freezer.
The balcony can be accessed via the kitchen. It faces southwest and extends along the second and third bedrooms.
Walking from the kitchen towards the front door, there are three additional rooms. The first is the separate toilet, which is tiled approximately halfway up the walls and features a small washbasin and a wall-mounted toilet.
The second room is the technical room, which contains the central heating boiler and associated pipes. It also has the connection and space for a washing machine.
The third room is another technical room containing the meter cupboard, along with various connections and pipes.
Key features:
- Energy label: F
- Living area: approx. 61 m²
- 4 rooms
- 3 bedrooms
- Window frames: PVC frames with double glazing
- Homeowners' association (VvE) contribution: € 75,-
- Year of construction: 1927
- Leasehold applies with a fixed ground value
- Land value: € 5740
- Ground rent percentage: 3,3%
- Ground rent payable semi-annually in arrears: € 94,71+ € 17,- administration fees
- Project notary applies
- Floor plans are indicative and may differ from the actual layout.
- Measured in accordance with the NVM Measurement Instructions for the usable floor area of residential properties.
- The buyer accepts the property information and the additional clauses.
Interested in this property? Contact your own NVM-certified buying agent.
Your NVM-certified buying agent will represent your interests and help save you time, money and worry.
You can find contact details for fellow NVM-certified buying agents in the Haaglanden region on Funda.
Advertisement
Features
Transfer of ownership
- Listed since
- Acceptance
- Available in consultation
- Asking price
- € 262,500 kosten koper
- Asking price per m²
- € 4,449
- Status
- Available
- VVE (Owners Association) contribution
- € 75.00 per month
Construction
- Type apartment
- Apartment with shared street entrance (apartment)
- Building type
- Resale property
- Year of construction
- 1926
- Type of roof
- Flat roof covered with asphalt roofing
Surface areas and volume
- Areas
- Living area
- 59 m²
- Exterior space attached to the building
- 5 m²
- Volume in cubic meters
- 190 m³
Layout
- Number of rooms
- 4 rooms (3 bedrooms)
- Number of bath rooms
- 1 bathroom and 1 separate toilet
- Bathroom facilities
- Shower and washstand
- Number of stories
- 1 story
- Facilities
- Passive ventilation system and TV via cable
- Located at
- 3rd floor
Energy
- Energy label
- F
- Heating
- CH boiler
- Hot water
- CH boiler
- CH boiler
- Remeha Avanta 28c (gas-fired combination boiler from 2020, in ownership)
Cadastral data
- 'S-GRAVENHAGE AL 6016
- Cadastral map
- Ownership situation
- Municipal long-term lease
- Fees
- € 223.00 per year with option to purchase
Exterior space
- Location
- Alongside busy road and in residential district
- Balcony/roof terrace
- Balcony present
Parking
- Type of parking facilities
- Paid parking and resident's parking permits
VVE (Owners Association) checklist
- Registration with KvK
- Yes
- Annual meeting
- Yes
- Periodic contribution
- Yes (€ 75.00 per month)
- Reserve fund present
- No
- Maintenance plan
- No
- Building insurance
- No
Popularity
0x
Viewed
0x
Saved
15-10-2026
On Funda
Neighborhood
Rustenburg
Den Haag- Residents
- 6,160
- Family with children
- 29%
- Avg. asking price / m²
- € 4,094
Discover the neighborhood
Curious about the housing supply, residents and local real estate agents?

Don’t want to forget this home?
Save it as a favorite. You’ll easily find it back and get notified when something changes.
