
Groenland 102548 WC Den HaagLage Veld
€ 750,000 k.k.

- 166 m²living area
- 232 m²plot size
- 4bedrooms
- Aenergy label
Groen wonen aan het water met eigen aanlegsteiger!
Description
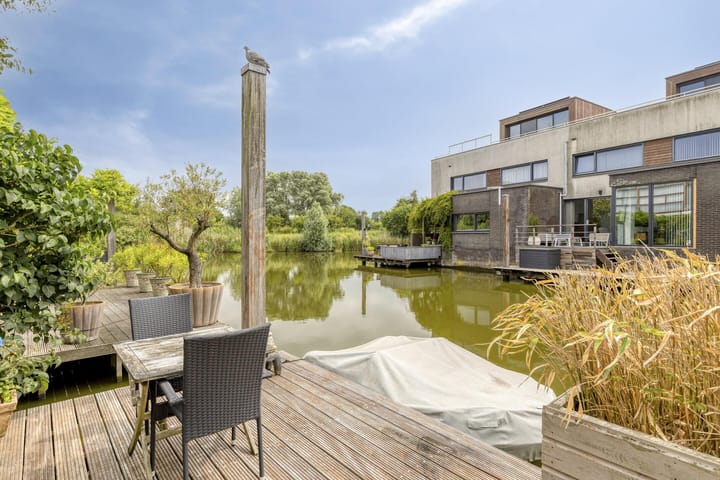
Have you always dreamed of spacious living by the water, with your own private jetty, garage and a beautifully green garden? Come and experience the space, tranquillity and waterside living at Groenland 10.
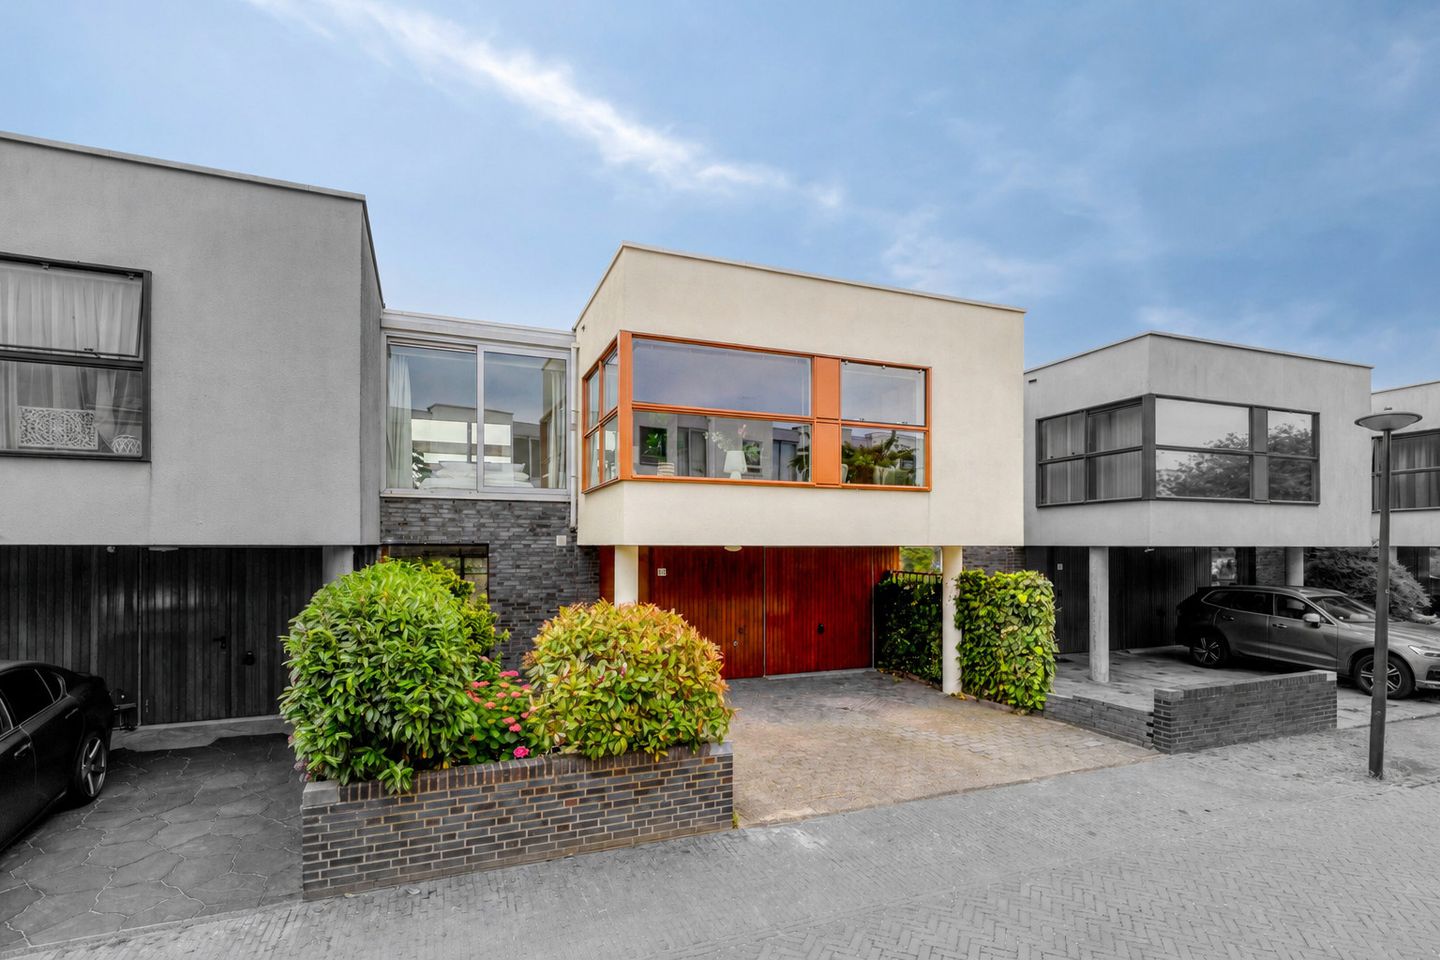
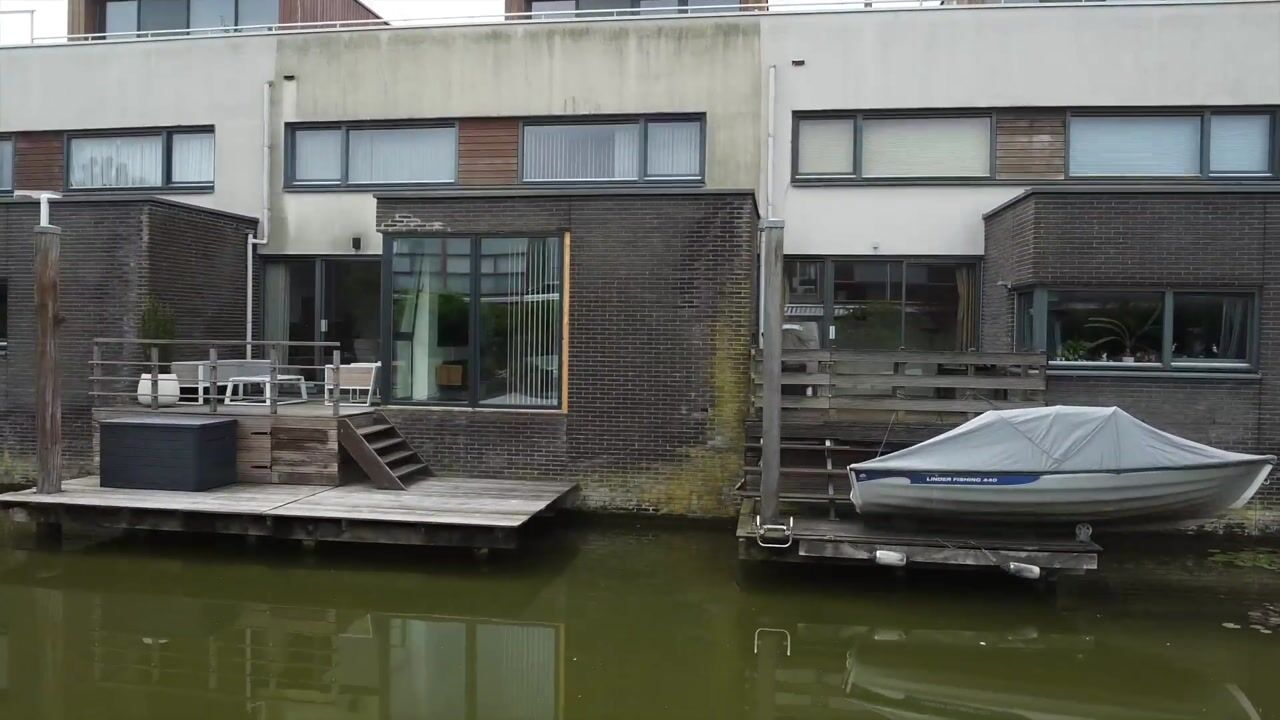
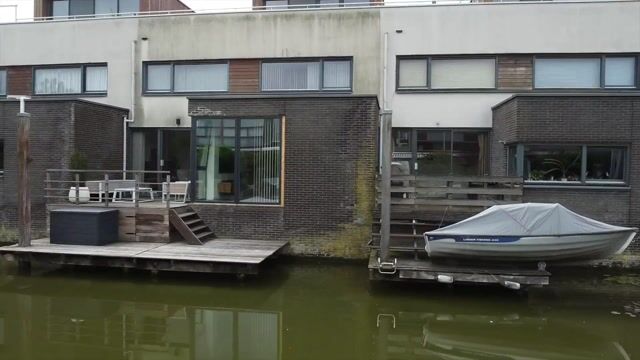
Located on the quiet Groenland in Wateringse Veld, this surprisingly spacious linked family home offers energy label A, approximately 166 m² of living space, an integral garage, private parking on site and a beautifully landscaped rear garden directly on the water with its own private jetty.
This is a home where space and location truly come together. Indoors and outdoors blend beautifully: through the large windows and sliding doors, the living area flows seamlessly into the sunny garden. Thanks to its south-east orientation, you can enjoy the sun here from early in the day and for many hours. The waterside location gives the rear of the house an open, green and peaceful feel, with pleasant distance from the surrounding homes and lovely views of the greenery.
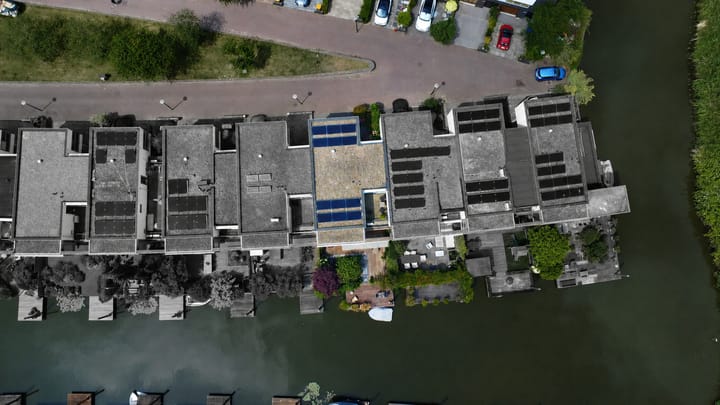
With energy label A, 12 solar panels and a connection for an EV charging point, the home is energy-efficient and future-ready.
Groenland is located in a quiet and green part of De Eilanden. This part of Wateringse Veld is characterised by water, space, greenery and modern architecture. The islands are connected by bridges and the homes have clearly been designed with the waterside setting in mind. Thanks to its location on the edge of the island, with destination traffic only, this is a quiet, family-friendly place to live, with the water directly behind the house and views of the greenery.
The location is practical and central. Shopping centres such as Parijsplein, Laan van Wateringse Veld, De Bogaard and Wateringen are nearby. Schools, sports facilities and public transport, including tram lines 16 and 17 and bus lines 30 and 37, are also easily accessible. Via the A4, A12 and A13, you can quickly reach The Hague, Delft, Rijswijk, Rotterdam and Amsterdam. The beach is also within easy reach.
LAYOUT
GROUND FLOOR
The ground floor is both practical and pleasant in its layout. At the front of the house is the open kitchen, renovated in 2022, with space for a dining table. This creates a lovely everyday spot for breakfast, coffee or working at the table, while the living room on the waterside offers peace, space and a direct connection to the garden.
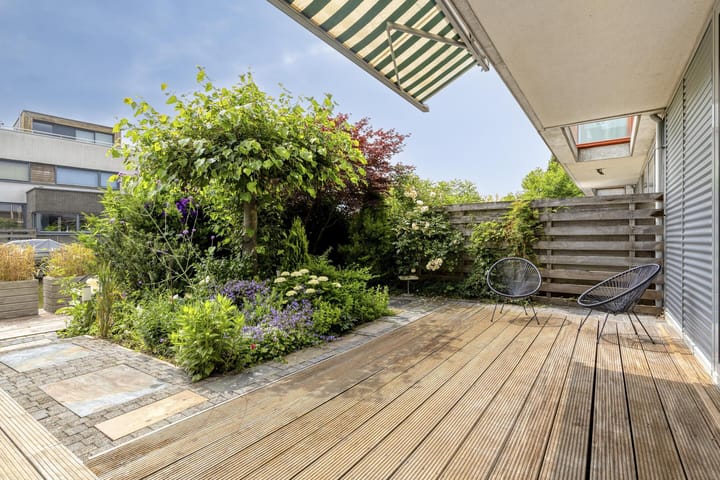
The living room spans the full width of the house and feels wonderfully light and spacious thanks to the large windows and sliding doors. Indoors and outdoors come together naturally here: from the living room, you step straight into the sunny garden, beautifully landscaped with decking, paving, green planting and several seating areas. The water and private jetty give the garden a wonderfully open and relaxed character. It is not just a pleasant outdoor space, but truly an extension of the home.
The integral garage is accessible from inside the house and is equipped with electricity, water and underfloor heating. Ideal for parking, storage, bicycles, hobbies or as a practical extra space connected to the home.
FIRST FLOOR
The first floor feels light and spacious and offers three generously sized bedrooms, a large bathroom, a separate toilet and a practical boiler/laundry room. The master bedroom is located at the rear and spans the full width of the house, with wide windows, air conditioning and open views over the garden, the water and the greenery. At the front is a particularly bright and spacious bedroom. The third bedroom is also light and gives access to a sunny, sheltered roof terrace with plenty of privacy. The spacious bathroom, fitted with a bath, shower, double washbasin and mirror, completes this floor.
LAYOUT POSSIBILITIES
A key advantage of this home is its flexibility. The current layout is already spacious and practical, but also offers possibilities for additional rooms or extra living space. For example, the large bedroom at the front can be divided, the roof terrace could potentially be incorporated into the home, and part of the integral garage could be used as additional living space. Similar extensions have already been carried out in comparable homes in the street, making an increase to approximately 190 m² of living space possible.
FEATURES
- Linked family home, built in 2001;
- Energy label A;
- 12 solar panels, installed in 2020;
- Living area approximately 166 m² in accordance with NEN 2580;
- Integral garage approximately 15 m²;
- Plot size 232 m²;
- Leasehold land from the Municipality of The Hague, ground rent perpetually bought off;
- Fully insulated with roof, wall and floor insulation;
- Private parking on site;
- Air conditioning in the master bedroom;
- Underfloor heating in the kitchen and garage;
- Remeha Tzerra central heating boiler, built in 2013 and serviced in 2025;
- Fibre-optic connection available;
- Connection for EV charging point available;
- South-east-facing rear garden, directly on the water with private jetty;
- Possibility to extend to approximately 190 m² of living space;
- Transfer in consultation.
IN SHORT
Groenland 10 is an exceptionally light, spacious, energy-efficient and flexibly arranged family home in one of the most attractive locations in Wateringse Veld. Living by the water, with your own private jetty, plenty of greenery and excellent possibilities for the future.
You are warmly invited to come and view the property. Weekend viewings are also possible.
Highlights
AI-generated from the description
Sunny garden by water
South-east rear garden with jetty and green views.
Energy-efficient and future-ready
Energy label A, 12 solar panels, insulation and EV point.
Private garage and parking
Integral heated garage and private on-site parking.
Advertisement
Features
Transfer of ownership
- Listed since
- Acceptance
- Available in consultation
- Asking price
- € 750,000 kosten koper
- Asking price per m²
- € 4,518
- Status
- Available
Construction
- Kind of house
- Single-family home, row house
- Building type
- Resale property
- Year of construction
- 2001
- Type of roof
- Flat roof covered with asphalt roofing
Surface areas and volume
- Areas
- Living area
- 166 m²
- Other space inside the building
- 15 m²
- Exterior space attached to the building
- 39 m²
- Plot size
- 232 m²
- Volume in cubic meters
- 641 m³
Layout
- Number of rooms
- 5 rooms (4 bedrooms)
- Number of bath rooms
- 1 bathroom and 2 separate toilets
- Bathroom facilities
- Shower, double sink, bath, and washstand
- Number of stories
- 2 stories
- Facilities
- Air conditioning, outdoor awning, mechanical ventilation, sliding door, and solar panels
Energy
- Energy label
- A
- Insulation
- Completely insulated
- Heating
- CH boiler
- Hot water
- CH boiler
- CH boiler
- Remeha Tzerra (gas-fired combination boiler from 2013, in ownership)
Cadastral data
- 'S-GRAVENHAGE AY 4876
- Cadastral map
- Area
- 232 m²
- Ownership situation
- Municipal long-term lease
- Fees
- Bought off for eternity
Exterior space
- Location
- Alongside a quiet road, alongside waterfront, in residential district, open location and unobstructed view
- Garden
- Back garden
- Back garden
- 48 m² (5.40 metre deep and 9.00 metre wide)
- Garden location
- Located at the southeast
- Balcony/roof terrace
- Roof terrace present
Garage
- Type of garage
- Built-in
- Capacity
- 1 car
- Facilities
- Electricity, heating and running water
Parking
- Type of parking facilities
- Parking on private property and public parking
Popularity
5,343x
Viewed
113x
Saved
18-6-2026
On Funda
Neighborhood

Lage Veld
Den Haag- Residents
- 4,260
- Family with children
- 45%
- Avg. asking price / m²
- € 4,267
Discover the neighborhood
Curious about the housing supply, residents and local real estate agents?

Don’t want to forget this home?
Save it as a favorite. You’ll easily find it back and get notified when something changes.
