New
Hoogwerflaan 312594 BH Den HaagMarlot
€ 1,950,000 k.k.

- 232 m²living area
- 965 m²plot size
- 4bedrooms
- Aenergy label
Vrijstaand wonen in alle rust, midden in het groen van Marlot
Description
Detached living in complete peace and privacy, surrounded by the greenery of Marlot.
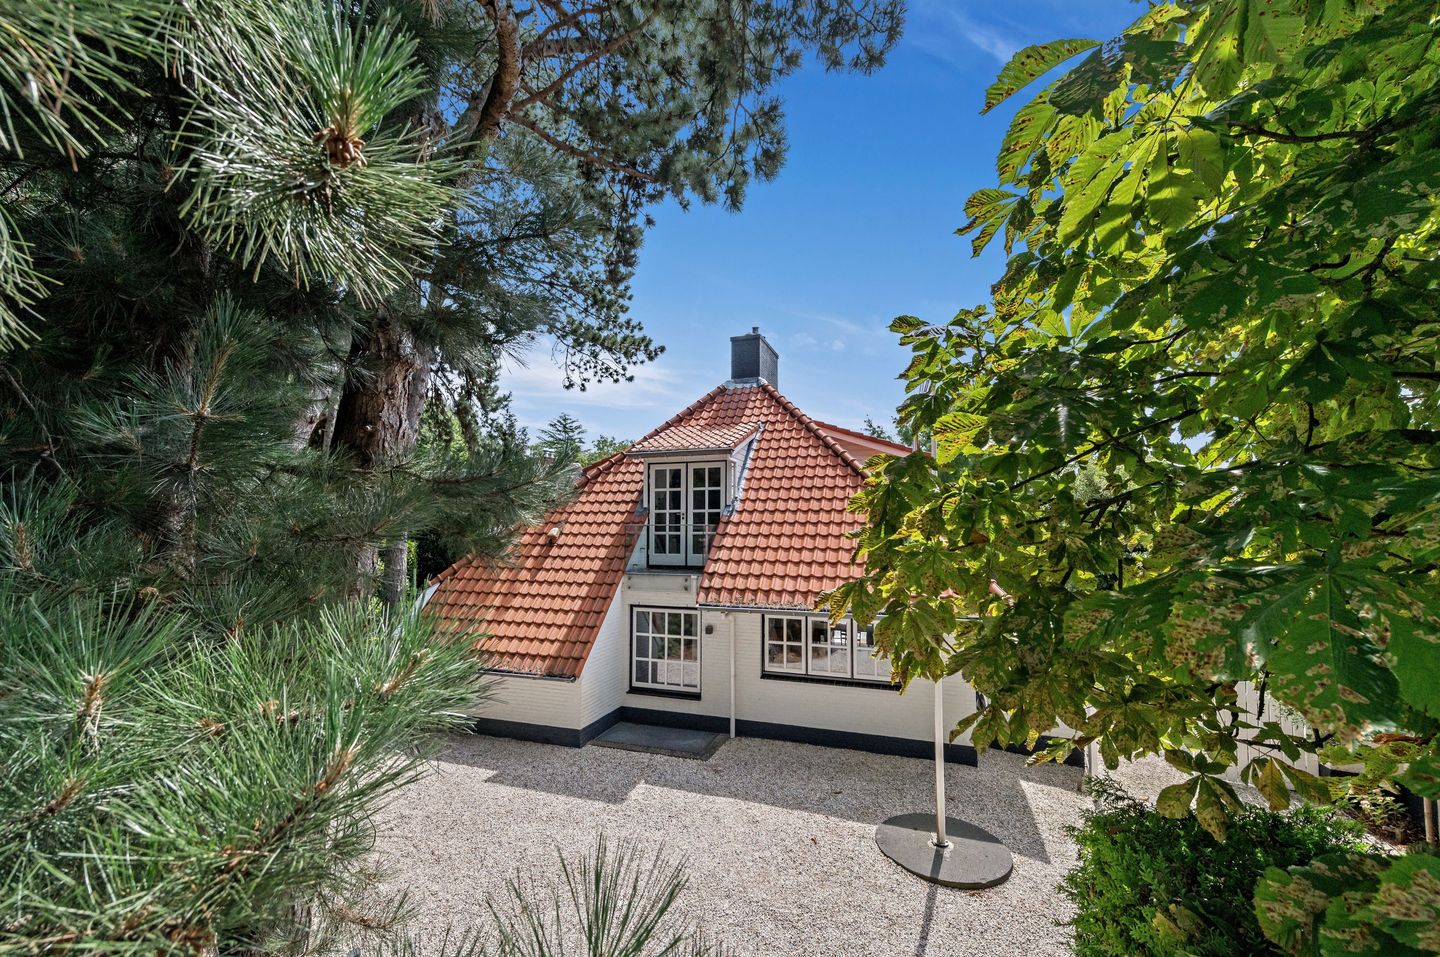
In an exceptionally peaceful and private location in the highly sought-after villa district of Marlot, this spacious detached villa offers approximately 232 m² of living space on an impressive plot of no less than 965 m². Surrounded by a mature, green garden, the property offers an exceptional combination of space, natural light, privacy and comfort.
Built in 1992 and arranged over three floors, the villa was fully renovated in 2015 and 2021. The property is excellently insulated, has an energy label A and is ready to move into.
With a generous living room with fireplace, luxurious open-plan kitchen, an impressive master suite with dressing room, spacious study, two additional generously sized bedrooms and two bathrooms, a large garage and several terraces surrounding the house, this is an exceptionally complete family home in one of the greenest residential areas of The Hague.
The villa's wonderfully private setting is perhaps its greatest quality. Almost every room has a connection with the garden and surrounding greenery. The mature planting provides an exceptional degree of privacy and creates the feeling of living in the midst of nature, while all the amenities of The Hague remain within easy reach.
LAYOUT
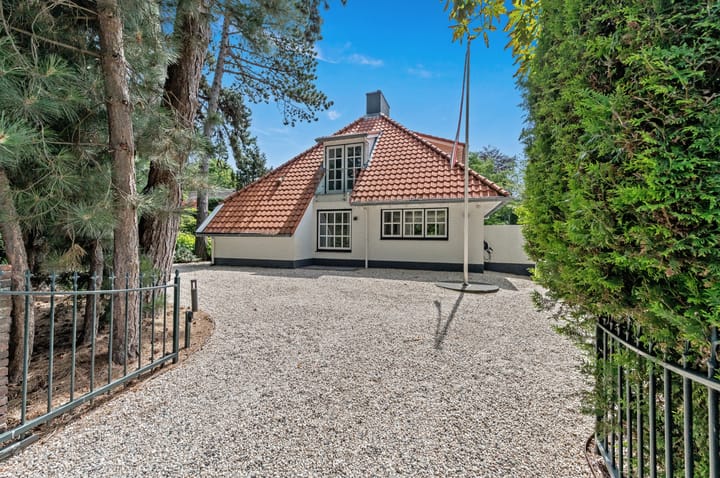
The property is accessed from Hoogwerflaan through a private entrance gate. A generous gravel driveway leads to the villa and provides ample parking for several cars in front of the house.
GROUND FLOOR
Entrance hall providing access to the various rooms.
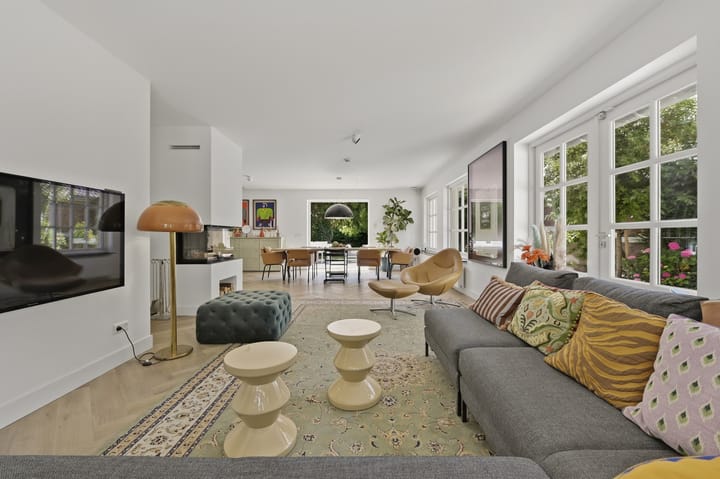
The spacious and exceptionally bright living/dining room of approximately 57 m² forms the heart of the home. The fireplace adds warmth and atmosphere, while French doors from both the living and dining areas provide direct access to the terraces and garden.
Thanks to the abundance of windows, the private setting and the surrounding greenery, there is a wonderful connection between indoors and outdoors. The living room enjoys continuous views of the garden and its mature planting.
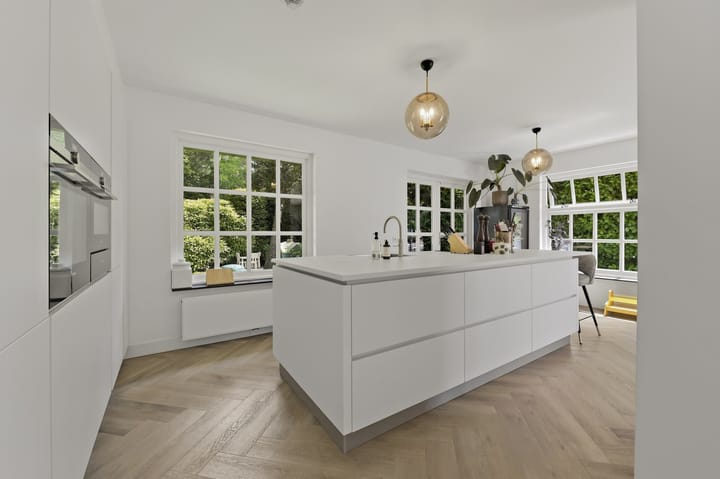
The luxurious open-plan kitchen connects beautifully with the dining area and is fitted with an extensive range of built-in appliances. A comfortable and practical kitchen with plenty of space for cooking and entertaining guests.
Several generous terraces surround the property, providing direct access to the outdoors from the principal living areas.
LOWER GROUND FLOOR
The lower ground floor is surprisingly bright and spacious and provides a fully-fledged sleeping and working level.
This floor accommodates the generous master bedroom, a comfortable and peaceful private suite with ample wardrobe space.
Adjoining the master bedroom is the spacious bathroom, fitted with a bathtub, double washbasin unit, toilet and large walk-in shower. The bathroom also benefits from underfloor heating.
Also located on this level is a generous study, perfectly suited as a quiet home office, library or multifunctional room.
Finally, there is a large technical room which also serves as a laundry room and provides plenty of practical storage space.
FIRST FLOOR
The first floor comprises two generously sized bedrooms, both offering pleasant proportions and attractive views of the surrounding greenery.
The second bathroom is fitted with a washbasin unit, toilet and walk-in shower.
This layout gives the two bedrooms on this floor convenient access to their own bathroom, while the master suite on the lower ground floor forms a completely separate private area. This makes the property not only particularly comfortable for family living, but also highly suitable for accommodating visiting family or guests.
GARAGE AND PARKING
The property has a very spacious garage with room for several cars and/or ample space for bicycles, hobbies and storage.
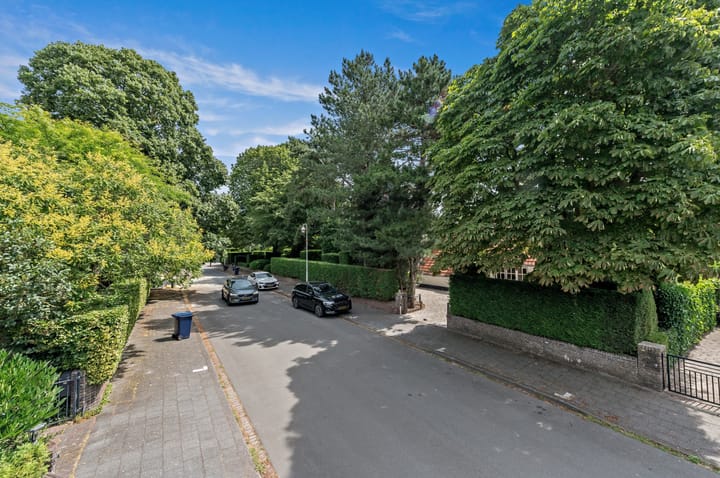
There is also extensive parking available on the private grounds. The gravel driveway and the area in front of the villa provide sufficient space to park several cars on the property. Additional parking is available on the street.
GARDEN
The beautiful garden surrounding the villa is one of the defining qualities of Hoogwerflaan 31. The plot extends to no less than 965 m² and offers an exceptional sense of greenery, tranquillity and privacy.
The mature planting creates a wonderfully secluded setting. Several spacious terraces surround the house, ensuring there is always a pleasant place to sit in the sun or shade throughout the day.
The living and dining areas flow naturally into the outdoor spaces, creating a seamless connection between the house and garden.
The garden also has its own private water source with an irrigation system, allowing the planting to be watered efficiently.
SUSTAINABILITY AND COMFORT
The villa has an energy label A and benefits from roof, wall and floor insulation as well as high-efficiency glazing. Heating is provided by an ATAG central heating system installed in 2015. The two bedrooms on the first floor are cooled by integrated air-conditioning units. Hot water is supplied by the central heating system and an additional electric boiler.
Combined with the renovations carried out in 2015 and 2021, these features make this a comfortable and contemporary home that is ready for immediate occupation.
LOCATION
Marlot is one of The Hague's most desirable and green residential neighbourhoods, characterised by its spacious layout, attractive villas, mature greenery and peaceful atmosphere.
Hoogwerflaan 31 is situated on an exceptionally quiet road, enjoying a wonderfully private position surrounded by greenery. Walking areas and the wooded surroundings of Marlot are quite literally on the doorstep.
At the same time, schools, sports facilities, shops and other everyday amenities are all within easy reach. The main arterial roads providing connections towards Amsterdam, Rotterdam and Utrecht are also readily accessible.
An exceptional residential setting for those seeking the space and privacy of a detached home, without sacrificing the convenience and proximity of the city.
KEY FEATURES
* Detached villa arranged over three floors;
* Living area approximately 232 m²;
* Plot size 965 m²;
* Built in 1992;
* Energy label A;
* Integrated air conditioning in both bedrooms on the first floor;
* Fully renovated in 2015 and 2021;
* Roof, wall and floor insulation and high-efficiency glazing;
* ATAG central heating system from 2015;
* Additional electric boiler for hot water;
* Exceptionally peaceful and private location in the highly sought-after Marlot neighbourhood;
* Completely surrounded by a mature green garden offering a high degree of privacy;
* Generous and exceptionally bright living/dining room of approximately 57 m²;
* Fireplace;
* French doors from both the living and dining areas opening onto the garden and terraces;
* Luxurious open-plan kitchen with an extensive range of built-in appliances;
* Three generously sized bedrooms;
* Master bedroom on the lower ground floor with dressing room and dressing area;
* Spacious master bathroom with bathtub, double washbasin unit, toilet, walk-in shower and underfloor heating;
* Two large bedrooms on the first floor;
* Second bathroom with washbasin unit, toilet and walk-in shower;
* Generous study;
* Large technical/laundry room;
* Spacious garage suitable for several cars and/or storage;
* Ample parking on the private grounds;
* Private gated entrance from the street;
* Attractive gravel driveway;
* Several terraces surrounding the property;
* Garden with its own private water source and irrigation system;
* Situated on leasehold land owned by the Municipality of The Hague;
* The ground lease payments have been bought out in perpetuity;
* Ready for immediate occupation;
* Completion by mutual agreement.
CONDITIONS OF SALE
The Measurement Instruction is based on the NEN 2580 standard. The Measurement Instruction is intended to provide a more uniform method of measurement for the purpose of giving an indication of the usable floor area. The Measurement Instruction does not completely exclude differences in measurement results, for example as a result of differences in interpretation, rounding or limitations encountered when carrying out the measurement.
The purchase agreement will be drawn up in accordance with the standard NVM model. Any special provisions and clauses applicable to the sale of this property will be included in the purchase agreement.
Completion by mutual agreement.
Interested in this property? We recommend engaging your own NVM purchasing agent. Your NVM purchasing agent will represent your interests and can save you time, money and concerns throughout the purchasing process. Details of NVM purchasing agents in the Haaglanden region can be found on Funda.
This information has been compiled by Estata Makelaars with due care. However, no liability is accepted for any incompleteness, inaccuracies or otherwise, nor for any consequences thereof. All stated dimensions and surface areas are indicative.
Advertisement
Features
Transfer of ownership
- Listed since
- Acceptance
- Available in consultation
- Asking price
- € 1,950,000 kosten koper
- Asking price per m²
- € 8,405
- Status
- Available
Construction
- Kind of house
- Villa, detached residential property
- Building type
- Resale property
- Year of construction
- 1992
- Specific
- Protected townscape or village view (permit needed for alterations)
- Type of roof
- Hipped roof covered with roof tiles
Surface areas and volume
- Areas
- Living area
- 232 m²
- Exterior space attached to the building
- 2 m²
- External storage space
- 33 m²
- Plot size
- 965 m²
- Volume in cubic meters
- 750 m³
Layout
- Number of rooms
- 6 rooms (4 bedrooms)
- Number of bath rooms
- 2 bathrooms and 1 separate toilet
- Bathroom facilities
- Double sink, 2 walk-in showers, bath, 2 toilets, underfloor heating, 2 washstands, and sink
- Number of stories
- 3 stories
- Facilities
- Alarm installation, skylight, mechanical ventilation, passive ventilation system, flue, and TV via cable
Energy
- Energy label
- A
- Insulation
- Roof insulation, energy efficient window, insulated walls and floor insulation
- Heating
- CH boiler
- Hot water
- CH boiler and electrical boiler
- CH boiler
- ATAG (gas-fired from 2015, in ownership)
Cadastral data
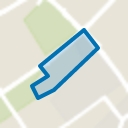
- 'S-GRAVENHAGE AR 861
- Cadastral map
- Area
- 965 m²
- Ownership situation
- Ownership encumbered with long-term leaset
- Fees
- Bought off for eternity
Exterior space
- Location
- On the edge of a forest, alongside a quiet road, in wooded surroundings and in residential district
- Garden
- Surrounded by garden
- Balcony/roof terrace
- Balcony present
Garage
- Type of garage
- Detached wooden garage
- Capacity
- 2 cars
- Facilities
- Electricity
Parking
- Type of parking facilities
- Paid parking, public parking and resident's parking permits
Popularity
1,052x
Viewed
52x
Saved
15-9-2026
On Funda
Neighborhood
Marlot
Den Haag- Residents
- 770
- Family with children
- 39%
- Avg. asking price / m²
- € 5,496
Discover the neighborhood
Curious about the housing supply, residents and local real estate agents?

Don’t want to forget this home?
Save it as a favorite. You’ll easily find it back and get notified when something changes.
