Mozartlaan 4132555 KE Den HaagWaldeck-Noord
€ 995,000 k.k.

- 252 m²living area
- 983 m²plot size
- 6bedrooms
- Benergy label
Description
Mozartlaan 413
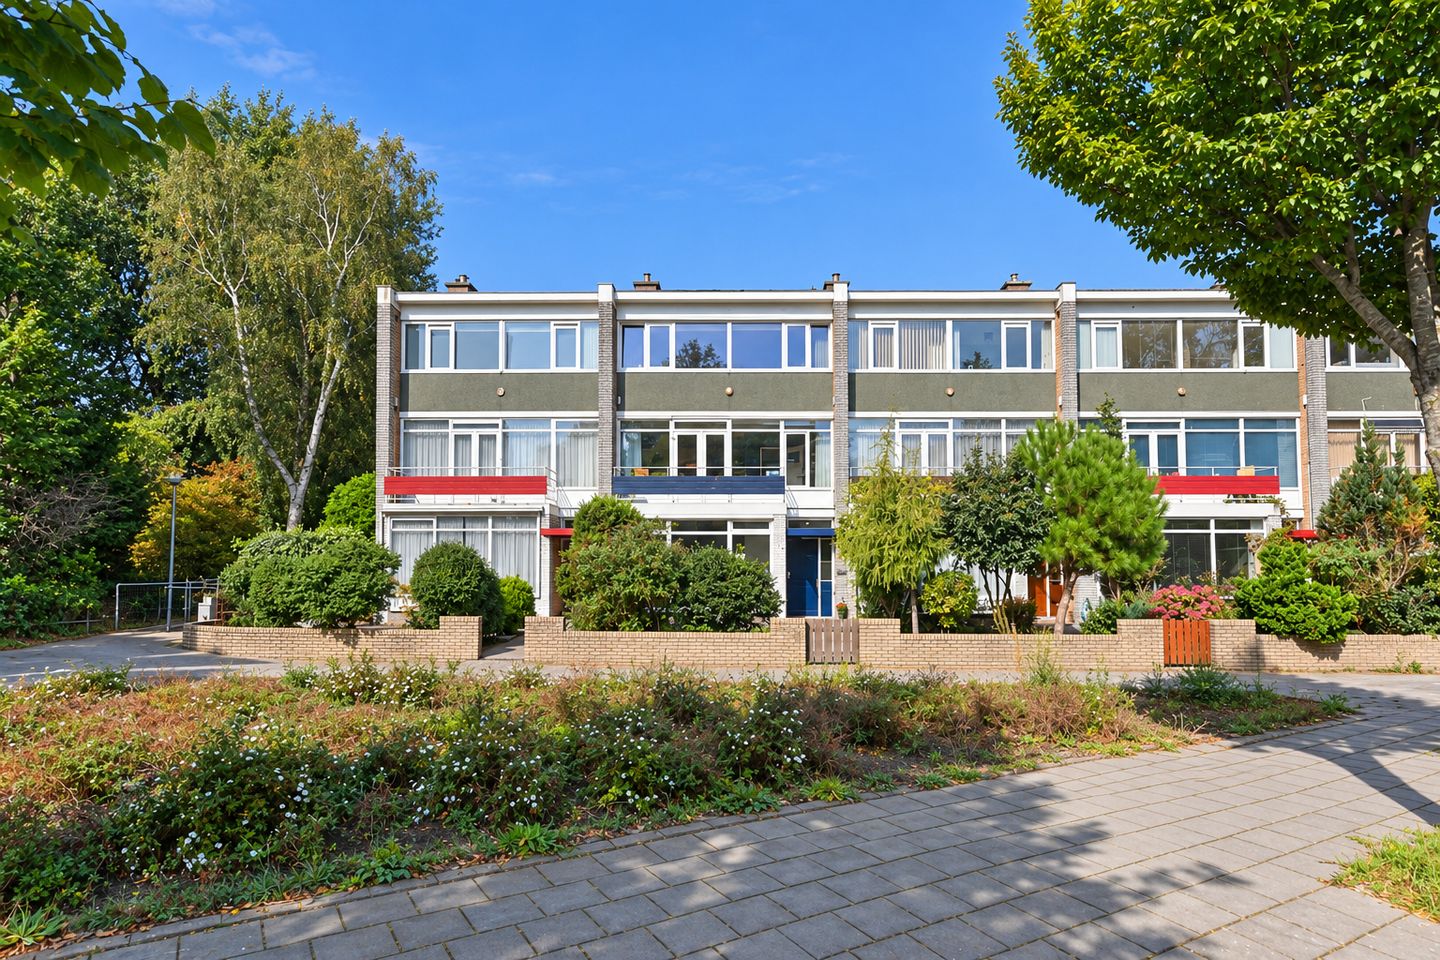
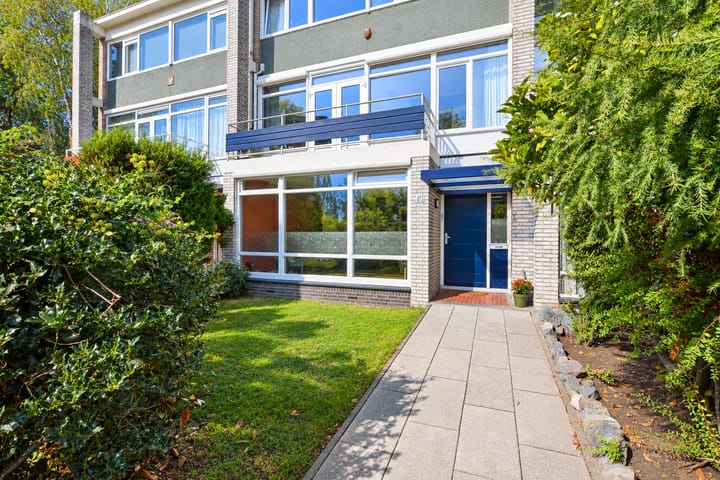
Discover a surprising wealth of space behind the façade of this renovated townhouse! With no fewer than 6 bedrooms, 2 bathrooms, 2 balconies, a spacious basement, a lovely front garden and a generous rear garden with a storage shed and rear access, this is an ideal family home. And we haven’t even mentioned the separate garage yet. A wonderful opportunity!
Fully renovated in 2022, this move-in-ready home offers approximately 250 m² of living space and enjoys a green setting at the end of Mozartlaan, within walking distance of the Alphons Diepenbrockhof shopping centre. Park Meer en Bos, the Ockenburgh estate and the seaside resort of Kijkduin are all nearby, while major roads, public transport and schools, including the International School, are easily accessible.
Layout
Ground floor
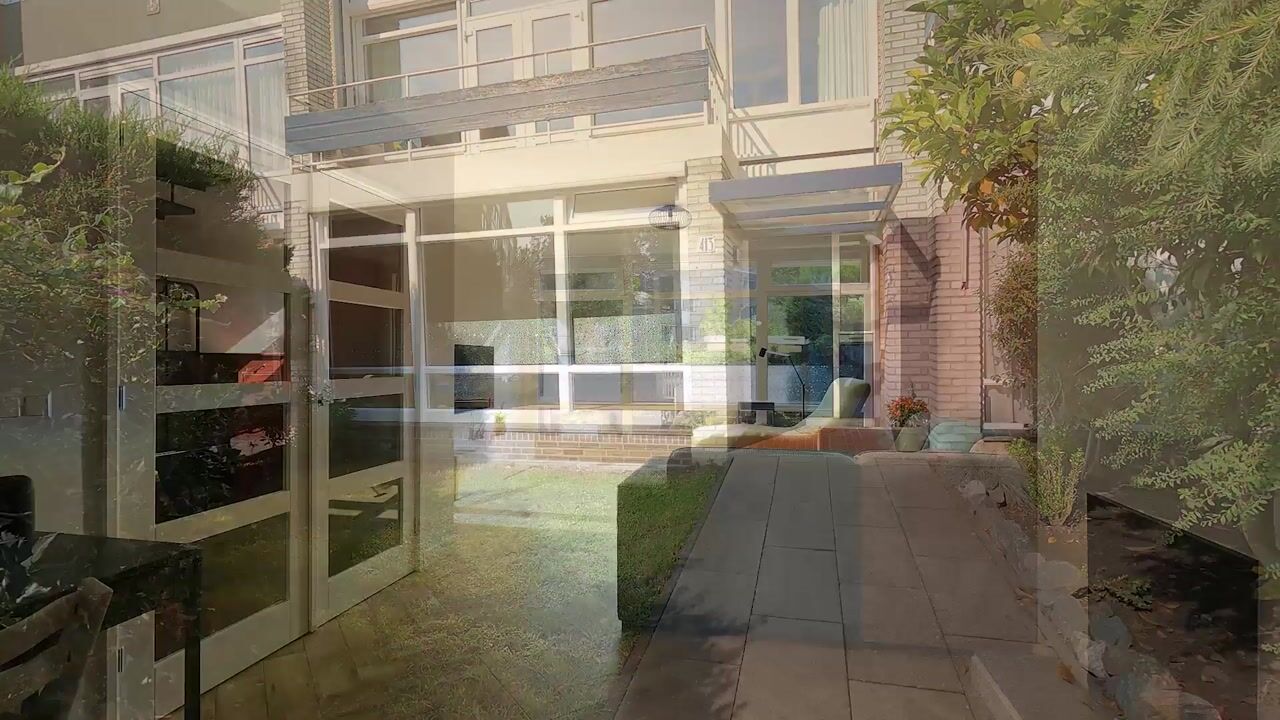
The sunny front garden leads to the entrance. Inside, the hallway features a spiral staircase to the upper floors and basement, as well as a modern WC. Double wooden doors with glass panels open into the bright living room.
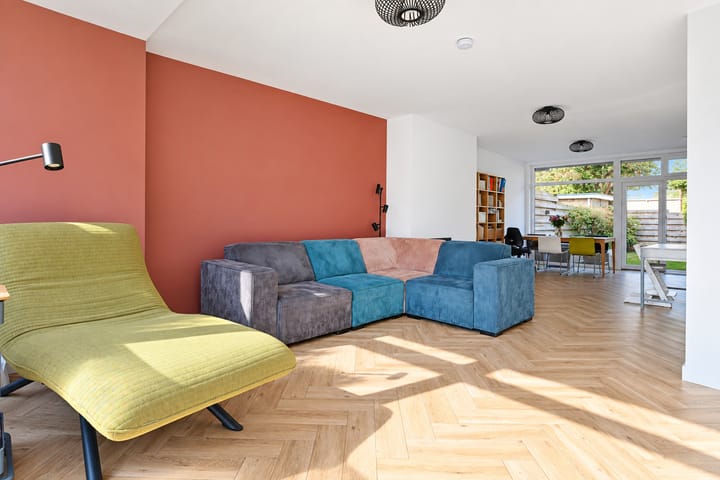
The generous living room features a tiled herringbone floor and retains its original, fully functioning fireplace. Underfloor heating and HR++ high-performance double glazing throughout the ground floor ensure excellent comfort.
At the rear of the living room, which extends from the front to the back of the house, is a modern U-shaped kitchen with a composite worktop. It is fully equipped with Samsung integrated appliances, including no fewer than 2 large refrigerators, 2 freezers, a dishwasher, a microwave, a steam oven and an induction hob, complemented by a Quooker tap. A fantastic kitchen for anyone who loves to cook!
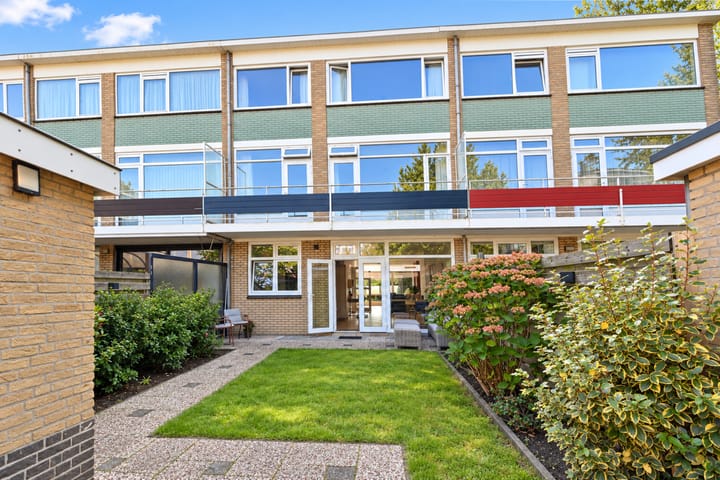
French doors connect the living space to the rear garden. Facing northwest, the garden enjoys pleasant afternoon and evening sunshine and includes a storage shed. Rear access leads to the garage behind the property.
First floor
The landing provides access to 3 bedrooms, a modern separate WC and a spacious, luxurious bathroom with a bathtub, walk-in shower, double vanity and underfloor heating. Beautiful oak flooring runs throughout this floor.
Bedroom 1: a generous room at the front, with air conditioning and French doors opening onto the front balcony.
Bedroom 2: a spacious room at the rear, with a door opening onto the rear balcony.
Bedroom 3: situated at the rear, with access to the rear balcony.
Second floor
The landing features a skylight and provides access to a further 3 bedrooms, a modern separate WC and the second bathroom, which includes a spacious walk-in shower, double vanity and underfloor heating. This floor also features beautiful oak flooring.
Bedroom 1: a generous room at the front, with air conditioning.
Bedroom 2: a spacious room at the rear, with large windows.
Bedroom 3: situated at the rear, with large windows.
Basement
The spiral staircase leads down to the tiled basement, which is fitted with underfloor heating throughout.
This spacious basement offers a wealth of possibilities, from a home gym or hobby room to a lovely playroom and gaming space for the children. The generous laundry room already has connections for a washing machine and tumble dryer. Hot and cold water connections are also available in the basement.
Garage (Landréstraat 80)
The garage measures approximately 6.10 × 2.80 metres and has an electricity supply.
The asking price for the garage is €55,000, with purchase costs payable by the buyer.
Key features
Energy label B
Approximately 250 m² of living space
Freehold property
12 solar panels
Predominantly uPVC window frames with HR++ high-performance double glazing
Underfloor heating on the ground floor and in the basement
Both front-facing bedrooms have air conditioning
Electrically operated sun blinds on the front windows
High-efficiency boiler from 2021, with a CW5 hot-water rating
Built in 1966 and fully renovated in 2022
Recently installed front door with an SKG two-star security rating
A welcoming family home with a space for everyone and plenty of room to enjoy time together: this renovated townhouse has it all! With green spaces, the city and the beach within easy reach, this is a wonderful place to come home to. Step inside and discover the space and comfort for yourself. Contact us to arrange a viewing!
Highlights
AI-generated from the description
Bright living with fireplace
Spacious living room with fireplace, herringbone floor and underfloor heating.
Garden, balconies and garage
Sunny front and rear garden, two balconies and separate garage.
Comfort and energy efficiency
Energy label B, 12 solar panels, HR++ glazing and underfloor heating.
Advertisement
Features
Transfer of ownership
- Listed since
- Acceptance
- Available in consultation
- Asking price
- € 995,000 kosten koper
- Asking price per m²
- € 3,948
- Status
- Available
Construction
- Kind of house
- Mansion, row house
- Building type
- Resale property
- Construction period
- 1960-1970
Surface areas and volume
- Areas
- Living area
- 252 m²
- Exterior space attached to the building
- 18 m²
- External storage space
- 23 m²
- Plot size
- 983 m²
- Volume in cubic meters
- 837 m³
Layout
- Number of rooms
- 9 rooms (6 bedrooms)
- Number of bath rooms
- 2 bathrooms and 4 separate toilets
- Bathroom facilities
- 2 double sinks, 2 walk-in showers, bath, underfloor heating, and 2 washstands
- Number of stories
- 4 stories
- Facilities
- Air conditioning, outdoor awning, mechanical ventilation, and solar panels
Energy
- Energy label
- B
- Insulation
- Roof insulation, mostly double glazed and insulated walls
- Heating
- CH boiler, fireplace and partial floor heating
- Hot water
- CH boiler
- CH boiler
- Remeha CW5 (gas-fired combination boiler from 2021, in ownership)
Cadastral data
- LOOSDUINEN H 5380
- Cadastral map
- Area
- 179 m²
- Ownership situation
- Full ownership
- LOOSDUINEN H 5352
- Cadastral map
- Area
- 19 m²
- Ownership situation
- Full ownership
- LOOSDUINEN H 5385
- Cadastral map
- Area
- 785 m² (part of parcel)
- Ownership situation
- Full ownership
Exterior space
- Location
- Alongside a quiet road, in residential district and open location
- Garden
- Back garden and front garden
- Back garden
- 63 m² (0.09 metre deep and 0.07 metre wide)
Storage space
- Shed / storage
- Detached brick storage
- Facilities
- Electricity
Garage
- Type of garage
- Detached brick garage
- Capacity
- 1 car
- Facilities
- Electricity
Parking
- Type of parking facilities
- Parking on gated property and public parking
Popularity
663x
Viewed
21x
Saved
2-10-2026
On Funda
Neighborhood
Waldeck-Noord
Den Haag- Residents
- 3,185
- Family with children
- 11%
- Avg. asking price / m²
- € 4,325
Discover the neighborhood
Curious about the housing supply, residents and local real estate agents?

Don’t want to forget this home?
Save it as a favorite. You’ll easily find it back and get notified when something changes.
