Fabulous, 8-room town house on a leafy, wide lane on the edge of the Belgisch Park neighbourhood, with a total living space of approx. 217 m². A few years ago, work was done on most of the property to make it more sustainable, whereby a favourable B-grade energy label has now been granted.
What’s more, this lovely family home is on a magnificent, approx. 212 m² plot of land, has a big front garden and a sunny, southwest-facing back garden that borders the De Mets tennis courts. So, this really is an absolutely top location with lots of privacy as well as being close to the promenade, the beach and sea, international organisations, shops, delis, schools, a petting zoo and public transport.
Layout:
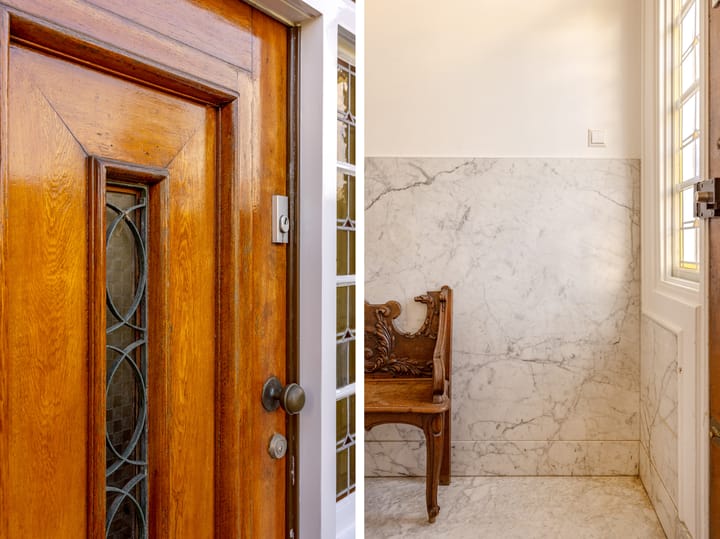
Well-maintained front garden with space for (transport) bikes, leading to the entrance into a spacious vestibule fitted with the original, period feature marble floor and wall tiles. The hallway also has period feature details and a modern cloakroom with WC. The hall provides access to the grand suite of rooms where there is a charming open fireplace, fitted cupboards and big windows to the front. To the rear is the dining room with views of, and direct access to the sunny, southwest-facing back garden. This is a nicely sized garden of approx. 63 m² with unspoiled views and lots of privacy. The open-plan kitchen has light-coloured cabinets, several fittings and also provides access to the garden where there is a free-standing wooden storage shed.
From the hall, stairs lead to the first floor where there is a big landing with a separate cloakroom with WC, and a wide side room to the front. The main bedroom is to the rear with a fitted wardrobe and French doors to the back balcony that stretches across the full breadth of the property. To the front there is a further big bedroom with a high ceiling that enjoys lots of lovely morning sunlight. The modern bathroom has a bath, walk-in shower and a double sink unit. Also on the landing, there is a fitted cupboard with room for a washing machine and dryer.
Further stairs lead to the second floor which has a spacious landing and a second bathroom with beautiful tiling, a walk-in shower, dormer window and a sink unit. To the rear is a good-sized bedroom with a dormer window from which there are views across the tennis courts. To the front there is a wide side room and a further good-sized bedroom with views of the leafy Nieuwe Parklaan.
In the cellar there is the meter cupboard and a big, approx. 21 m2 pantry and storage room, ideal for storage, a hobby room or wine storage.
Additional information:
- ’s-Gravenhage section V number 4609
- Plot size: 212 m²
- Freehold
- Built in 1926
- Energy label: B
- All the roof tiles were replaced in 2021
- The roof was fully insulated in 2021
- Fully double glazed
- Insulated floors
- Fitted with 11 solar panels
- Remeha Calenta central heating combi-boiler from 2014
- Old property and materials clauses will apply
- Plink Garantiemakelaars’ General Sales Terms & Conditions apply
- Handover date can be discussed
Highlights
AI-generated from the description
Sunny garden and balcony
Front garden, 63 m² southwest garden and balcony.
Sustainability with label B
Roof insulation, double glazing, floor insulation, 11 solar panels.
Characterful 1926 townhouse
Original marble floor, wall tiles and suite of rooms.
Advertisement
Features
Transfer of ownership
Last asking price
€ 1,250,000 kosten koper
Asking price per m²
€ 5,760
Status
Sold
Construction
Kind of house
Mansion, row house
Building type
Resale property
Year of construction
1926
Specific
Protected townscape or village view (permit needed for alterations)
Surface areas and volume
Areas
Living area
217 m²
Other space inside the building
21 m²
Exterior space attached to the building
8 m²
External storage space
5 m²
Plot size
212 m²
Volume in cubic meters
847 m³
Layout
Number of rooms
8 rooms (6 bedrooms)
Number of bath rooms
2 bathrooms and 2 separate toilets
Bathroom facilities
Double sink, 2 walk-in showers, bath, 2 washstands, and toilet
Number of stories
3 stories
Facilities
TV via cable
Energy
Energy label
B
Insulation
Double glazing
Heating
CH boiler
Hot water
CH boiler
CH boiler
Remeha Calenta (gas-fired combination boiler from 2014, in ownership)