New
Van Boetzelaerlaan 1762581 BA Den HaagGeuzenkwartier
€ 1,075,000 k.k.

- 158 m²living area
- 239 m²plot size
- 4bedrooms
- Denergy label
Description
HIGHLIGHTS;
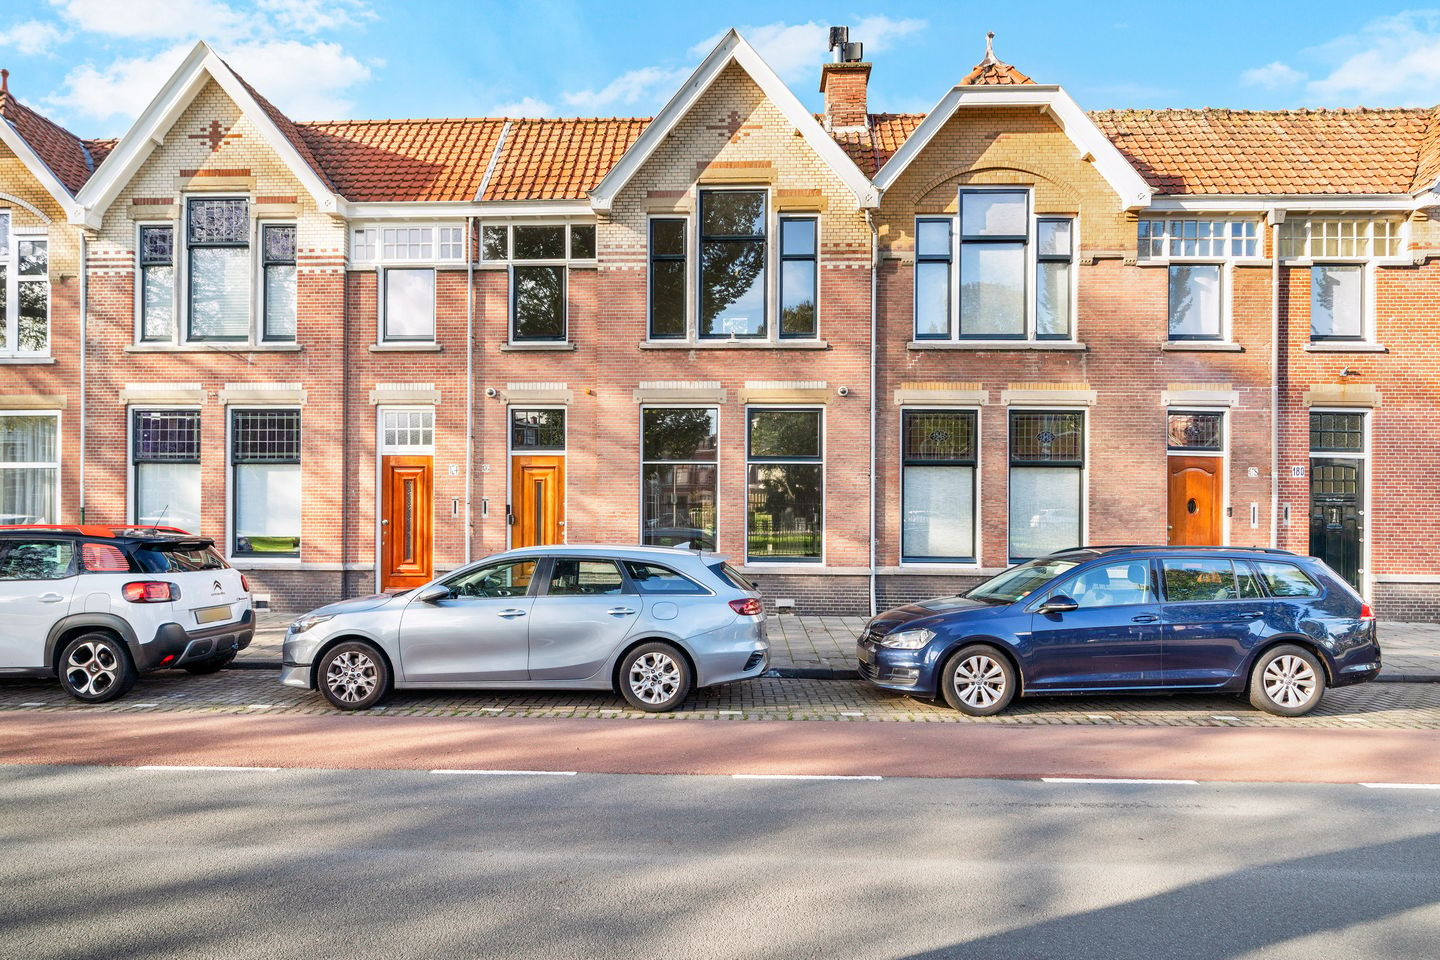
• unique townhouse;
• recently renovated;
• highly sought-after location;
• original period features;
• 4 bedrooms;
• sunny west-facing rear garden;
• optional purchase of 2 garages, available separately for € 150.000,- k.k. costs payable by the purchaser per garage, accessible from the garden or via Burgemeester van der Werffstraat 67A and 67B (see garage description below).
Location/Introduction:
Situated on a wide, tree-lined avenue in the highly desirable Statenkwartier, this well-maintained six-room townhouse offers unobstructed views and a sunny west-facing rear garden.
The location is ideal, within walking distance of the beach, dunes and (marina) harbours with their wide variety of restaurants and cafés, as well as the charming shops and boutiques along Frederik Hendriklaan.
This townhouse is situated on freehold land within a designated conservation area.
Layout:
Magnificent two-storey townhouse featuring original period details, a spacious rear garden and four bedrooms, situated in the highly sought-after Statenkwartier.
Ground floor:
Entrance at ground level, vestibule with an internal door leading to the hallway, featuring beautiful original polished terrazzo flooring.
Cellar located beneath the staircase, accessible via four steps down. Separate toilet with washbasin.
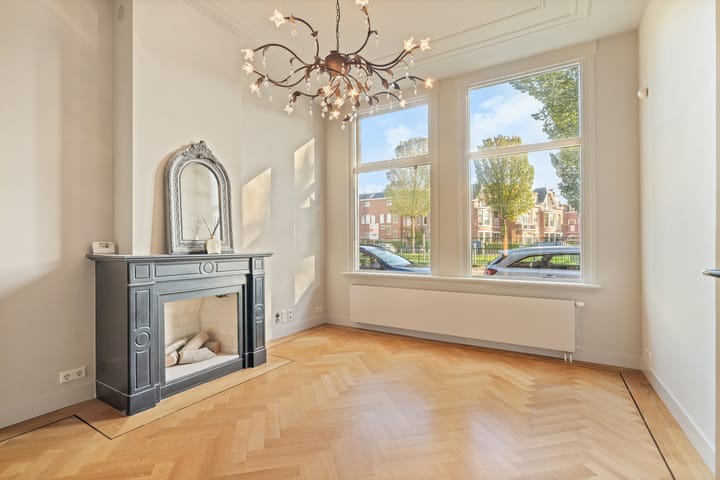
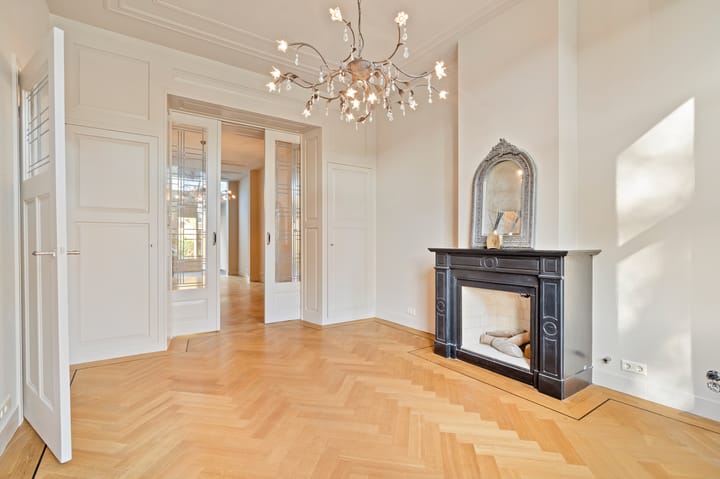
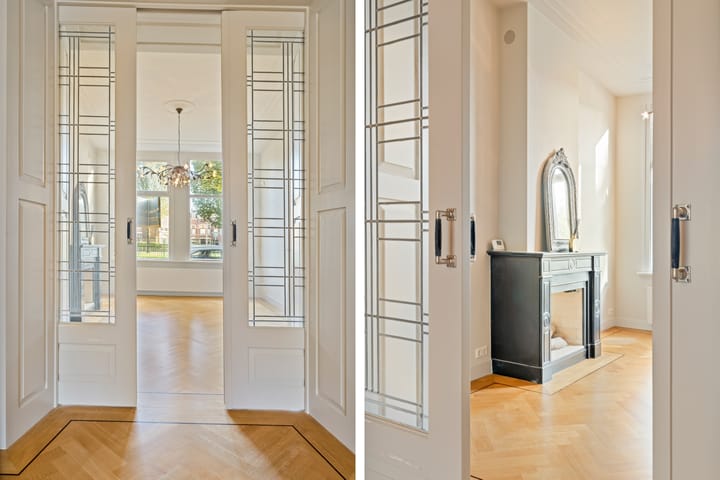
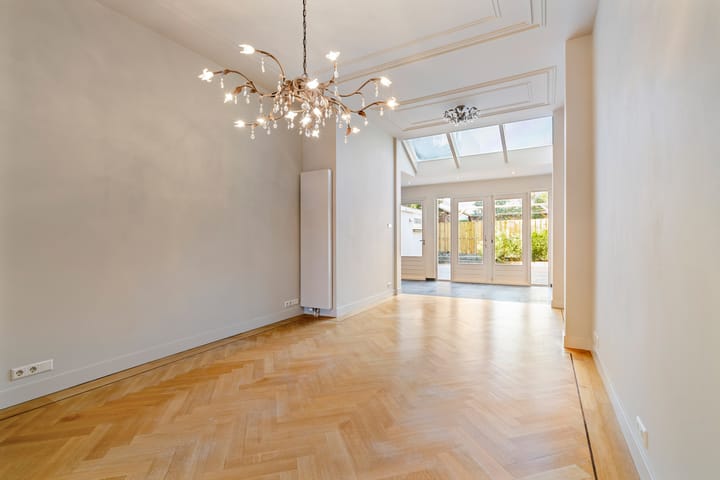
Elegant living and dining room en suite, separated by original sliding doors and featuring built-in cupboards, herringbone parquet flooring, original decorative ceiling mouldings and an original fireplace in the front room.
At the rear, double doors open onto the deep, sunny west-facing garden, featuring terraces extending across the full width of the property.
The semi-open kitchen is equipped with Siemens built-in appliances, including double ovens, an American-style fridge-freezer, a built-in four-zone induction hob and a wok burner.
A door provides access to the utility room, fitted with a sink and offering additional access to the rear garden.
First floor:
Impressive staircase leading to the landing. Separate toilet with washbasin.
At the front, a spacious bedroom with washbasin and a second bedroom.
Generously sized bathroom featuring a bathtub, walk-in shower, double washbasin, storage cupboards and heated towel rail.
At the rear, a very spacious bedroom with washbasin and a fourth bedroom.
Garages:
At the rear of the garden are two adjoining garages, currently separated from the garden by a fence. Both garages are equipped with electricity and aluminium roller doors, providing access from Burgemeester van der Werffstraat 67A and 67B.
The property is offered for sale excluding the two associated garages. However, both garages can optionally be purchased for a combined price of € 300.000,- k.k. costs payable by the purchaser.
According to the applicable zoning plan, it may be possible to convert the garages into residential accommodation and potentially construct additional storeys above them. However, the seller provides no guarantees whatsoever regarding these possibilities. The purchaser is solely responsible for investigating the feasibility of any proposed conversion, extension or development, including the necessary permits and approvals.
Particulars:
• freehold land;
• optional purchase of the garages separately for € 150.000,- k.k. each, costs payable by the purchaser (subject to legal subdivision);
• age and materials clauses apply;
• non-occupancy clause applies;
• designated project notary.
The information contained in this property advertisement has been compiled with the utmost care. Despite this care and attention, the information may be incomplete or inaccurate. No rights or claims whatsoever may be derived from the contents of this advertisement.
Advertisement
Features
Transfer of ownership
- Listed since
- Acceptance
- Available in consultation
- Asking price
- € 1,075,000 kosten koper
- Asking price per m²
- € 6,804
- Status
- Available
Construction
- Kind of house
- Mansion, row house
- Building type
- Resale property
- Year of construction
- 1911
- Specific
- Protected townscape or village view (permit needed for alterations)
- Type of roof
- Combination roof covered with asphalt roofing and roof tiles
Surface areas and volume
- Areas
- Living area
- 158 m²
- External storage space
- 34 m²
- Plot size
- 239 m²
- Volume in cubic meters
- 625 m³
Layout
- Number of rooms
- 6 rooms (4 bedrooms)
- Number of bath rooms
- 1 bathroom and 2 separate toilets
- Bathroom facilities
- Double sink, walk-in shower, bath, and washstand
- Number of stories
- 2 stories
- Facilities
- Mechanical ventilation, passive ventilation system, flue, and TV via cable
Energy
- Energy label
- D
- Heating
- CH boiler
- Hot water
- CH boiler
- CH boiler
- Gas-fired combination boiler, in ownership
Cadastral data
- 'S-GRAVENHAGE AK 3482
- Cadastral map
- Area
- 119 m²
- Ownership situation
- Full ownership
- 'S-GRAVENHAGE AK 3563
- Cadastral map
- Area
- 120 m²
- Ownership situation
- Full ownership
Exterior space
- Location
- In residential district
- Garden
- Back garden
- Back garden
- 57 m² (9.90 metre deep and 5.80 metre wide)
- Garden location
- Located at the west
Garage
- Type of garage
- Detached brick garage
- Capacity
- 2 cars
- Facilities
- Electricity
Parking
- Type of parking facilities
- Paid parking, public parking and resident's parking permits
Curious what your home is worth?
See your estimated home value and discover what's happening in your neighborhood.

Popularity
0x
Viewed
0x
Saved
3-11-2026
On Funda
Neighborhood

Geuzenkwartier
Den Haag- Residents
- 4,490
- Family with children
- 29%
- Avg. asking price / m²
- € 5,497
Discover the neighborhood
Curious about the housing supply, residents and local real estate agents?

Don’t want to forget this home?
Save it as a favorite. You’ll easily find it back and get notified when something changes.
