Van Hoeylaan 312594 CN Den HaagMarlot
€ 1,295,000 k.k.

- 183 m²living area
- 325 m²plot size
- 5bedrooms
- Denergy label
Description
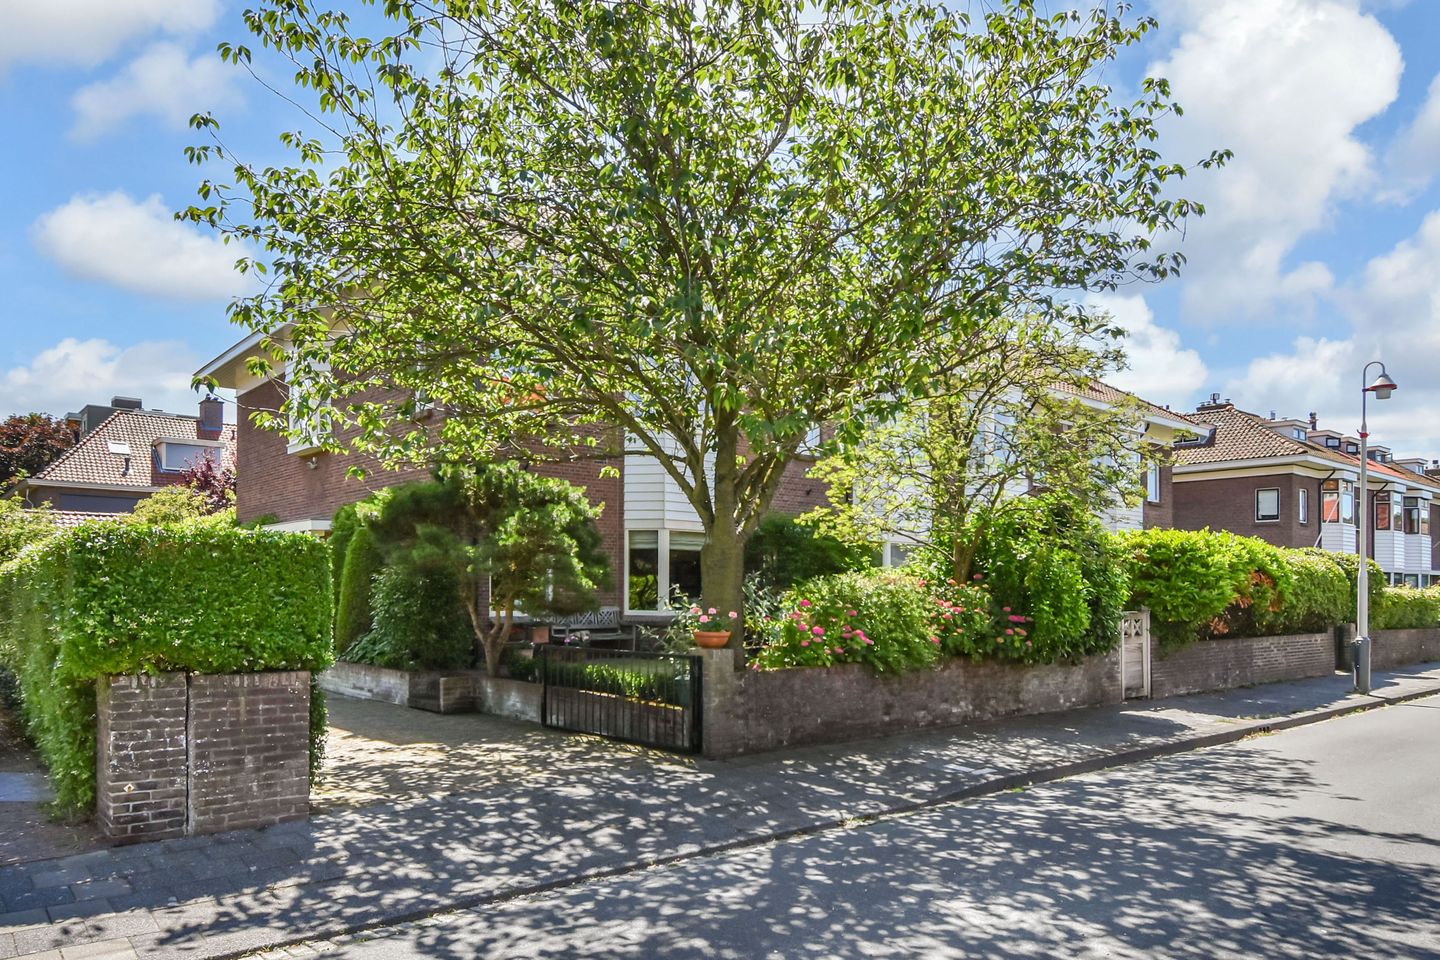
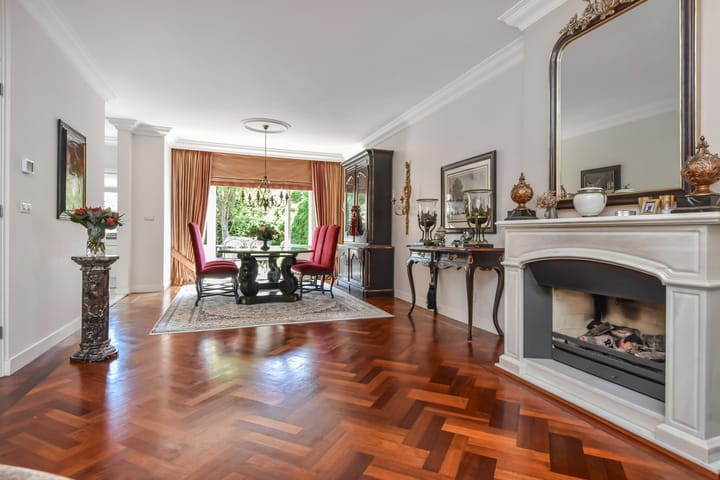
Located on a quiet, green street in the beautiful neighborhood of Marlot, a spacious semi-detached house with garage and driveway for multiple cars. The house has a large L-shaped living/dining room with open kitchen, a total of 5 bedrooms spread over the 1st and 2nd floors, and a lovely front, side, and very sunny backyard.
The house is on freehold!
The Marlot neighborhood is one of the most beautiful in The Hague and is characterized by its green layout and stately houses. Within a short distance, there are highways, public transport, and recreational opportunities. The center of The Hague is not far away, as well as several train stations, and there are also shops in the immediate vicinity. The Mall of the Netherlands is a 5-minute drive away.
Layout:
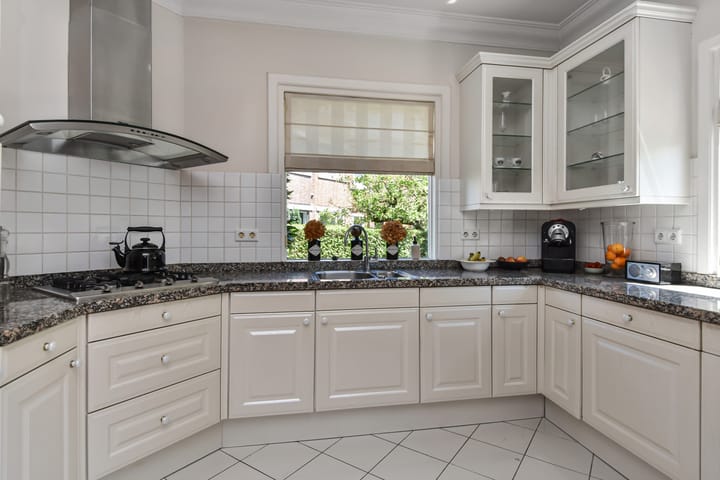
Front garden, entrance, hall, toilet, corridor with French doors to the large L-shaped living/dining room (11.18x6.26/3.96) with beautiful herringbone parquet floor and fireplace, open kitchen (3.47x2.68) with built-in appliances such as hob, extractor hood, dishwasher
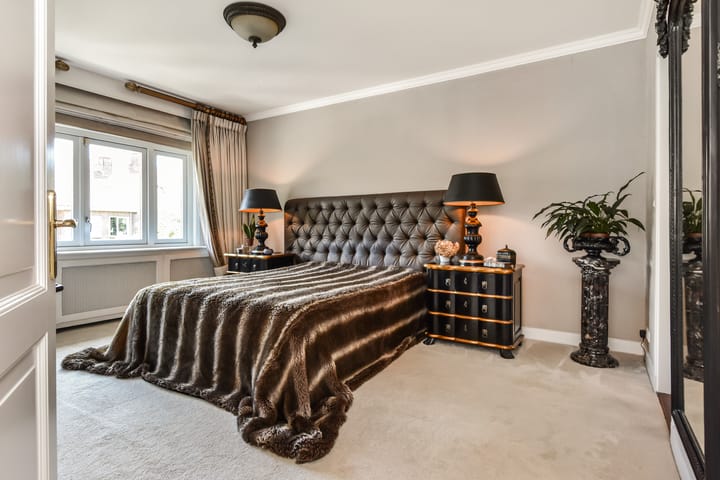
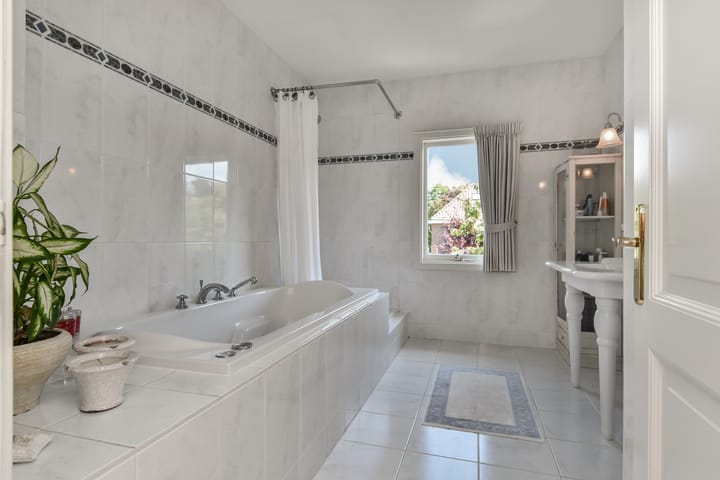
1st floor: landing, toilet, front room (3.95x3.95) with bay window, front side room (2.79x2.24), large rear bedroom (4.98x3.95/3.40) with walk-in closet (3.95x2.08), bathroom (3.47x2.67) with bathtub, shower, and washbasin unit
2nd floor: landing, front bedroom (3.97x3.06) with closet housing the central heating boiler, storage room (1.48x1.85) with washing machine connection, toilet/shower combination, very large rear bedroom (5.79x4.32/3.06) with a special skylight, making this room also very suitable as an art studio or office.
Deep front garden (7.00x6.30), driveway (approx. 22 m) with space for multiple cars, leading to garage (5.68x2.79) with high ceiling and side entrance to the very sunny backyard (9.00x8.75).
Details:
- Freehold
- Built in 1925
- Gas central heating (combi boiler Intergas HRE 2014)
- Energy label D
- Electrical system 12 fuses with residual current device
- Alarm system
- Almost entirely double glazed
- Age, lead, and asbestos clauses will be included in the purchase agreement
If you're interested, we recommend hiring your own buying agent! The provided information has been prepared with care, but no rights can be derived from its accuracy. All provided information should be seen as an invitation to make an offer or enter into negotiations.
Advertisement
Features
Transfer of ownership
- Listed since
- Acceptance
- Available in consultation
- Asking price
- € 1,295,000 kosten koper
- Asking price per m²
- € 7,077
- Status
- Available
Construction
- Kind of house
- Mansion, semi-detached residential property
- Building type
- Resale property
- Year of construction
- 1925
- Specific
- Protected townscape or village view (permit needed for alterations)
- Type of roof
- Gable roof covered with roof tiles
Surface areas and volume
- Areas
- Living area
- 183 m²
- External storage space
- 16 m²
- Plot size
- 325 m²
- Volume in cubic meters
- 671 m³
Layout
- Number of rooms
- 7 rooms (5 bedrooms)
- Number of bath rooms
- 2 bathrooms and 2 separate toilets
- Bathroom facilities
- 2 showers, bath, sink, toilet, and washstand
- Number of stories
- 3 stories
- Facilities
- Alarm installation and TV via cable
Energy
- Energy label
- D
- Insulation
- Double glazing
- Heating
- CH boiler
- Hot water
- CH boiler
- CH boiler
- Intergas HRE (gas-fired combination boiler from 2014, in ownership)
Cadastral data
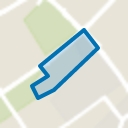
- 'S-GRAVENHAGE AR 348
- Cadastral map
- Area
- 325 m²
- Ownership situation
- Full ownership
Exterior space
- Location
- Alongside a quiet road and in residential district
- Garden
- Back garden, front garden and side garden
- Back garden
- 79 m² (8.75 metre deep and 9.00 metre wide)
- Garden location
- Located at the southeast with rear access
Garage
- Type of garage
- Detached brick garage
- Capacity
- 1 car
- Facilities
- Electricity
Parking
- Type of parking facilities
- Parking on private property and public parking
Popularity
5,445x
Viewed
80x
Saved
4-7-2026
On Funda
Neighborhood
Marlot
Den Haag- Residents
- 770
- Family with children
- 39%
- Avg. asking price / m²
- € 5,507
Discover the neighborhood
Curious about the housing supply, residents and local real estate agents?

Don’t want to forget this home?
Save it as a favorite. You’ll easily find it back and get notified when something changes.
