New
Het Derp 155751 KJ DeurneStationsbuurt
€ 489,000 k.k.

- 117 m²living area
- 183 m²plot size
- 3bedrooms
- Aenergy label
Description
Welcome to Het Derp 15! Are you looking for a comfortable home with high-quality finishes, plenty of natural light and practical living spaces? Then this property might be just what you’re looking for. Situated in a child-friendly and central location, a short distance from the railway station and the bustling centre of Deurne. With a spacious living room, a modern open-plan kitchen, three bedrooms on the first floor, a versatile second floor and an insulated garage, this property has everything you need for a pleasant and carefree lifestyle. We’d love to invite you to discover this property during a viewing.
Ground floor:
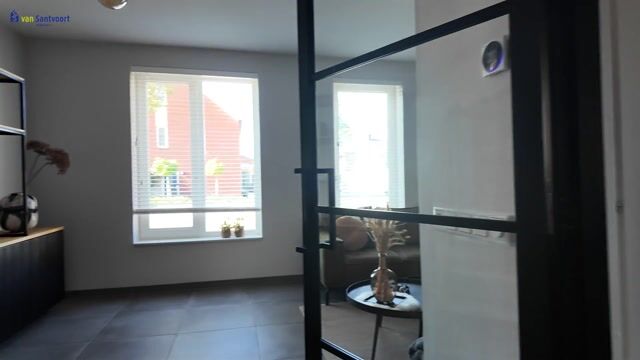
The entrance hall features a neat tiled floor, which continues throughout the entire floor. Here you’ll find the separate, partially tiled toilet with a washbasin and mechanical ventilation, the meter cupboard (fitted with a fibre-optic connection) and a cupboard housing the heat pump. Through a stylish wooden door, you then step into the spacious living area.
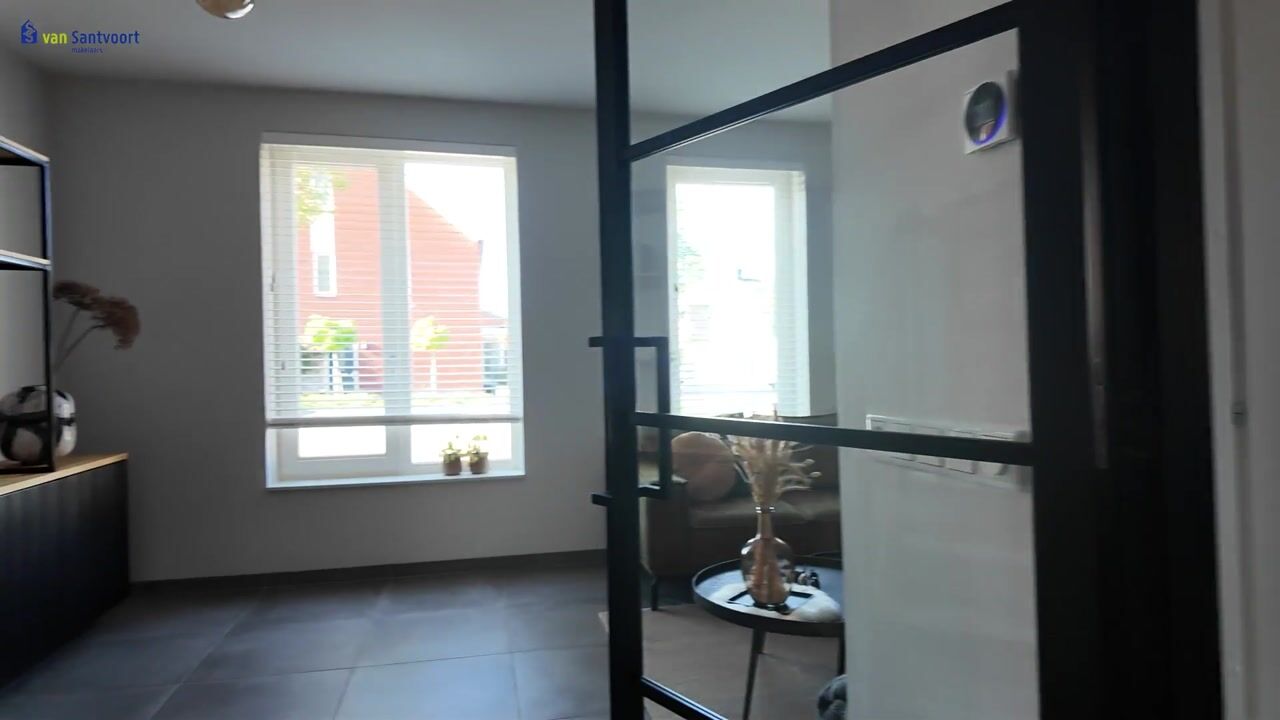
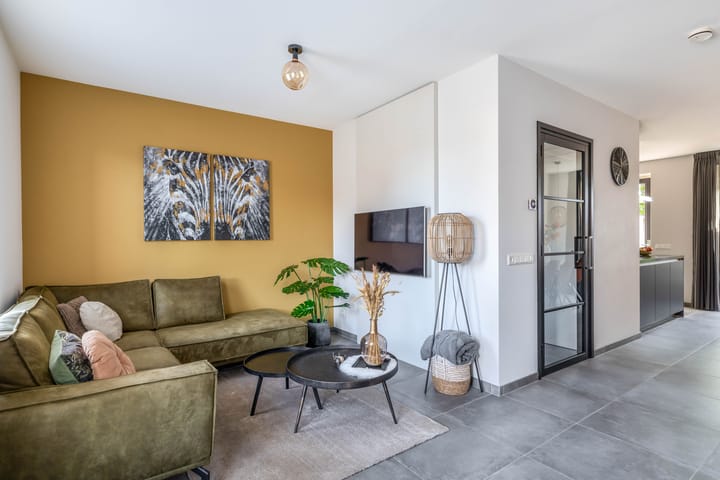
At the front is the cosy living room, which offers ample space for a generous seating area. Thanks to the large windows, you can enjoy plenty of natural light here. In the centre of the living room is the staircase leading to the first floor.
At the rear of the property, there is plenty of space to accommodate a large dining table.
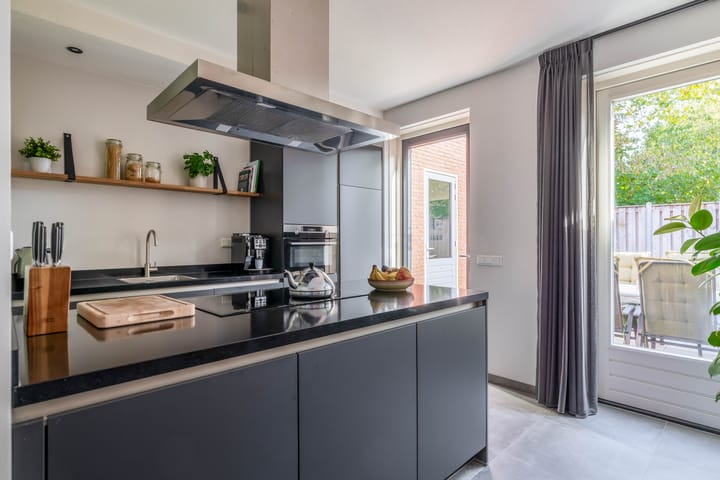
The modern, open-plan kitchen features a wall unit and a cooking island, both fitted with composite worktops. The cooking island is equipped with a 4-ring induction hob, an extractor hood and ample cupboard space on either side. The wall unit is fitted with a dishwasher, a combi-oven, a large fridge, a sink and ample storage space.
From the kitchen, you have direct access to the back garden via both a single door and double French doors.
First floor:
The wooden staircase leads to the first-floor landing, which provides access to the three bedrooms, the bathroom and the second floor.
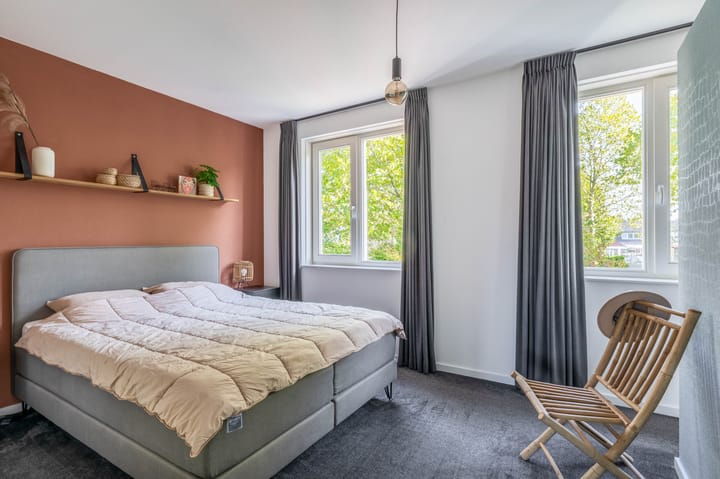
All three bedrooms feature the same finish with carpeted floors and plenty of natural light through the windows fitted with tilt-and-turn glazing. The rear bedroom has a partition wall with electrical sockets, making it easy to install a TV here, whilst at the back there is an attractive built-in wardrobe, ideal for storing belongings.
The modern bathroom is fully tiled and fitted with a spacious walk-in shower with a rain shower head, hand shower, shower drain and niche, a washbasin with a stylish basin, a toilet, recessed spotlights and comfortable underfloor heating. The windows provide natural light and ventilation.
Second floor:
The surprisingly spacious second floor offers a view right up to the roof ridge, creating a sense of space. The space is neatly finished with stucco walls, carpet and knee walls, allowing for tidy storage of belongings. This is where the white goods connections are located, and there are plenty of options for using this space as you wish, such as an extra bedroom, guest room, study or playroom.
The skylight and side window provide natural light and ventilation.
There is also a utility room here housing the heat recovery unit, as well as additional storage space.
Garage:
The spacious, attached garage is easily accessible via the side door in the back garden and the double doors from the driveway. The garage is fully insulated and fitted with electricity, recessed spotlights and connections for appliances such as a freezer.
Garden:
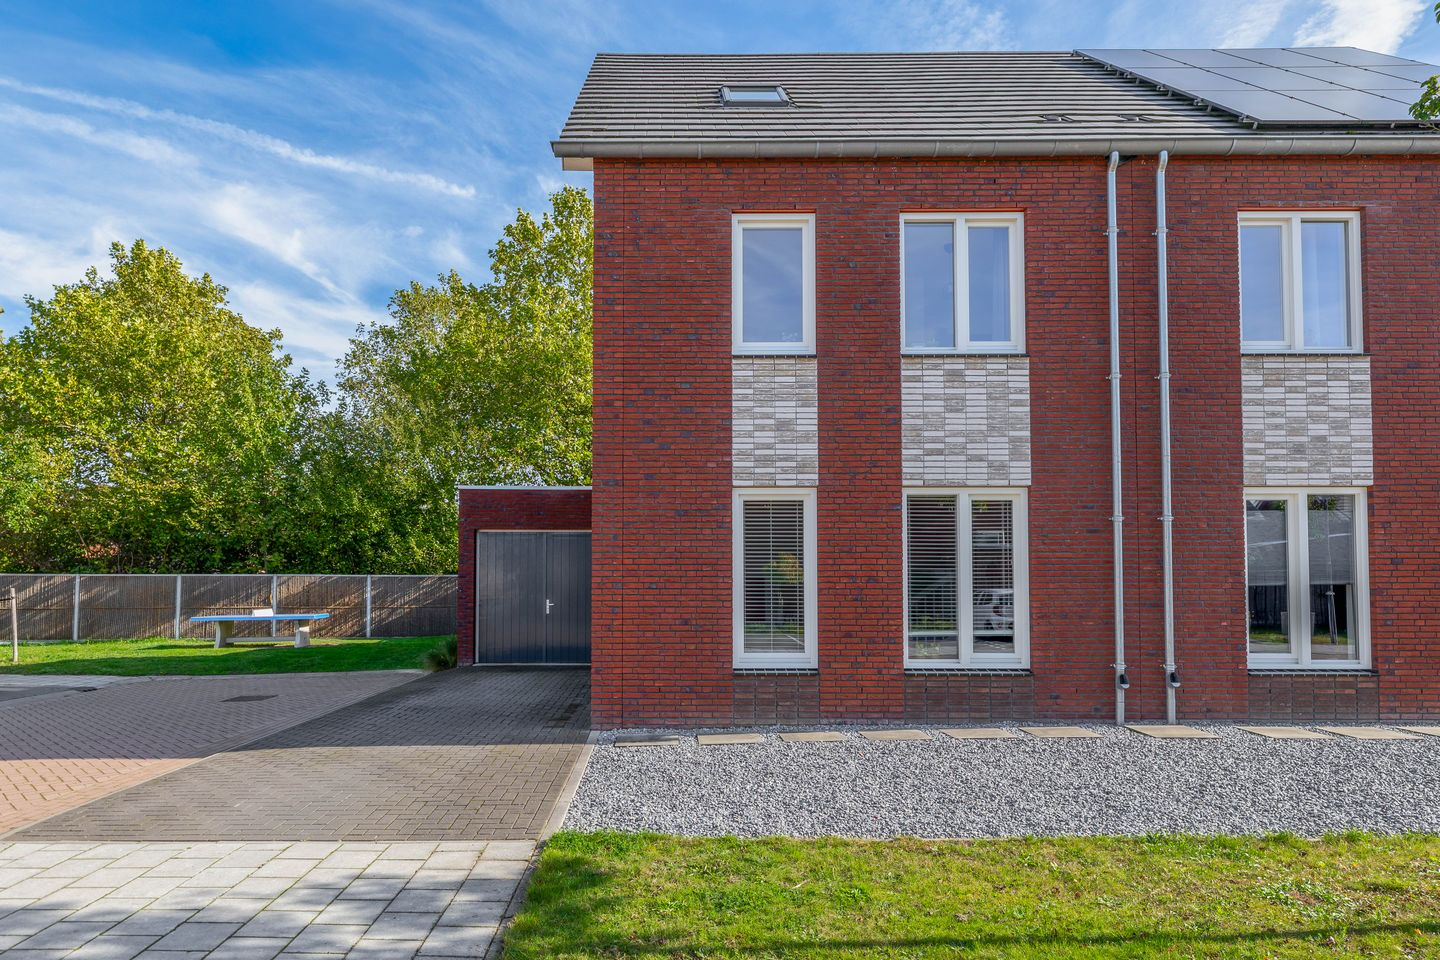
A beautifully landscaped front garden with a lawn, gravel and a spacious driveway with space for two cars.
The back garden is a lovely place to relax and features a tiled patio, paving, a lush lawn, plant borders and a wooden shed. The shed is ideal for neatly storing wheelie bins and garden tools. As the garden is fully fenced, it offers plenty of privacy with no overlooking, and the back entrance provides easy access to the front of the property.
Key features:
• Floor area approx.: 117 m²;
• Volume approx.: 494 m³;
• Fully insulated with wooden window frames fitted with HR++ glazing throughout;
• Fitted with a heat pump, heat recovery unit and underfloor heating throughout the property;
• Multifunctional, fully insulated garage with double doors leading to the private driveway;
• The owners have made preparations to potentially move the heat pump from the cupboard in the entrance hall to the garage. For this purpose, empty pipes have been laid from the cupboard, under the kitchen and through to the garage;
• Situated in a child-friendly and young neighbourhood, with the railway station, ‘de Bron’ primary school, sports facilities and the bustling centre of Deurne within easy reach.
Highlights
AI-generated from the description
Spacious living with island kitchen
Generous living room with modern open kitchen and island.
Private garden with driveway
Back garden with patio, lawn, shed and driveway for two cars.
Comfortable sustainable systems
Fully insulated, with heat pump, heat recovery and underfloor heating.
Advertisement
Features
Transfer of ownership
- Listed since
- Acceptance
- Available in consultation
- Asking price
- € 489,000 kosten koper
- Asking price per m²
- € 4,179
- Status
- Available
Construction
- Kind of house
- Single-family home, double house
- Building type
- Resale property
- Year of construction
- 2020
- Type of roof
- Gable roof covered with roof tiles
Surface areas and volume
- Areas
- Living area
- 117 m²
- Other space inside the building
- 17 m²
- External storage space
- 2 m²
- Plot size
- 183 m²
- Volume in cubic meters
- 494 m³
Layout
- Number of rooms
- 5 rooms (3 bedrooms)
- Number of bath rooms
- 1 bathroom and 1 separate toilet
- Bathroom facilities
- Shower, walk-in shower, toilet, and washstand
- Number of stories
- 3 stories
- Facilities
- Skylight, optical fibre, mechanical ventilation, and passive ventilation system
Energy
- Energy label
- A
- Insulation
- Completely insulated
- Heating
- Complete floor heating and heat recovery unit
Cadastral data
- DEURNE N 3016
- Cadastral map
- Area
- 171 m²
- Ownership situation
- Full ownership
- DEURNE N 3125
- Cadastral map
- Area
- 12 m²
- Ownership situation
- Full ownership
Exterior space
- Location
- Alongside a quiet road and in residential district
- Garden
- Back garden and front garden
- Back garden
- 60 m² (7.20 metre deep and 8.30 metre wide)
- Garden location
- Located at the east with rear access
Storage space
- Shed / storage
- Detached wooden storage
Garage
- Type of garage
- Attached brick garage
- Capacity
- 1 car
- Facilities
- Electricity
- Insulation
- Roof insulation, insulated walls and floor insulation
Parking
- Type of parking facilities
- Parking on private property and public parking
Popularity
0x
Viewed
0x
Saved
23-10-2026
On Funda
Neighborhood

Stationsbuurt
Deurne- Residents
- 1,010
- Family with children
- 28%
- Avg. asking price / m²
- € 3,760
Discover the neighborhood
Curious about the housing supply, residents and local real estate agents?

Don’t want to forget this home?
Save it as a favorite. You’ll easily find it back and get notified when something changes.
