Ruime benedenwoning met riante tuin in het geliefde Diemen-Centrum!
Description
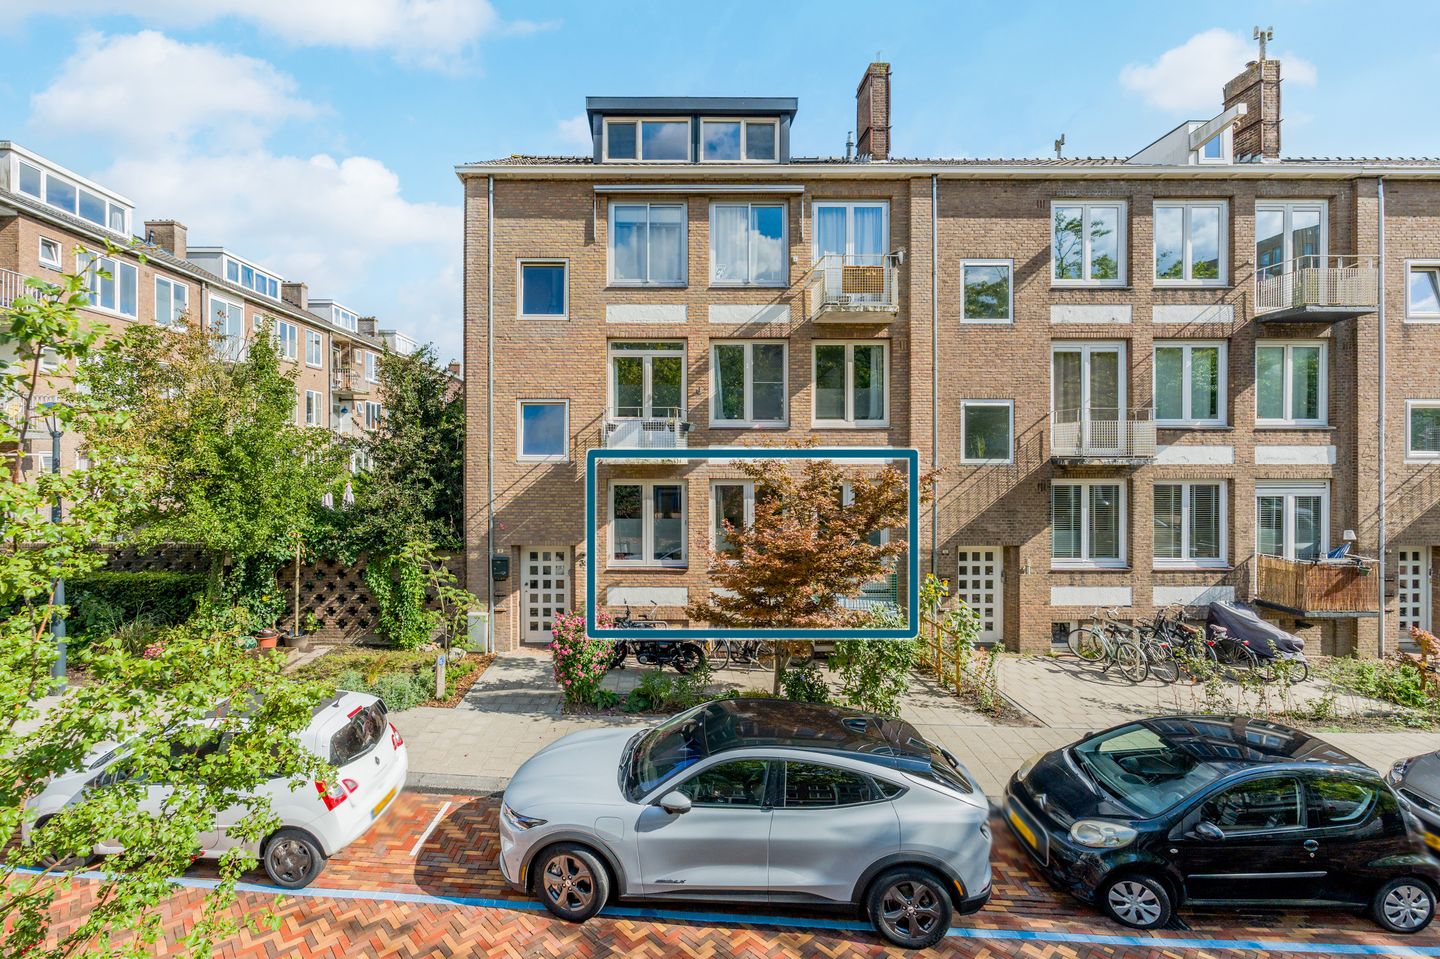
Located in a great spot in the charming center of Diemen, just a stone’s throw from Amsterdam-Watergraafsmeer, you’ll find this spacious 3-room ground-floor apartment of approximately 66 m². A major plus is the spacious backyard of no less than approximately 90 m², where you’ll have plenty of room to relax. In addition, the home features a smaller balcony at the front. The home is situated on FREEHOLD LAND and offers plenty of opportunities to turn it into a wonderful home.
Be sure to check out the virtual tour.
This child-friendly neighborhood is very popular and is breathing new life into old Diemen thanks to its central location in the town center. There are various dining options nearby. The “Diemerplein” shopping center is a 5-minute walk away, and there are several sports facilities nearby. Additionally, there are various public transportation stops in the area (tram 19, bus, train). There is also ample parking (blue zone parking permit: €96 for 2 years per car, available immediately), and major highways are nearby (A1, A2, A10). In short, a fantastic home less than 10 minutes from the heart of Amsterdam!
Layout:
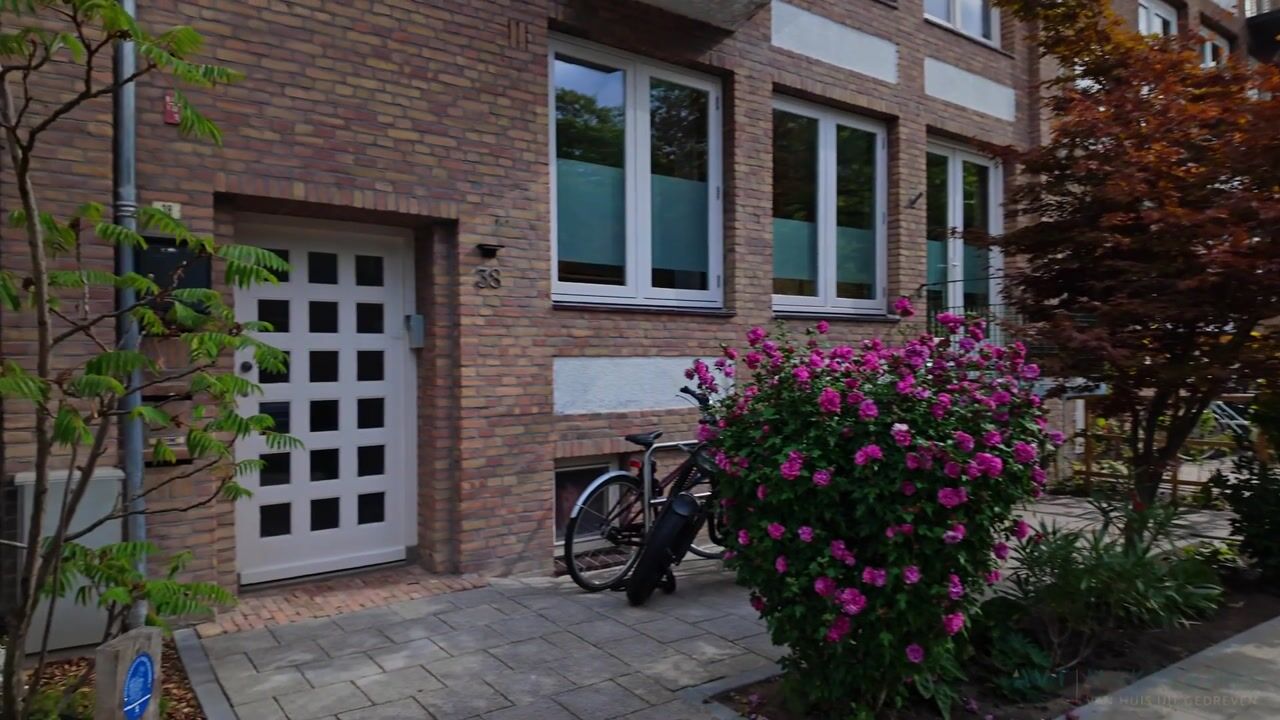
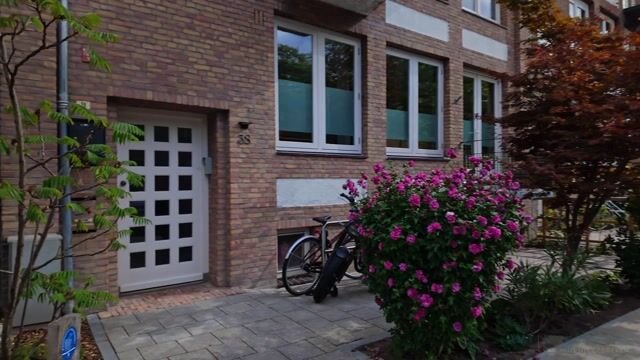
You enter the home through the shared, neat, and secure entrance.
Once inside, you’ll find yourself in the spacious entryway, which provides access to the two bedrooms, the separate restroom with a sink, the kitchen, and the living room.
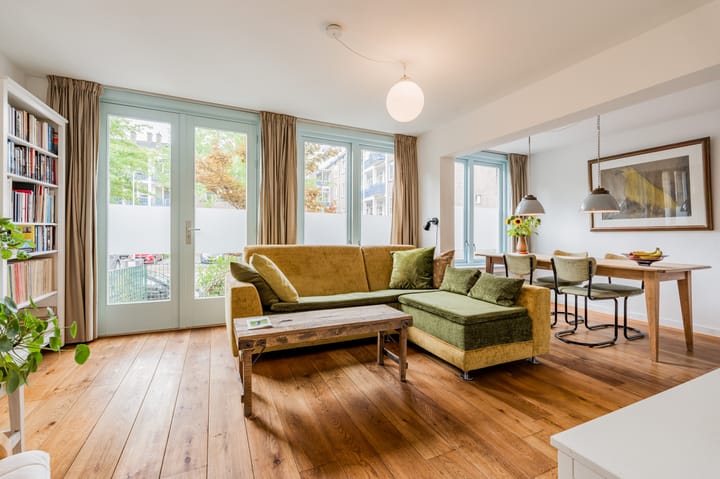
The cozy living room is located at the front of the home and features beautiful hardwood floors. Thanks to the large windows, natural light floods in, making the space feel bright and inviting. French doors lead directly onto the front balcony.

From the living room, you reach the modern kitchen, equipped with various built-in appliances, including a 5-burner gas stove, range hood, combination oven/microwave, and dishwasher. There is also a freestanding refrigerator and freezer. The numerous cabinets and drawers provide plenty of practical storage space. Through the French doors in the kitchen, you step directly into the very spacious backyard.
At the rear of the house are two spacious bedrooms, both featuring the same beautiful hardwood floors. The master bedroom offers direct access to the bathroom. The second bedroom benefits from plenty of natural light thanks to its corner window.
Need a third bedroom? This can easily be created by putting a wall back up in the living room.
The fully tiled bathroom features a walk-in shower, a vanity, and a towel radiator. The window provides pleasant natural light and ventilation.
Balcony
From the living room, French doors lead out to the front balcony. The balcony is conveniently oriented toward the southwest, allowing you to enjoy the afternoon and evening sun.
Garden
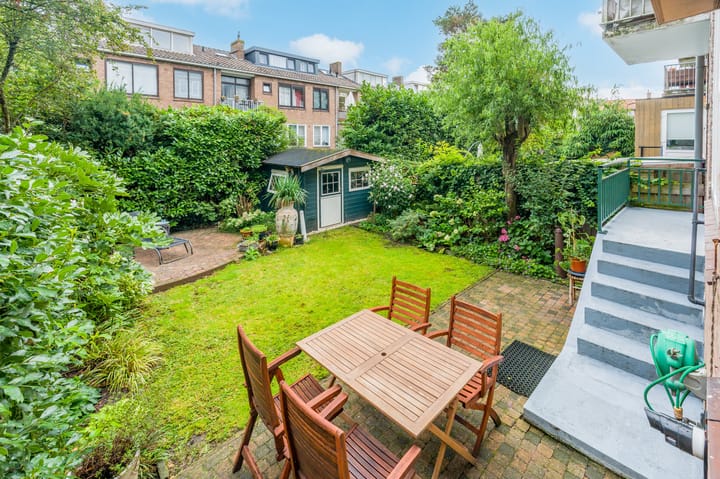
A definite highlight is the very spacious backyard, measuring approximately 90 m². The garden faces northeast and is accessible from the kitchen via a stone staircase. It’s a lovely, secluded spot with plenty of space to sit outside, dine, or enjoy drinks with friends.
The garden is beautifully landscaped and features two patios, allowing you to create cozy seating or dining areas in different spots. At the back of the garden, there’s also a spacious garden shed, ideal for storing bicycles, gardening tools, and other items.
Storage Room
From the common stairwell, you can access the separate storage room. The storage room is equipped with electrical outlets and also houses the connection for the washing machine.
Details:
- Living area of approx. 66 m² (NEN 2580 measurement report available);
- Charming ground-floor home situated on its own lot;
- Very spacious, well-maintained backyard of approx. 90 m² facing northeast;
- Located in the center of Diemen;
- New window frames with high-efficiency glass on the front;
- Small homeowners’ association with 3 members; service fees €105 per month;
- A 100-meter walk to tram line 19; NS train station is a 10-minute walk away;
- Parking in front of the house in a blue zone. Residents can apply for an exemption from the municipality for €96
for 2 years, per car;
- Age and asbestos clauses apply;
- Shops, schools, sports facilities, and charming restaurants within walking distance;
- Adjacent to Amsterdam-Watergraafsmeer.
Curious?
Then make an appointment for a viewing today!
Highlights
AI-generated from the description
Large garden and balcony
Approx. 90 m² backyard plus southwest-facing balcony.
Bright living and kitchen
Cozy living room, modern kitchen with built-in appliances.
Central Diemen location
Shops, public transport and sports within walking distance, near Amsterdam.
Advertisement
Features
Transfer of ownership
Listed since
Acceptance
Available in consultation
Asking price
€ 425,000 kosten koper
Asking price per m²
€ 6,439
Status
Available
VVE (Owners Association) contribution
€ 105.00 per month
Construction
Type apartment
Ground-floor apartment (apartment)
Building type
Resale property
Year of construction
1953
Specific
Partly furnished with carpets and curtains
Type of roof
Gable roof covered with roof tiles
Surface areas and volume
Areas
Living area
66 m²
Exterior space attached to the building
5 m²
External storage space
14 m²
Volume in cubic meters
237 m³
Layout
Number of rooms
3 rooms (2 bedrooms)
Number of bath rooms
1 bathroom and 1 separate toilet
Bathroom facilities
Shower and washstand
Number of stories
1 story
Facilities
Optical fibre, passive ventilation system, flue, and TV via cable
Located at
Ground floor
Energy
Energy label
F
Insulation
Double glazing and energy efficient window
Heating
CH boiler
Hot water
CH boiler
CH boiler
Remeha Calenta Ace -40C (gas-fired combination boiler from 2019, in ownership)