Julianaplantsoen 731111 XH DiemenRuimzicht Oost
€ 325,000 k.k.

- 67 m²living area
- 3bedrooms
- Genergy label
NVM Open Huizen Dag
- Saturday, October 3 from 11:00 AM to 3:00 PM
Description
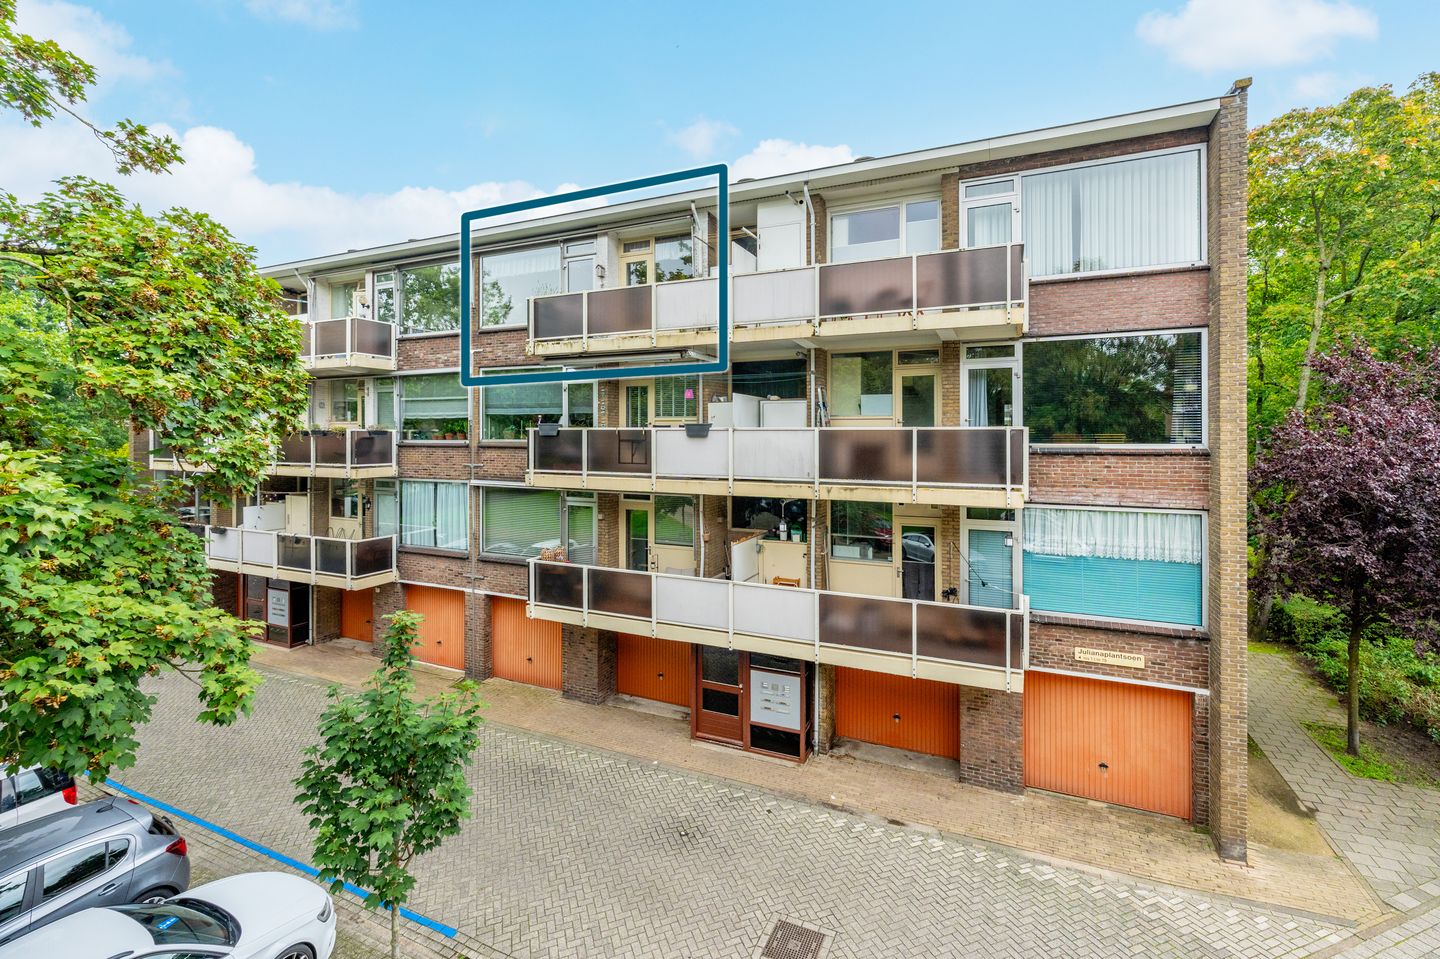
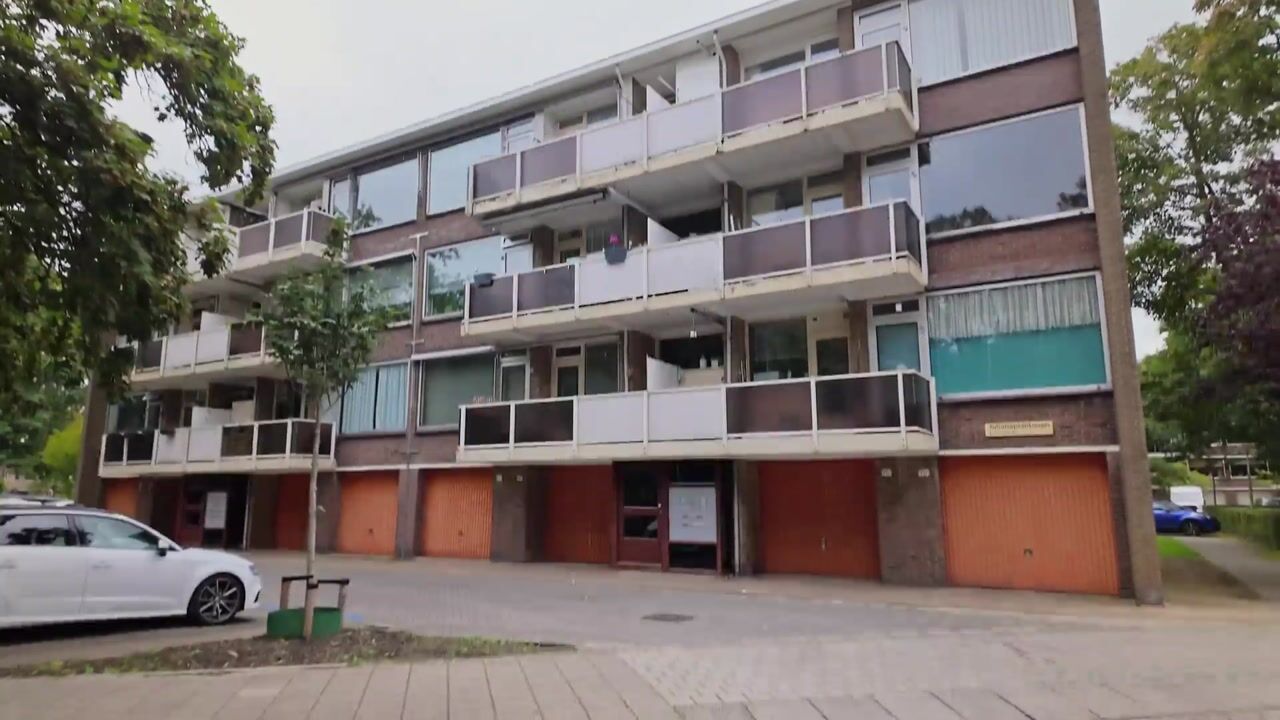
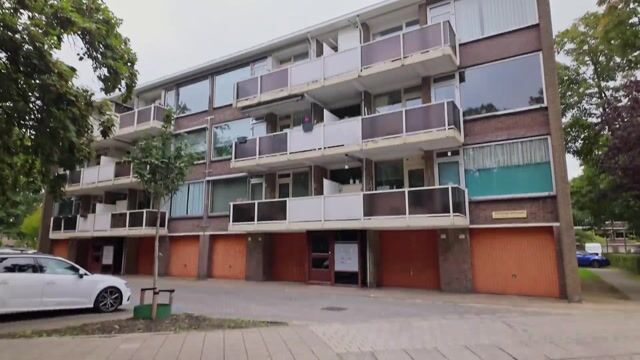
Bright, practically laid out, and situated in a great location in Diemen! This 3-room (formerly 4-room) apartment of approximately 67 m² is located on the third floor and features two bedrooms, a balcony, and a spacious private storage unit on the ground floor. An excellent home for first-time buyers, couples, or anyone looking for an extra room to work from home.
Check out our virtual tour as well!
Julianaplantsoen is highly sought-after not only for its green and peaceful setting but also for its central location, right next to the "Diemerplein" shopping center—home to stores like Hema and AH-XL—making grocery shopping quick and convenient. There are also various sports facilities nearby, so there is plenty to do! Public transport options (bus, tram 19, and train) are easily accessible in the area. Ample parking is available (blue zone; parking permit costs €96 per two years), and major arterial roads (A1, A2, A9, A10) are close by. In short, accessibility is excellent, and you are less than 10 minutes away from the heart of Amsterdam! Looking for peace and quiet? Then the Diemerbos forest is sure to appeal to you.
Layout:
Communal secure entrance with access to the stairwell and the meter cupboard.
Apartment:
Access the apartment on the third floor via the communal entrance and stairwell.
Enter into the spacious hallway, which provides access to the apartment's various rooms.
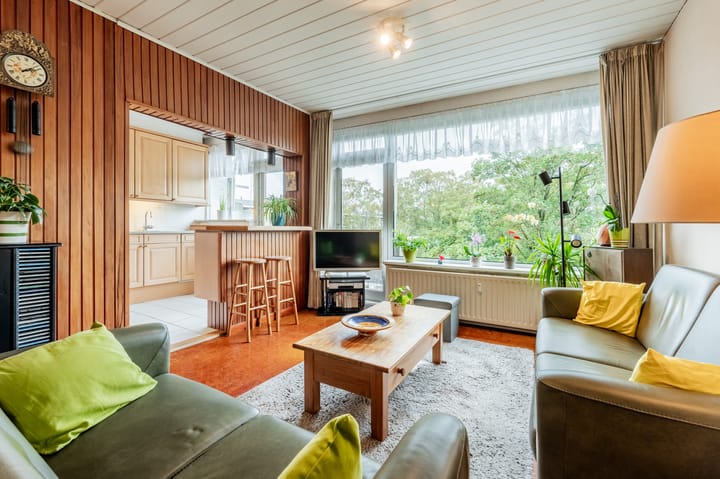
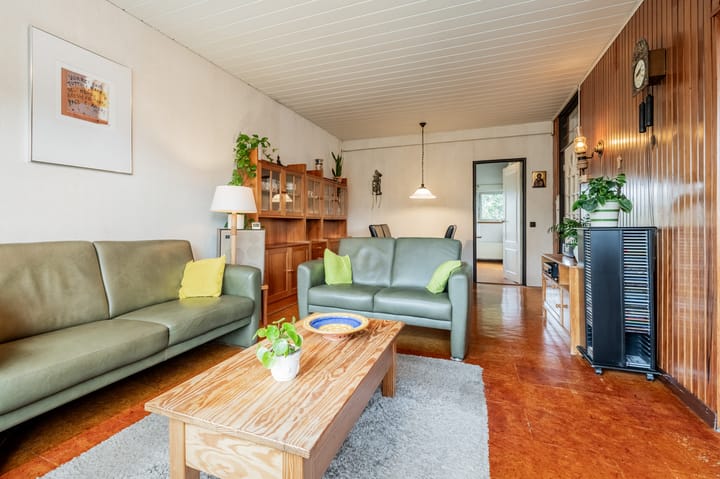
The generously sized living room features a pleasant layout, with a bright seating area at the front. Large windows spanning almost the entire width of the room allow for abundant natural light and a view of the greenery outside. The length of the living room also provides ample space for a separate dining area. This creates a natural separation between the living and dining zones while maintaining the feel of a single, spacious living area.
An open doorway leads from the living room to the kitchen. Finished in a light wood tone, the kitchen offers plenty of cupboard and counter space, along with various built-in appliances, including a 4-burner gas hob, extractor hood, and combination oven. An additional work surface with storage is located on the opposite side. Both the kitchen and living room offer direct access to the balcony.
The first bedroom is accessible from the living room. It is a spacious room featuring large windows and plenty of space for a double bed and a large wardrobe.
The second bedroom is accessible from the hallway and is also generously sized. Here, too, large windows ensure abundant natural light and a view of greenery. Currently set up as a study, this room would serve equally well as a full-sized second bedroom, guest room, or home office.
The fully tiled bathroom features a shower enclosure, washbasin, toilet, and a washing machine connection.
Balcony
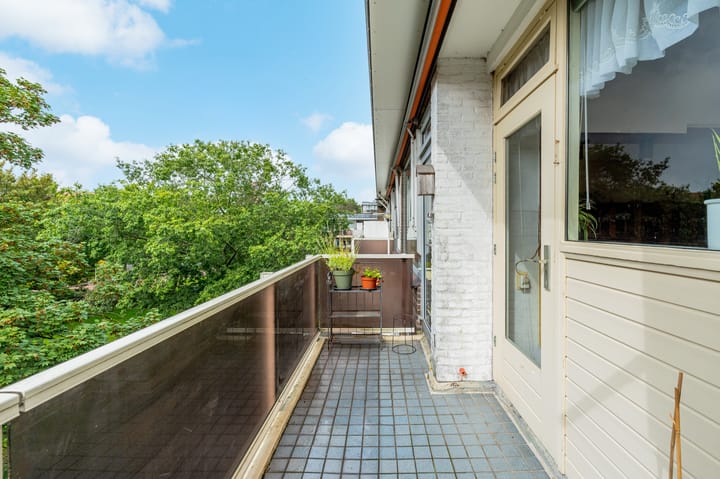
The southwest-facing balcony is accessible from the kitchen. With a width of over 4.6 meters, there is plenty of space for a cozy seating area. On a nice day, simply open the balcony door, grab a cup of coffee, and you have the perfect spot to sit outside.
Storage
A private storage unit on the ground floor is included. This is a practical extra for storing bicycles and items you do not need on a daily basis.
Homeowners' Association (VvE):
The property is part of the active Homeowners' Association (VvE) 'Parkflat Wijde Blik V', which is professionally managed by Rappange. The monthly service charges are €254. Additionally, a temporary extra contribution of €91 per month applies until the end of 2026 due to planned major maintenance. The VvE has decided, among other things, to replace the roofing and insulate the roof in the process. The contract for the roofing work has already been awarded, and execution is scheduled for the second half of 2026 or early 2027.
Key features:
- 3-room (formerly 4-room) apartment on the third floor;
- Living area approx. 67 m²;
- The spacious second bedroom was originally two separate bedrooms and can easily be converted back to the original three-bedroom layout;
- Service charges for the apartment and storage unit are €254.00 per month, excluding the heating cost advance of €84.00 per month;
- The property is situated on leasehold land owned by the Municipality of Diemen. - The annual ground lease fee is €249; it is indexed every five years and runs until 1 July 2036;
- The property is fully double-glazed;
- Private storage unit on the ground floor;
- Year of construction: 1963;
- Energy label G;
- Centrally located in Diemen;
- Parking is regulated via a 'blue zone' (short-stay parking area); residents can apply for an exemption permit. The cost
for this is €96 for two years;
- Amsterdam-Oost is easily accessible by bicycle.
Have we sparked your interest?
We would be happy to invite you to view the property in person.
Highlights
AI-generated from the description
Bright living with dining
Generous living room with large windows and dining area.
Sunny southwest balcony
Over 4.6-metre balcony with green views.
Central Diemen location
Green area, next to Diemerplein and close to public transport.
Advertisement
Features
Transfer of ownership
- Listed since
- Acceptance
- Available in consultation
- Asking price
- € 325,000 kosten koper
- Asking price per m²
- € 4,851
- Status
- Available
- VVE (Owners Association) contribution
- € 254.00 per month
Construction
- Type apartment
- Apartment with shared street entrance (apartment)
- Building type
- Resale property
- Year of construction
- 1963
- Specific
- Partly furnished with carpets and curtains
- Type of roof
- Gable roof covered with asphalt roofing
Surface areas and volume
- Areas
- Living area
- 67 m²
- Other space inside the building
- 1 m²
- Exterior space attached to the building
- 6 m²
- External storage space
- 7 m²
- Volume in cubic meters
- 219 m³
Layout
- Number of rooms
- 4 rooms (3 bedrooms)
- Number of bath rooms
- 1 bathroom
- Bathroom facilities
- Shower, toilet, sink, and washstand
- Number of stories
- 1 story
- Facilities
- Outdoor awning, passive ventilation system, and TV via cable
- Located at
- 3rd floor
Energy
- Energy label
- G
- Insulation
- Double glazing
- Heating
- Communal central heating
- Hot water
- Central facility
Cadastral data
- DIEMEN F 2114
- Cadastral map
- Ownership situation
- Municipal ownership encumbered with long-term leaset (end date of long-term lease: 01-07-2036)
- Fees
- Paid until 01-07-2036
Exterior space
- Location
- Alongside a quiet road, in centre and in residential district
- Balcony/roof terrace
- Balcony present
Storage space
- Shed / storage
- Storage box
- Facilities
- Electricity
Parking
- Type of parking facilities
- Public parking and resident's parking permits
VVE (Owners Association) checklist
- Registration with KvK
- Yes
- Annual meeting
- Yes
- Periodic contribution
- No
- Reserve fund present
- Yes
- Maintenance plan
- Yes
- Building insurance
- Yes
Popularity
584x
Viewed
21x
Saved
25-9-2026
On Funda
Neighborhood

Ruimzicht Oost
Diemen- Residents
- 2,505
- Family with children
- 34%
- Avg. asking price / m²
- € 5,970
Discover the neighborhood
Curious about the housing supply, residents and local real estate agents?

Don’t want to forget this home?
Save it as a favorite. You’ll easily find it back and get notified when something changes.
