Sold under reservation
Alfred Nobelstraat 191111 KM DiemenRuimzicht West
€ 699,500 k.k.

- 118 m²living area
- 204 m²plot size
- 3bedrooms
- Cenergy label
Description
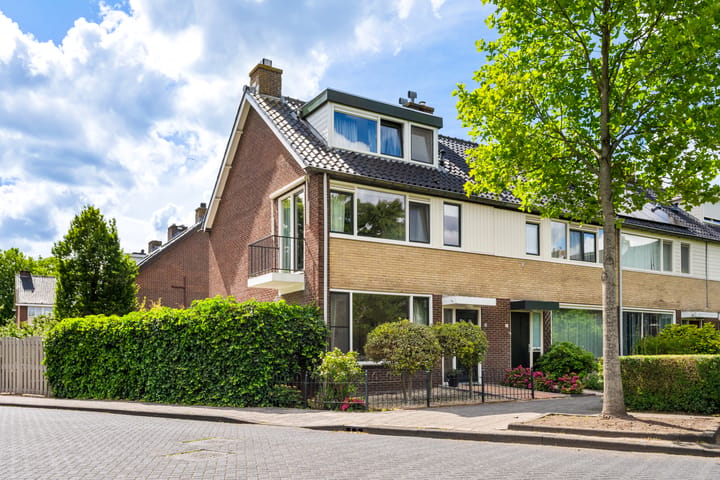
Spacious Corner Family Home with Exceptional Garden, Garage and Prime Location in Diemen Centre. Are you looking for such a place? Then don't miss this rare opportunity to view this outstanding corner family home with an exceptionally generous garden. Properties like this seldom become available. This well-maintained and spacious four-room family home offers approximately 118 m² of living space on a generous 204 m² freehold plot, featuring three large bedrooms, a detached garage, private parking possibilities, a sunny balcony, and a remarkable U-shaped garden surrounding the property. Built in the 1970s and situated in one of the most sought-after locations in Diemen Centre, the property enjoys a peaceful setting with abundant greenery, while being just moments from Diemerplein Shopping Centre and the border of Amsterdam Watergraafsmeer.
A WORD FROM THE CURRENT OWNERS:
"For many years, this house has been a wonderful place for us to live and raise our children. The practical layout allowed them to play freely while we could easily keep an eye on them from inside. The low-traffic neighbourhood, combined with its many green spaces, provided a sense of freedom and tranquillity for the whole family. The garden has always been a central part of our lives, a place for children to play, pets to roam, summer barbecues and family celebrations. The sheltered side garden enjoys sunshine from early spring onwards and has even been used for growing vegetables. The attic floor is exceptionally quiet, making it ideal for working from home or as a teenager's bedroom and study space. We have enjoyed every moment living here and will leave with mixed emotions. We are confident that the next owners will love this home just as much as we have."
LAYOUT:
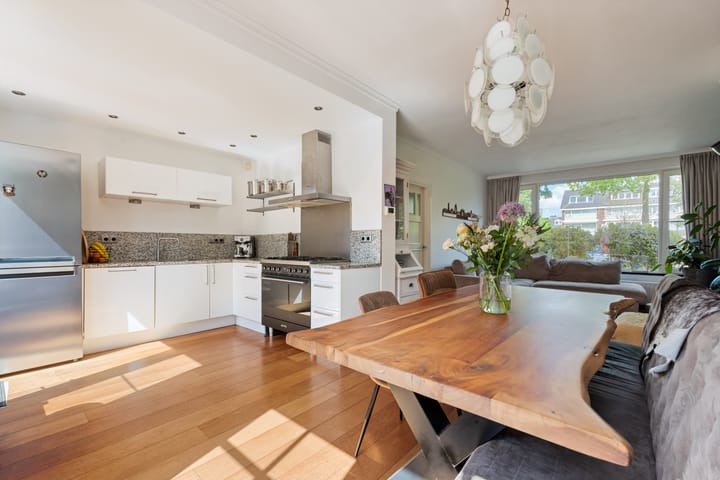
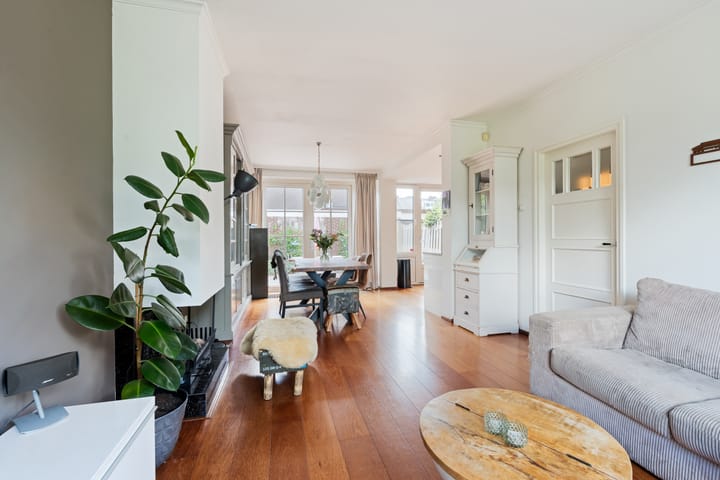
You can park directly in front of the garage or make use of the ample public parking available nearby. The neatly landscaped front garden leads you to the entrance. Upon entering, you immediately experience the welcoming atmosphere of the home. Bright, well-maintained and thoughtfully presented, it offers a wonderful sense of comfort throughout. The entrance hall provides access to the modernised electrical installation, a separate toilet, a practical storage cupboard beneath the staircase and the staircase to the first floor. The contemporary guest toilet features a wall-mounted WC, washbasin and tasteful tiling. The spacious living room is wonderfully bright thanks to large windows at both the front and rear. Elegant French doors open directly onto the garden, enhancing the indoor-outdoor connection and allowing an abundance of natural light to flood the space. Smooth plastered walls and ceilings, combined with a beautiful Merbau hardwood floor, create a warm and sophisticated living environment. At the front, the large picture window offers pleasant views across a green landscaped area. The open-plan L-shaped kitchen is located at the rear of the property and is fully equipped with high-quality appliances, including a fridge/freezer combination, dishwasher, sink with Quooker boiling-water tap, six-burner Smeg gas cooker with large oven, stainless steel extractor hood. The kitchen is finished with a natural stone worktop, ample storage cabinetry and recessed ceiling lighting. A door provides direct access to the garden and detached garage.
First Floor
The landing provides access to two spacious bedrooms, a luxurious bathroom and a separate laundry room.The generous principal bedroom is located at the rear and overlooks the garden. Wooden flooring, smooth plastered walls and abundant natural light create an elegant and relaxing retreat. The second bedroom is positioned at the front of the house. Benefiting from the corner location, this room enjoys additional windows, excellent natural light and direct access to the south-facing balcony. The outlook across the green park area further enhances its appeal. The spacious bathroom was originally designed as a bedroom, resulting in an exceptionally generous layout. Features include a whirlpool corner bathtub, separate walk-in shower, double washbasin with built-in mixers, underfloor heating, recessed ceiling lighting, window providing natural daylight and ventilation. The separate laundry room, formerly the original bathroom, is fully tiled and accommodates the washing machine and dryer connections. It also includes a second toilet and washbasin, with a window providing natural light and ventilation.
Second Floor
The top floor is surprisingly spacious and comprises a landing with dormer window, a separate storage room and a third bedroom. The storage room benefits from a roof window and houses the central heating boiler while offering ample storage space. The third bedroom is particularly impressive, featuring large dormer windows at both the front and rear. This creates a remarkably spacious and bright room, ideal as a master suite, guest room, home office or hobby room.
OUTDOOR SPACE:
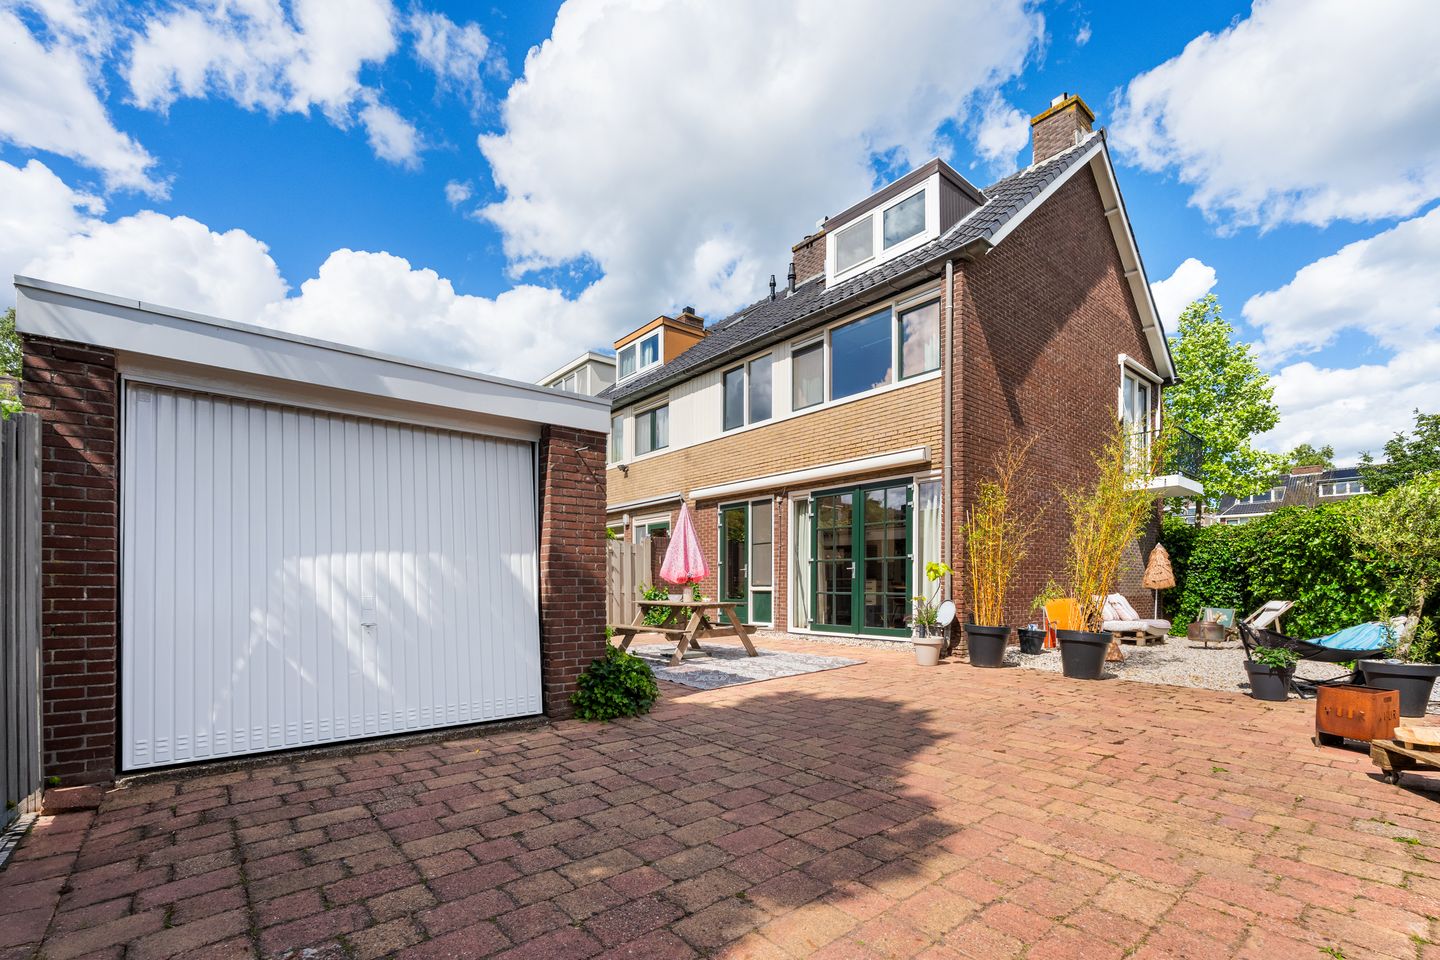
One of the home's most unique features is undoubtedly its extraordinary garden. Thanks to the corner position, the garden wraps around the property in a generous U-shape, creating a combination of front, side and rear gardens. This is far more than a standard garden, it offers an exceptional amount of outdoor space and sunlight throughout the day. Whether you enjoy gardening, entertaining, relaxing or family activities, this outdoor area offers endless possibilities. For warmer days, an electric awning provides welcome shade. The rear garden also offers direct access to the detached garage.
The detached brick-built garage is situated behind the property and can be accessed both from the garden and via the overhead garage door. Equipped with electricity, the garage is ideal for Vehicle storage, bicycle storage, workshop or hobby space, additional storage. There is also potential to create a private parking space directly in front of the garage. Resident parking permits are available through the Municipality of Diemen.
LOCATION
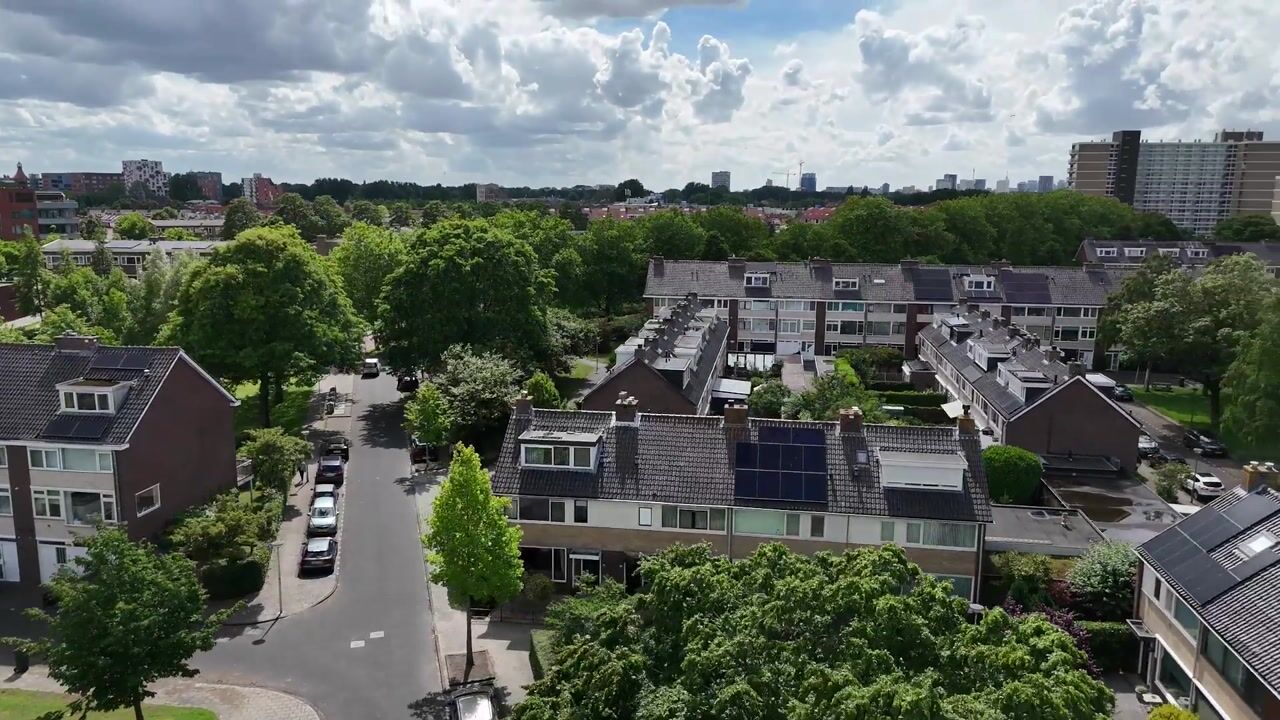
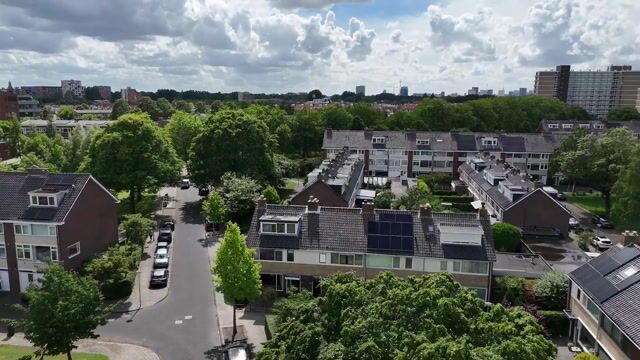
The property is situated in the highly desirable and family-friendly residential neighbourhood of Ruimzicht-West, in the heart of Diemen Centre. This popular area is characterised by spacious streets, abundant greenery, playgrounds and a welcoming community atmosphere. Families particularly appreciate the safe environment and excellent amenities.
Within walking distance you will find:
Tram and railway station with direct connections to Amsterdam city centre
Primary schools
Sports facilities
The beautiful Diemerbos recreational area
Diemerplein Shopping Centre, including supermarkets, shops and everyday conveniences
Diemen has become increasingly popular due to its strategic location, offering the perfect balance between peaceful residential living and immediate access to Amsterdam.
Key Features
- Asking price: €699,500 costs buyer
- Built in 1972
- Freehold plot of 204 m²
- Living area approximately 117.5 m² (NEN 2580 measured)
- Three spacious bedrooms
- Detached garage with electricity and overhead door
- Potential private parking space on own property
- Exceptional U-shaped garden surrounding the home
- South-facing balcony
- Double dormer extensions at the front and rear
- Fully fitted with HR++ double glazing
- Plastic window frames (installed circa 2009)
- Insulated side façade
- Modern electrical installation (2022)
- Central heating system: Remeha Calenta CW5 (2015)
- Bathroom with electric underfloor heating
- Situated in a quiet, green residential street
- Walking distance to shops, schools and public transport
- Transfer date by mutual agreement (expected October 2026)
Properties of this calibre and location rarely come onto the market. Combining generous living space, a unique garden, a garage and an excellent location close to Amsterdam, this is a truly exceptional family home.
We would be delighted to show you around. Contact us today to arrange a viewing and experience for yourself everything this wonderful property has to offer.
Highlights
AI-generated from the description
Bright living with garden
Spacious living room with Merbau floor and French doors to garden.
U-shaped sunny garden
Front, side and rear garden with all-day sun and electric awning.
Garage and nearby parking
Detached brick garage with electricity and potential private parking.
Advertisement
Features
Transfer of ownership
- Listed since
- Acceptance
- Available in consultation
- Asking price
- € 699,500 kosten koper
- Asking price per m²
- € 5,928
- Status
- Sold under reservation
Construction
- Kind of house
- Single-family home, corner house
- Building type
- Resale property
- Year of construction
- 1972
- Type of roof
- Combination roof covered with asphalt roofing and roof tiles
Surface areas and volume
- Areas
- Living area
- 118 m²
- Exterior space attached to the building
- 2 m²
- External storage space
- 18 m²
- Plot size
- 204 m²
- Volume in cubic meters
- 395 m³
Layout
- Number of rooms
- 4 rooms (3 bedrooms)
- Number of bath rooms
- 1 bathroom and 2 separate toilets
- Bathroom facilities
- Shower, double sink, bath, underfloor heating, washstand, and whirlpool
- Number of stories
- 3 stories
- Facilities
- Outdoor awning, skylight, optical fibre, and TV via cable
Energy
- Energy label
- C
- Insulation
- Roof insulation, double glazing and insulated walls
- Heating
- CH boiler
- Hot water
- CH boiler
- CH boiler
- Remeha Calenta CW5 (gas-fired combination boiler from 2015, in ownership)
Cadastral data
- DIEMEN A 2800
- Cadastral map
- Area
- 173 m²
- Ownership situation
- Full ownership
- DIEMEN A 2816
- Cadastral map
- Area
- 31 m²
- Ownership situation
- Full ownership
Exterior space
- Location
- Alongside a quiet road, in centre and in residential district
- Garden
- Back garden, front garden and side garden
- Back garden
- 80 m² (8.00 metre deep and 10.00 metre wide)
- Garden location
- Located at the southwest with rear access
- Balcony/roof terrace
- Balcony present
Storage space
- Shed / storage
- Detached brick storage
- Facilities
- Electricity
Garage
- Type of garage
- Parking place and detached brick garage
- Capacity
- 1 car
- Facilities
- Electricity
Parking
- Type of parking facilities
- Parking on private property and resident's parking permits
Popularity
4,272x
Viewed
118x
Saved
16-6-2026
On Funda
Neighborhood

Ruimzicht West
Diemen- Residents
- 2,175
- Family with children
- 24%
- Avg. asking price / m²
- € 5,106
Discover the neighborhood
Curious about the housing supply, residents and local real estate agents?

Don’t want to forget this home?
Save it as a favorite. You’ll easily find it back and get notified when something changes.
