Welcome to Gravenland 44 — a beautiful family home in Diemen-Noord, surrounded by greenery yet just a short bike ride from Amsterdam.
Here, you can enjoy the best of both worlds: the peace and space of a child-friendly neighborhood, and the vibrant city life just around the corner.
The house has been perfectly maintained and modernized in several areas over the past few years. A new, stylish bathroom has been added on the first floor, and dormer windows have been installed on the second floor, bringing in an abundance of natural light and creating extra living space. The current owners have also installed five solar panels.
The recently landscaped backyard is a true eye-catcher. Its design creates a lush, green oasis with blooming plants, a cozy covered sitting area, and plenty of space to enjoy the outdoors. Thanks to its favorable orientation, you can enjoy both sunny and shaded spots from around 9 a.m. until 6 p.m. There’s also a convenient back entrance leading to a small playground, with easy access to store bicycles in the shed.
The area is quiet and family-friendly, with many playgrounds, parks, and swimming or recreational areas nearby. There are also plenty of shops, schools, and sports facilities within walking or cycling distance. And if you want to head into the city, you can reach the center of Amsterdam in just a few minutes—by car, bike, or public transport.
Layout:
Spacious front garden with private parking, entrance to the house.
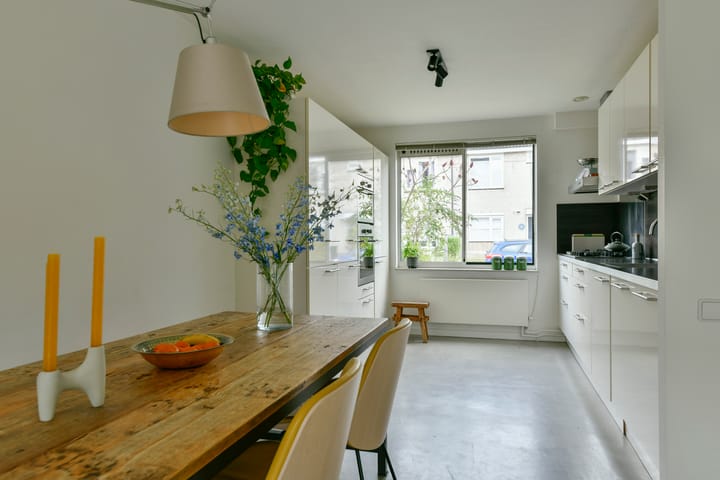
Right behind the front door is the utility cabinet with sufficient power groups and a large designer radiator. Beautifully renovated (floating) toilet with washbasin and door leading to the bright, spacious living room. The semi-open kitchen at the front is very practical and spacious, with cabinetry on both sides.
The living room features large rear windows and a door opening to the sunny backyard. The floor is finished with modern béton ciré. The kitchen has a light color scheme and is equipped with various built-in appliances, including an electric oven, microwave, 5-burner gas hob, fridge-freezer combination (2025), and dishwasher (2024).
Under the stairs, there is a convenient storage cupboard.
Stairs to the 1st floor:
Via the fixed staircase, you reach the first floor. From the landing, there is access to three bedrooms and the bathroom. The first bedroom—like the second, larger one—is located at the rear of the house, where the residents have cleverly made use of the space with a custom-built bed with storage and a large drawer under the window. Unique roof windows provide plenty of natural light here. The third bedroom is located at the front of the house.
The completely renovated bathroom (2023) features a walk-in shower, a second floating toilet, a deep and wide bathtub, and a beautiful washbasin unit. The window provides natural light and additional ventilation. Underfloor heating adds a touch of comfort.
Stairs to the 2nd floor:
This floor was redesigned in 2016. The layout was changed to create a spacious attic room (easily divisible into two rooms) with many windows and large dormer windows fitted with electric shutters, as well as practical storage space underneath.
On the landing, there’s an additional workspace, and along the entire side wall, built-in cupboards reach up to the roof ridge. At the front, there’s a walk-in closet for the washing machine, dryer, and central heating system.
In short:
Gravenland 44 offers everything you’re looking for — space, comfort, a wonderful garden, and a fantastic location.
We’d be delighted to welcome you for a viewing!
Advertisement
Features
Transfer of ownership
Last asking price
€ 650,000 kosten koper
Asking price per m²
€ 5,752
Status
Sold
Construction
Kind of house
Single-family home, row house
Building type
Resale property
Year of construction
1989
Surface areas and volume
Areas
Living area
113 m²
External storage space
6 m²
Plot size
123 m²
Volume in cubic meters
268 m³
Layout
Number of rooms
5 rooms (4 bedrooms)
Number of bath rooms
1 bathroom and 1 separate toilet
Bathroom facilities
Shower, bath, toilet, underfloor heating, sink, and washstand
Number of stories
3 stories
Facilities
TV via cable and solar panels
Energy
Energy label
C
Insulation
Double glazing
Heating
CH boiler
Hot water
CH boiler
CH boiler
Gas-fired combination boiler from 2017, in ownership