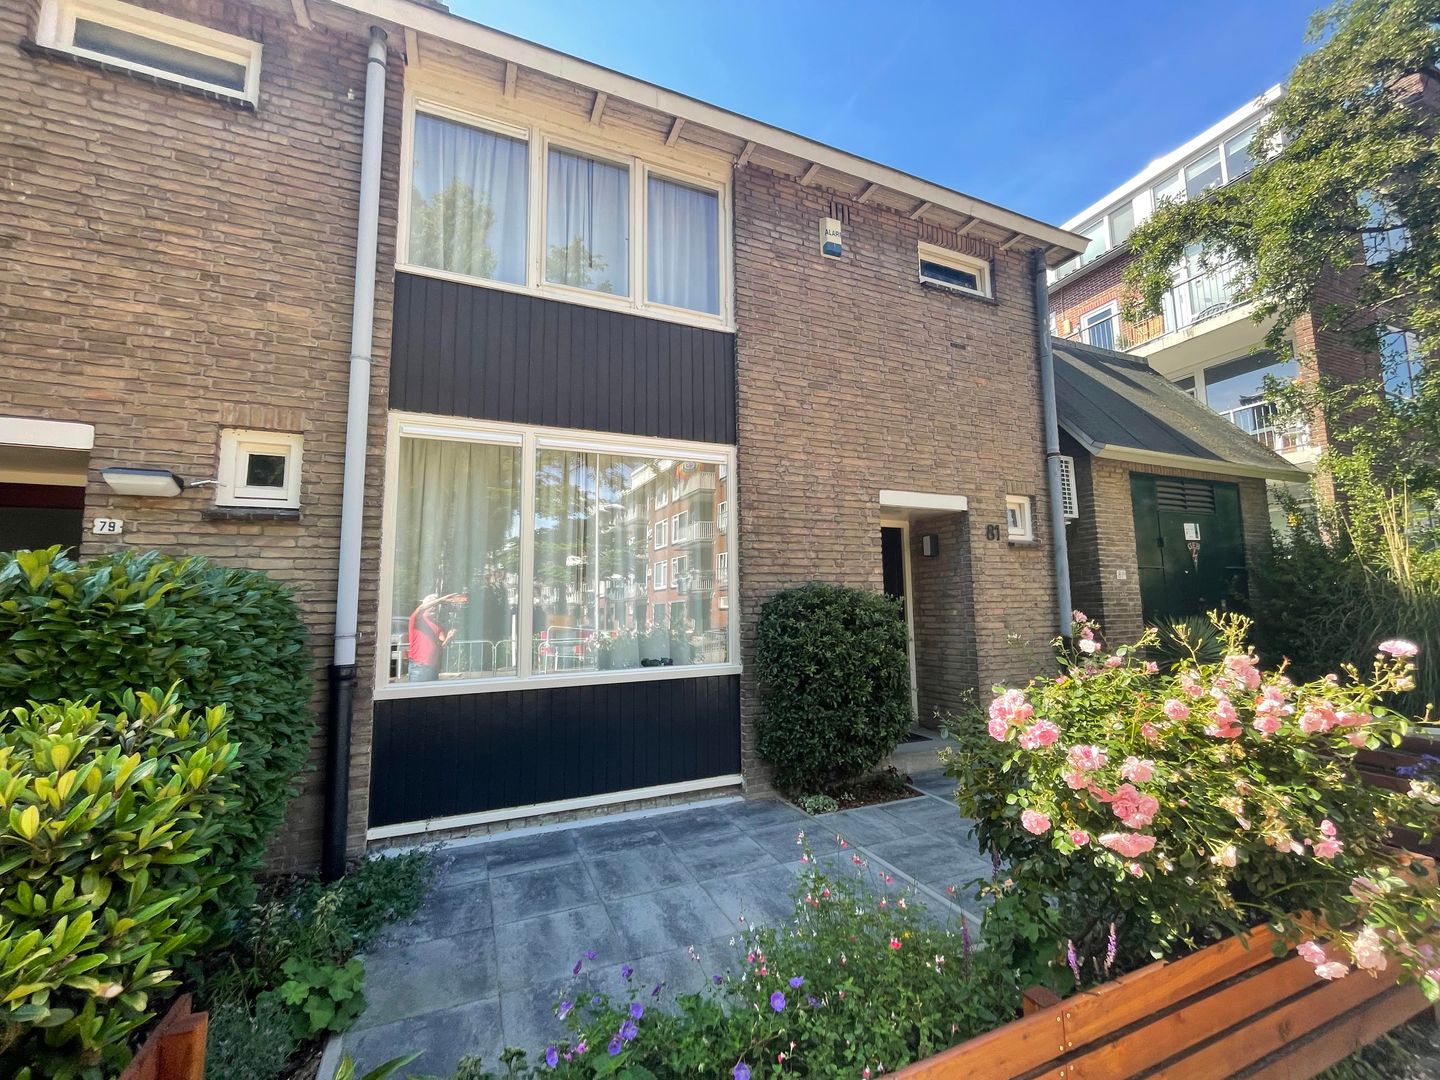
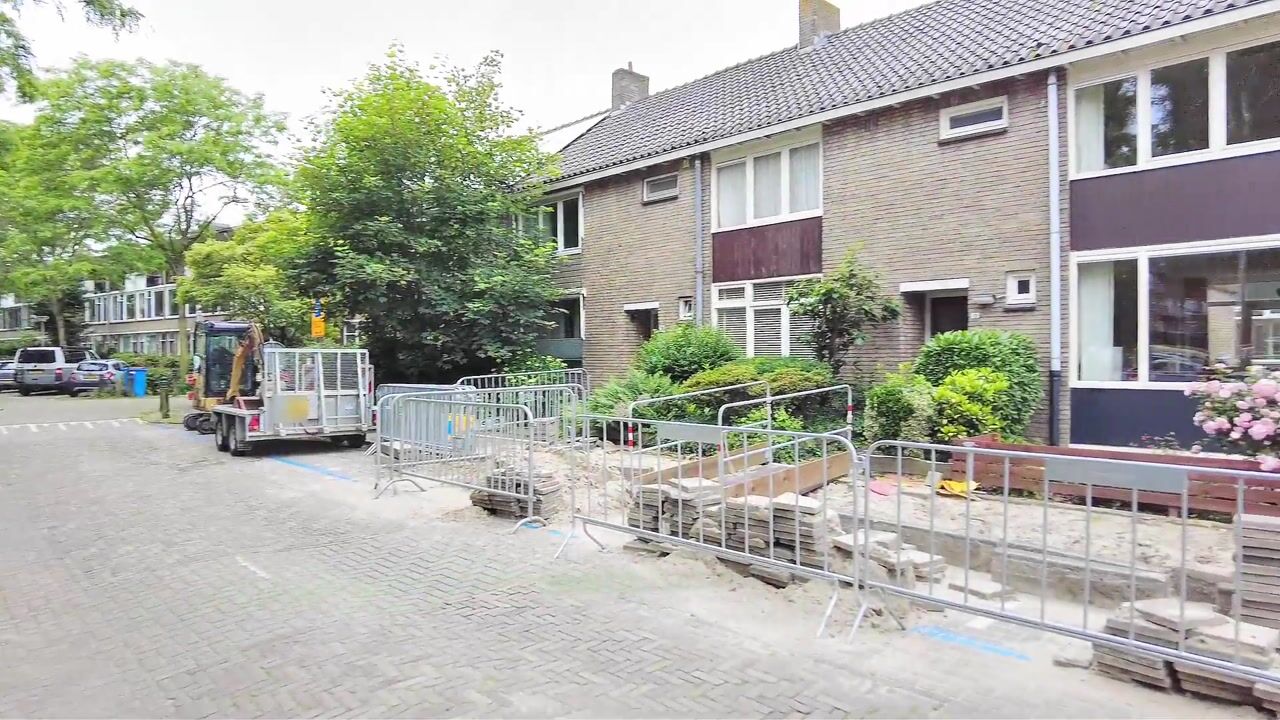
Beautiful home with no less than 105m² and 4 bedrooms. The property is situated on freehold land and has been fully renovated. Energy label A! The home is located right in the center of the highly sought-after Diemen!
LAYOUT
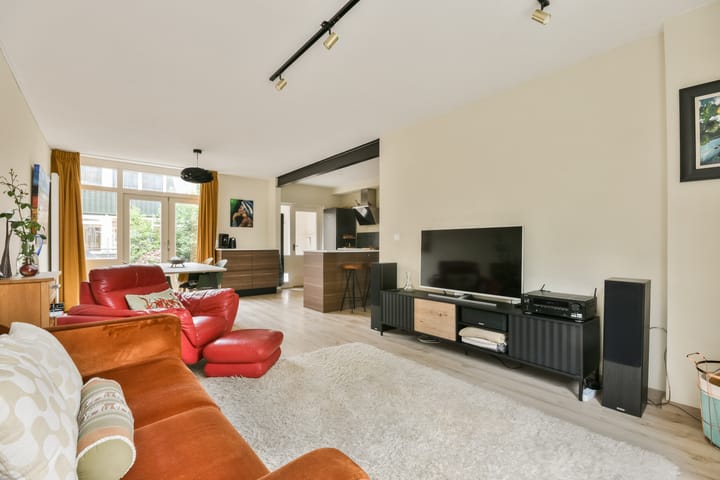
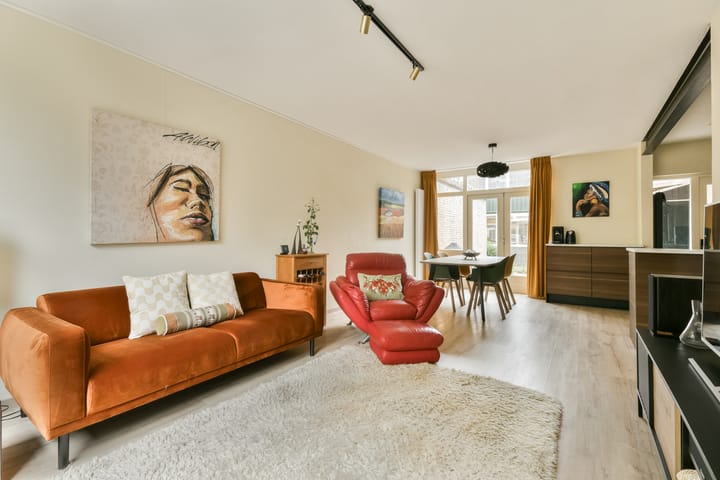
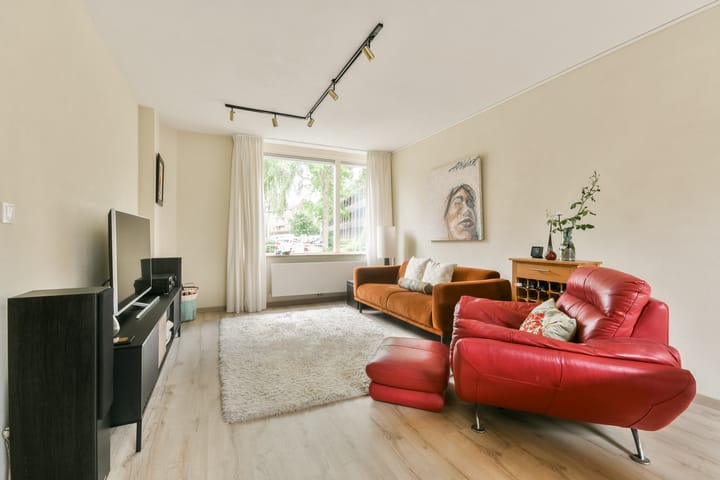
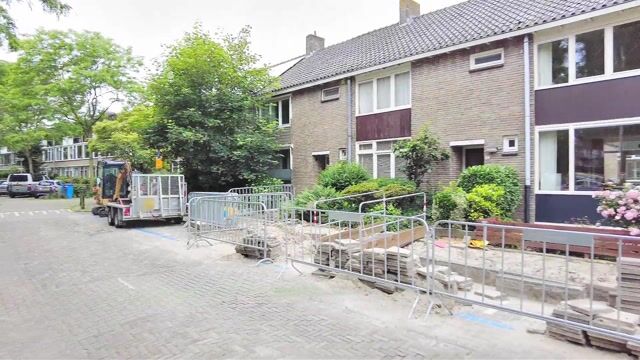
Through the front garden, you reach the front door with entrance to the property. At the entrance, there is a separate toilet. From the entrance, you have access to the hallway, which provides access to the utility meter cupboard, the living room, the kitchen, and the open staircase to the first floor. From the hallway, we continue into the bright through-living room and dining area. The kitchen is located at the rear and is equipped with all necessary built-in appliances. All kitchen appliances are from AEG and will, of course, remain in the property. Through the French doors on the ground floor, we enter the backyard.
GARDEN
This corner house features both a front and rear garden. The backyard is partly paved and includes a separate brick storage shed. The shed is of a good size (approximately 8 m²) and is the ideal place for, among other things, your bicycles. Because the backyard faces west, you can enjoy the sun here until late in the day. There is also a rear entrance.
FIRST FLOOR
Via the open staircase, you reach the landing on the first floor. Here you have access to the three bedrooms and the bathroom. Two bedrooms are located at the rear of the property. The third bedroom is situated at the front of the property and, like the other bedrooms, is of a good size. The bathroom is equipped with a walk-in shower, a surface-mounted sink, mirror with built-in light and a toilet.
SECOND FLOOR
Via the fixed staircase you reach the second floor. Here you will find 2 spacious rooms. In the rear room you will find the central heating boiler, and the washing machine connection is also located here. Thanks to the recently installed large dormer window, this floor is exceptionally bright and spacious.
LOCATION AND SURROUNDINGS
The location is excellent. The property is situated in the center of Diemen. By bicycle, you can reach Watergraafsmeer within 5 minutes, or you can take tram line 19 directly to the center of Amsterdam.
The shopping center “Diemerplein” is within walking distance and offers all necessary shops. Every Wednesday, there is a weekly market with a wide variety of products. In addition, there are various sports facilities nearby (football, tennis, hockey), so you certainly won’t have to sit still! The area also offers several public transport connections (bus, tram 19, and train), all with direct links to Amsterdam and Schiphol Airport. There is ample parking available, and several major roads (A1, A2, A10) are nearby. In short, accessibility is excellent, while being less than 12 minutes from the heart of Amsterdam and only a 10-minute bike ride from Science Park! The Diemerbos forest is also nearby.
Key Features:
- Asking price: €675,000 buyer’s costs;
- Energy label A;
- Built in 1957;
- Living area: 105m²;
- The property is situated on freehold land;
- Equipped with a hybrid heat pump: Intergas Xtend Hybrid;
- Renovated in 2024-2025;
- Electrical system completely renewed, compliant with NEN 1010;
- All plumbing fully renewed;
- Almost entire property equipped with Philips Hue lighting;
- Dormer window installed in 2025, 4.8 meters wide;
- Transfer date in consultation.
Highlights
AI-generated from the description
Bright living and kitchen
Through-living room with dining and AEG fitted kitchen.
Sunny garden with storage
Front and west-facing backyard with 8m² brick shed.
Energy efficient and renewed
Energy label A, hybrid heat pump and renewed electrics and plumbing.
Advertisement
Features
Transfer of ownership
Listed since
Acceptance
Available in consultation
Asking price
€ 675,000 kosten koper
Asking price per m²
€ 6,429
Status
Under offer
Construction
Kind of house
Single-family home, corner house
Building type
Resale property
Year of construction
1957
Type of roof
Gable roof
Surface areas and volume
Areas
Living area
105 m²
External storage space
8 m²
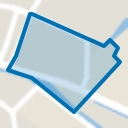
Plot size
136 m²
Volume in cubic meters
402 m³
Layout
Number of rooms
6 rooms (4 bedrooms)
Number of bath rooms
1 bathroom and 1 separate toilet
Bathroom facilities
Shower, toilet, and sink
Number of stories
3 stories
Energy
Energy label
A
Insulation
Roof insulation and double glazing
Heating
CH boiler and heat pump
Hot water
CH boiler
CH boiler
Gas-fired combination boiler from 2024, in ownership