WEIDE 14, DRUTEN ASKING PRICE: €449,000 BUYER'S COSTS (K.K.)
Space, peace and comfort come together in this surprisingly complete home at Weide 14 in Druten. Featuring a spacious garage, a modern kitchen and bathroom, a beautifully maintained garden with plenty of privacy, and unobstructed views at the rear, this property offers everything you need if you're looking to move in without the hassle of renovations.
Located in a quiet, family-friendly residential area, the house offers approximately 101 m² of living space. Thanks to the large integrated garage and additional usable areas, the total floor area amounts to approximately 159 m². An ideal home for families, hobbyists, remote workers, or anyone who simply appreciates extra space.
LIVING
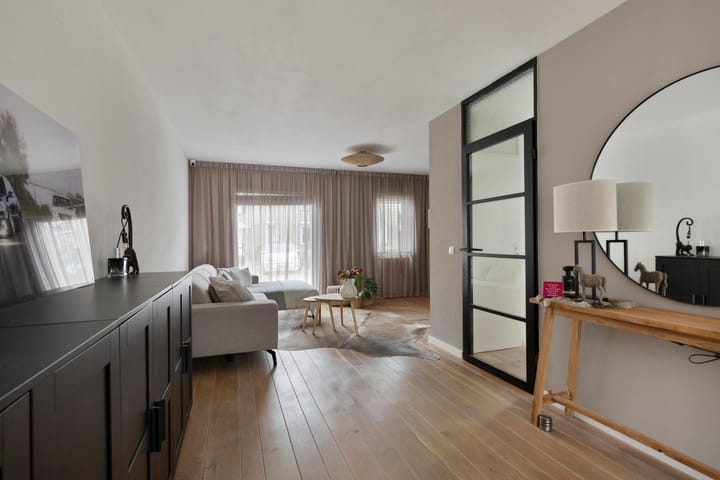
Upon entering, you'll immediately notice the bright and inviting living room. Large windows provide an abundance of natural daylight, while the warm flooring and modern finishes create a comfortable and welcoming atmosphere. The stylish steel door adds a contemporary touch and elegantly connects the different living areas.
At the rear of the house, you'll find the spacious dining area overlooking the garden. The modern kitchen flows seamlessly from this space. Renovated in 2025, it features a contemporary design with ample workspace and storage.
BEDROOMS AND BATHROOM
The first floor offers several bedrooms and a modern bathroom. Fully renovated in 2023, the bathroom features a spacious walk-in shower, a stylish vanity unit, and contemporary tiling. The neutral finish allows you to move in and enjoy the space immediately without any further work.
GARDEN AND OUTDOOR SPACE
The rear garden is beautifully maintained and offers a high degree of privacy. The covered terrace allows you to enjoy outdoor living for much of the year. Beyond the garden, a green area and water feature create an exceptionally open and spacious feeling, making the outdoor space feel even larger than the plot size would suggest.
At the back of the garden, there is also a practical wooden storage shed, ideal for bicycles and gardening equipment.
SPACIOUS GARAGE
One of the standout features of this property is the generous garage. This versatile space offers numerous possibilities, whether as a workshop, hobby room, storage area, or for parking a car, motorcycles, or bicycles.
MAINTENANCE AND IMPROVEMENTS
Over recent years, the property has been modernised in several key areas, including:
- New kitchen installed in 2025
- Bathroom fully renovated in 2023
- Electrical distribution board replaced in 2025
- Garage and extension roof renewed and insulated in 2025
As a result, this is a well-maintained home that the new owner can enjoy for many years to come.
LOCATION
The property is situated in a quiet residential neighbourhood with all daily amenities within easy reach. Supermarkets, schools, sports facilities, and playgrounds are located nearby. The centre of Druten, with its shops, restaurants, and cafés, is also just a short distance away. In addition, major roads provide excellent connections to cities such as Nijmegen, Tiel and 's-Hertogenbosch.
KEY FEATURES
- Asking price: €449,000 buyer's costs (k.k.)
- Built in 1994
- Energy label C
- Living area: approximately 101 m²
- Total usable floor area: approximately 159 m²
- Plot size: 223 m²
- Modern kitchen (2025)
- Luxury bathroom (2023)
- New electrical distribution board (2025)
- Garage and extension roof renewed and insulated (2025)
- Spacious garage with multiple uses
- Well-maintained garden with covered terrace
- Open and spacious feeling thanks to the green area and water feature at the rear
- Quiet and family-friendly residential location
Highlights
AI-generated from the description
Bright living with modern kitchen
Bright living and dining with 2025 kitchen.
Garden with privacy and views
Well-kept garden with covered terrace and open green and water views.
Recently modernised and maintained
Kitchen, bathroom, roof and distribution board renewed 2023-2025.