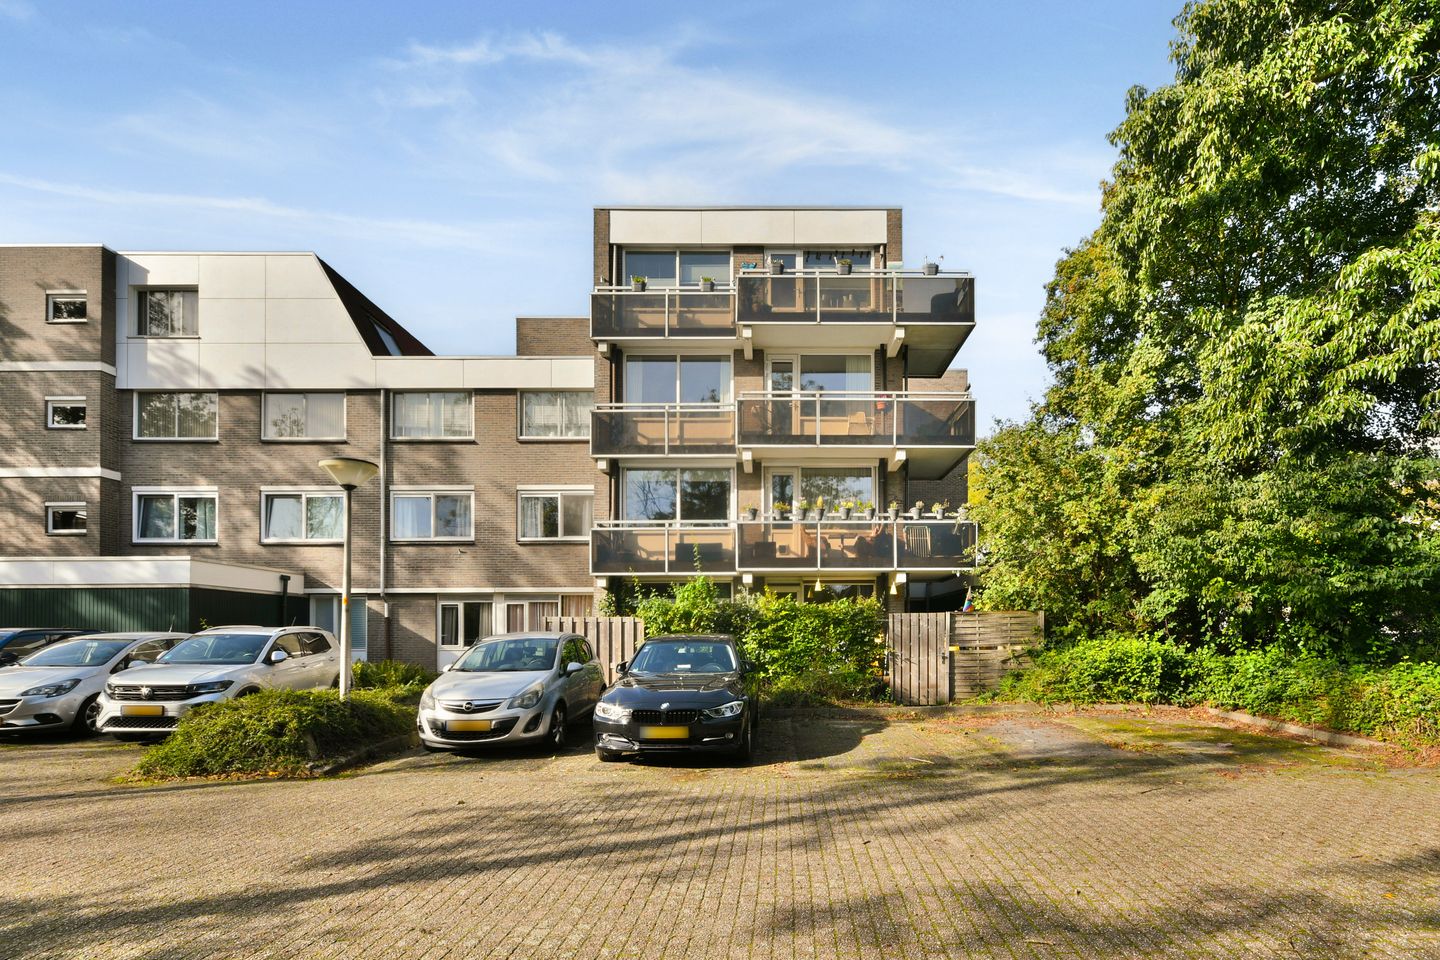
This attractive, spacious three-room apartment, located on the second floor with an east-facing balcony, is situated in a beautiful, green, and quiet area of Duivendrecht. The interior of the apartment has recently been completely modernized. The complex is centrally located, opposite the village square (Dorpsplein) of Duivendrecht—a village that, while situated right on the edge of Amsterdam, retains a peaceful, small-town atmosphere. Just a stone's throw away is the center of Duivendrecht, featuring a shopping center, sports facilities, and schools. Duivendrecht offers excellent public transport links, including the Van der Madeweg metro station, bus line 41 (towards Muiderpoort station), and the Duivendrecht NS railway station, which provides both metro and train connections. Major arterial roads (A1, A2, the A10 ring road, and the Gooiseweg) are also nearby. Within a short cycling distance, you can reach the center of Amsterdam, the ArenaPoort entertainment district—home to various dining options, the Johan Cruijff ArenA, Ziggo Dome, AFAS Live, and the Pathé Arena cinema.
Layout:
The spacious entrance hall provides access to the living room with an open-plan kitchen, the bathroom, two bedrooms, and a separate toilet.
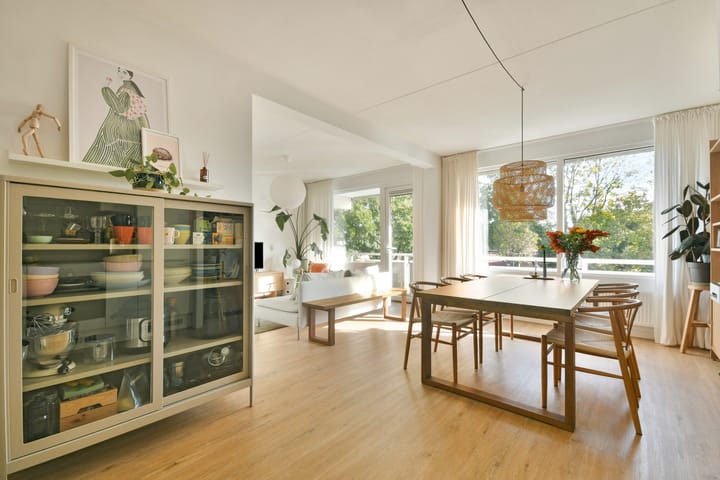
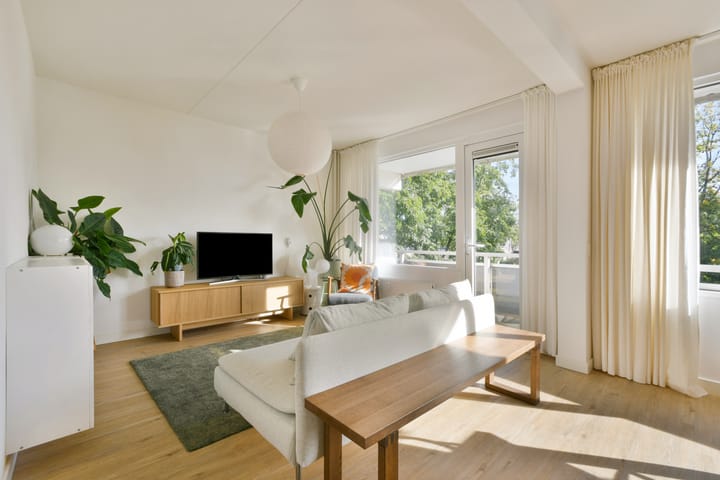
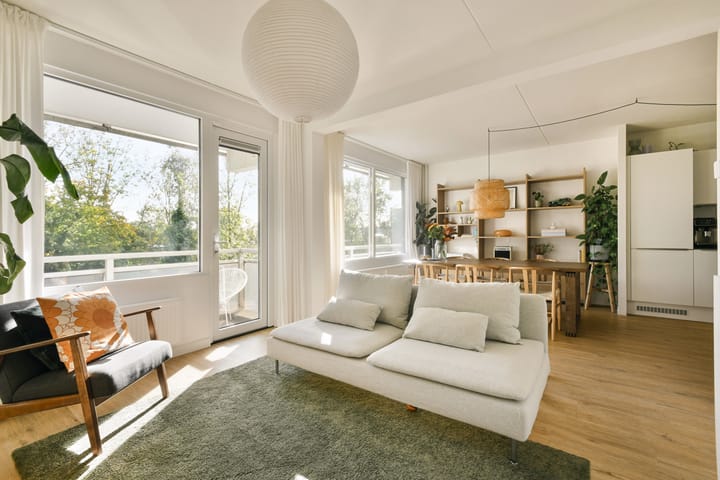
Like the rest of the apartment, the inviting living room was updated in 2022 with new PVC flooring, as well as freshly plastered and painted walls. This wonderfully bright living space is laid out to include both a seating area and a dining area. The open-plan kitchen is arranged in an L-shape and features both upper and lower cabinetry. This white kitchen is finished with a black composite countertop and is equipped with an induction hob with an extractor hood, a dishwasher, a combination oven, and a fridge-freezer. The living room provides access to the sunny balcony. The balcony spans the entire width of the apartment and consists of a seating area and a so-called 'French balcony' section.
The apartment features two spacious bedrooms, identical in size.
The bathroom was completely renovated in 2022. It is finished with modern tiling and includes a large walk-in shower, a designer radiator, and a vanity unit with a sink.
Like the bathroom, the separate toilet was updated in 2022 with new tiling, a small sink, and a wall-mounted toilet. The bathroom also includes connections for a washing machine and dryer.
Key details:
The property comes with an ERA Guarantee.
Living area: 72 m².
Property volume: 236 m³.
Balcony: 12.90 m².
Storage unit: 7.00 m².
Transfer date to be agreed upon.
Year of construction: 1977.
Heating provided via a communal (block) heating system.
Hot water supplied by an 80-liter Inventum boiler (owned).
The electrical system is equipped with 8 circuits and 2 residual current devices (RCDs).
Ample parking is available around the property; parking permits can be requested from the Municipality of Ouder-Amstel.
Service charges are €219 per month, excluding the advance payment for heating costs.
The advance payment for heating costs is €160 per month.
The property has an energy label of B, valid until October 14, 2036.
The Owners' Association (VvE) is managed by VZB Vastgoed in collaboration with an active board.
The Owners' Association is highly proactive regarding the sustainability of the complex—notably more so than other apartment complexes in the area. Several major maintenance projects have been completed in recent years:
* In 2024, the apartment was fully fitted with uPVC window frames and double/triple glazing (Triple HR+++ glass).
* The roof was renovated around 2025.
* Asbestos was removed from the entire building around 2023.
* Ventilation grilles have been installed in the rooms. (2024)
* Ventilation ducts in the property have been cleaned. (2024)
* The ventilation system throughout the entire building has been replaced. (2024)
* All radiators in the apartment were renewed in 2024.
This information has been compiled by us with due care. However, no liability is accepted on our part for any incompleteness, inaccuracy or otherwise, or the consequences thereof. All specified sizes and surfaces are indicative.
We advise you to engage an expert NVM estate agent who will guide you through the purchase process. We only act for the selling party and therefore do not represent your interests.
If you have specific wishes regarding the house, we advise you to make this known to your purchasing broker in good time and to investigate this independently (or have it done), possibly by means of a structural inspection.
The brochure only contains an invitation to make an offer or to open negotiations. There is only a binding agreement after the written purchase agreement has been signed by both the seller and the buyer.
Highlights
AI-generated from the description
Green setting near Amsterdam
Quiet, green spot by village square, near ArenaPoort and Amsterdam centre.
Modern living room and kitchen
Bright living room with 2022 PVC floor and L-shaped kitchen with induction hob, combi oven and dishwasher.
Upgraded complex energy label B
uPVC frames with Triple HR+++ glass, new radiators, roof renovation and proactive owners’ association.