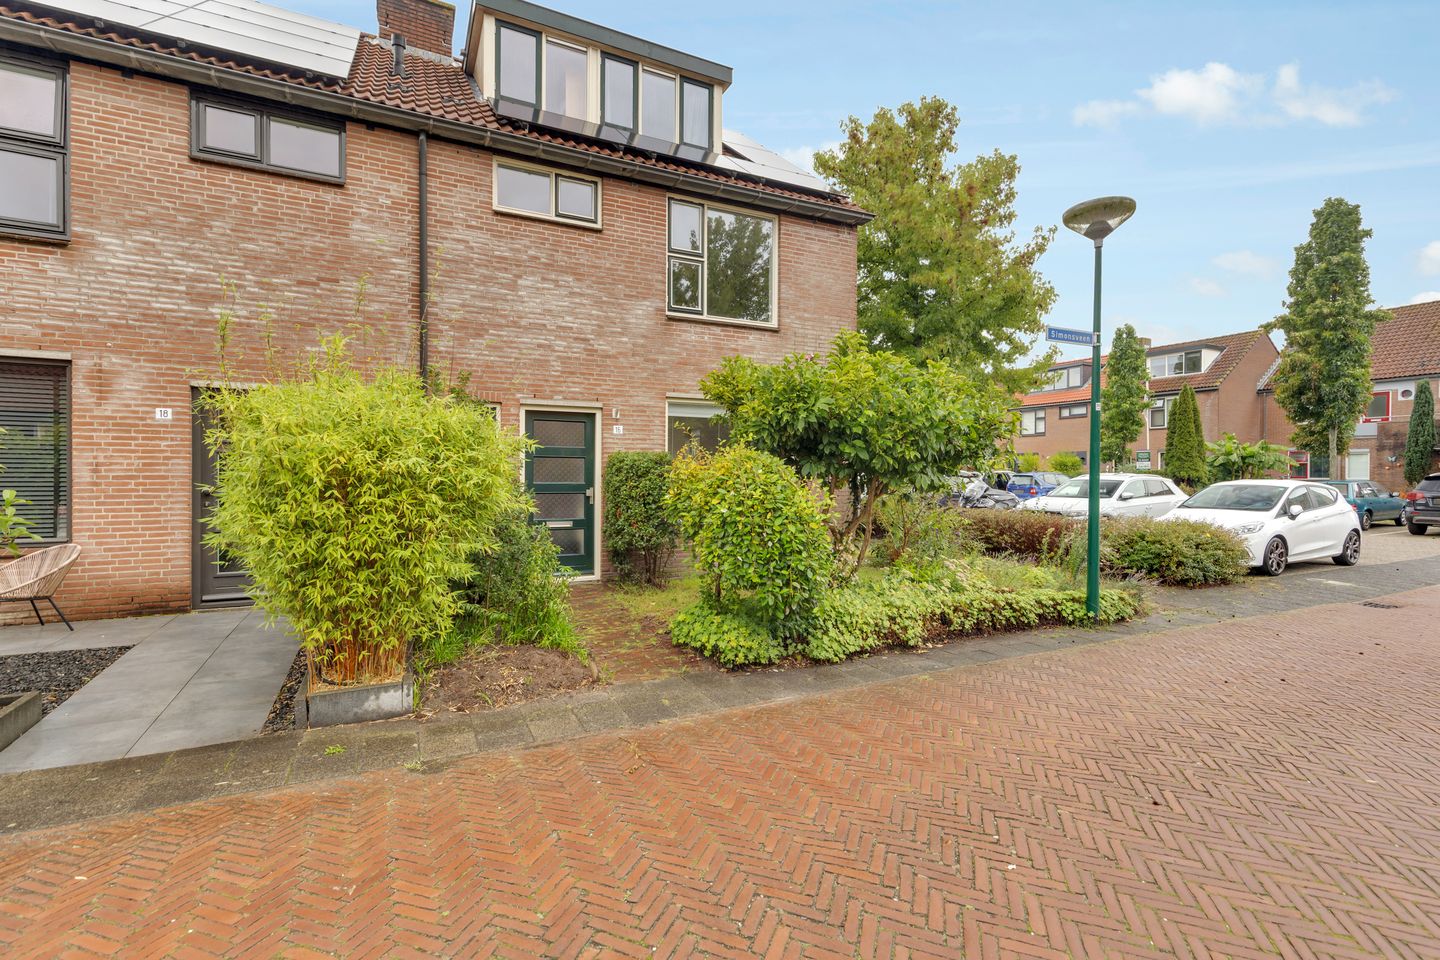
Spacious corner home with five bedrooms, a generous yard, and a great location!

This ideal family home is located in a quiet and child-friendly neighborhood and offers plenty of space for the whole family. The home features a garden on all sides, with a wonderfully spacious backyard. The garden faces northeast and has a south-facing side. It also includes a back entrance and a spacious stone shed with electrical hookups.
The location is central and within walking and biking distance of the village center, sports fields, schools, and a beautiful nature reserve. The home is equipped with double/HR++ glazing and no fewer than seven solar panels. Partly because of this, the home has an Energy Label A!
The neighborhood itself is laid out in courtyards, meaning it’s essentially limited to local traffic only. There are several children’s playgrounds in the neighborhood, and ample parking is available. The home is located near several nature reserves, such as “De Lieberg,” “Blukbos,” and “Postiljon,” which offer beautiful walking and biking trails. There is also excellent access to the A27 highway toward Amsterdam, Utrecht, and Amersfoort.
Layout:
Ground floor: Entryway/hall with utility closet, staircase, and toilet.
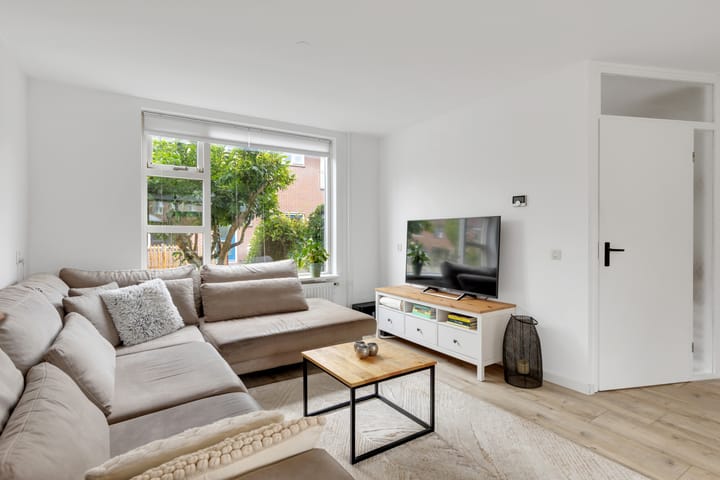
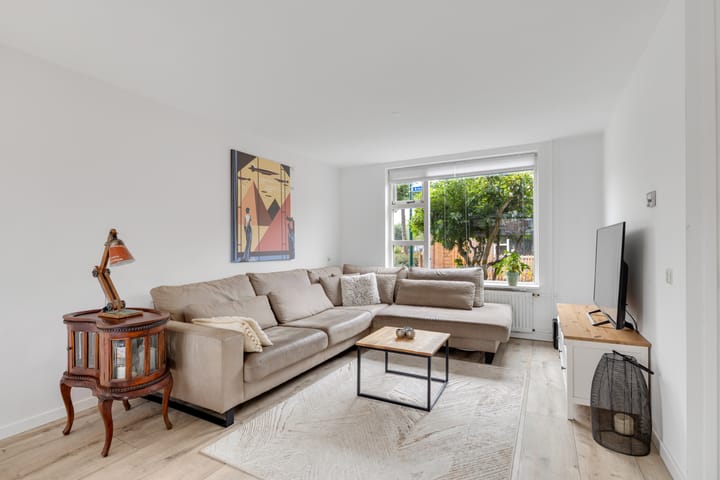
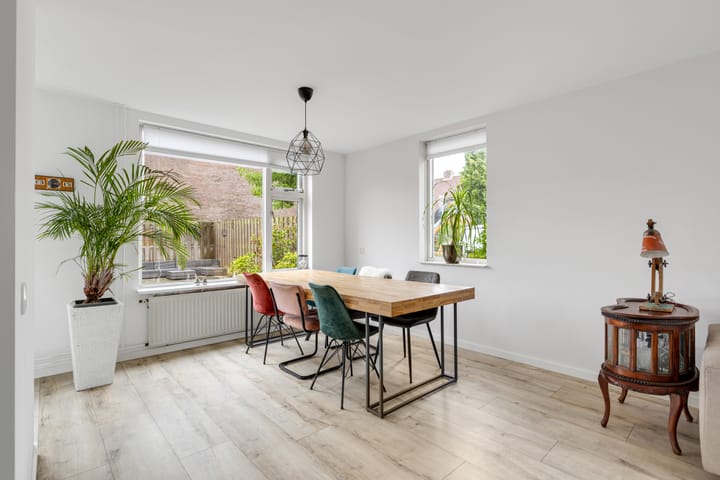
The living room, which spans the width of the home, is wonderfully bright thanks to the pleasant natural light and features smooth plastered walls and neat laminate flooring. The practical stairwell closet offers extra storage space.
The semi-open kitchen is directly connected to the living room and features ample cabinet space and various built-in appliances, including a gas stovetop, combination oven, freezer, and dishwasher. The kitchen provides direct access to the backyard.
First Floor: Landing with access to three bedrooms of varying sizes. All bedrooms feature laminate flooring and HR++ glazing. The bathroom includes a shower, sink, and second toilet. The window provides natural ventilation, and the bathroom is also equipped with mechanical ventilation. The bathroom is functional and offers plenty of opportunities to modernize it entirely to your own taste and preferences.
Attic: Front attic with the central heating boiler and connections for the washer and dryer. The 4th and 5th bedrooms are accessible from the front attic. Thanks to the dormer windows installed on both the front and back, this floor is surprisingly spacious and bright. The attic rooms feature a sleek finish and offer plenty of possibilities for use as bedrooms, a home office, or a hobby room. Additionally, practical storage spaces are located behind the knee walls throughout the entire attic floor, ensuring there is no shortage of storage space.

Garden: The home is surrounded by a garden, allowing you to enjoy green views from both the front and back. The spacious backyard, facing northeast, offers plenty of privacy thanks to limited visibility from the street. The side of the garden faces south, ensuring plenty of sunlight at various times of the day. The garden features a convenient back entrance, making it accessible from the outside as well. There is also a stone storage shed equipped with electricity. The property is situated on a 163 m² lot. Street parking is available.
Special Features:
- Energy efficiency rating: A!
- Boiler manufactured in 2022 (installed in 2024)
- Ample parking
- Amenities and nature areas nearby
- 7 solar panels
- Largely equipped with HR++ glazing
- Wonderfully peaceful living
- Spacious backyard with a stone shed
- Closing date to be agreed upon
Curious?
Contact us today—we’d love to show you this wonderful family home in person. You can find additional information and photos on the property’s website; the link is below the “Download Brochure” button!
Highlights
AI-generated from the description
Spacious corner home layout
Corner home with five bedrooms and bright living room.