
Under offer

Bosweg 17858 TA EeserveenEeserveen

€ 1,095,000 k.k.
Map
  • 384 m²
  • 2,113 m²
  • 6
  • A
Calculate monthly payment
Unieke woonboerderij

Description

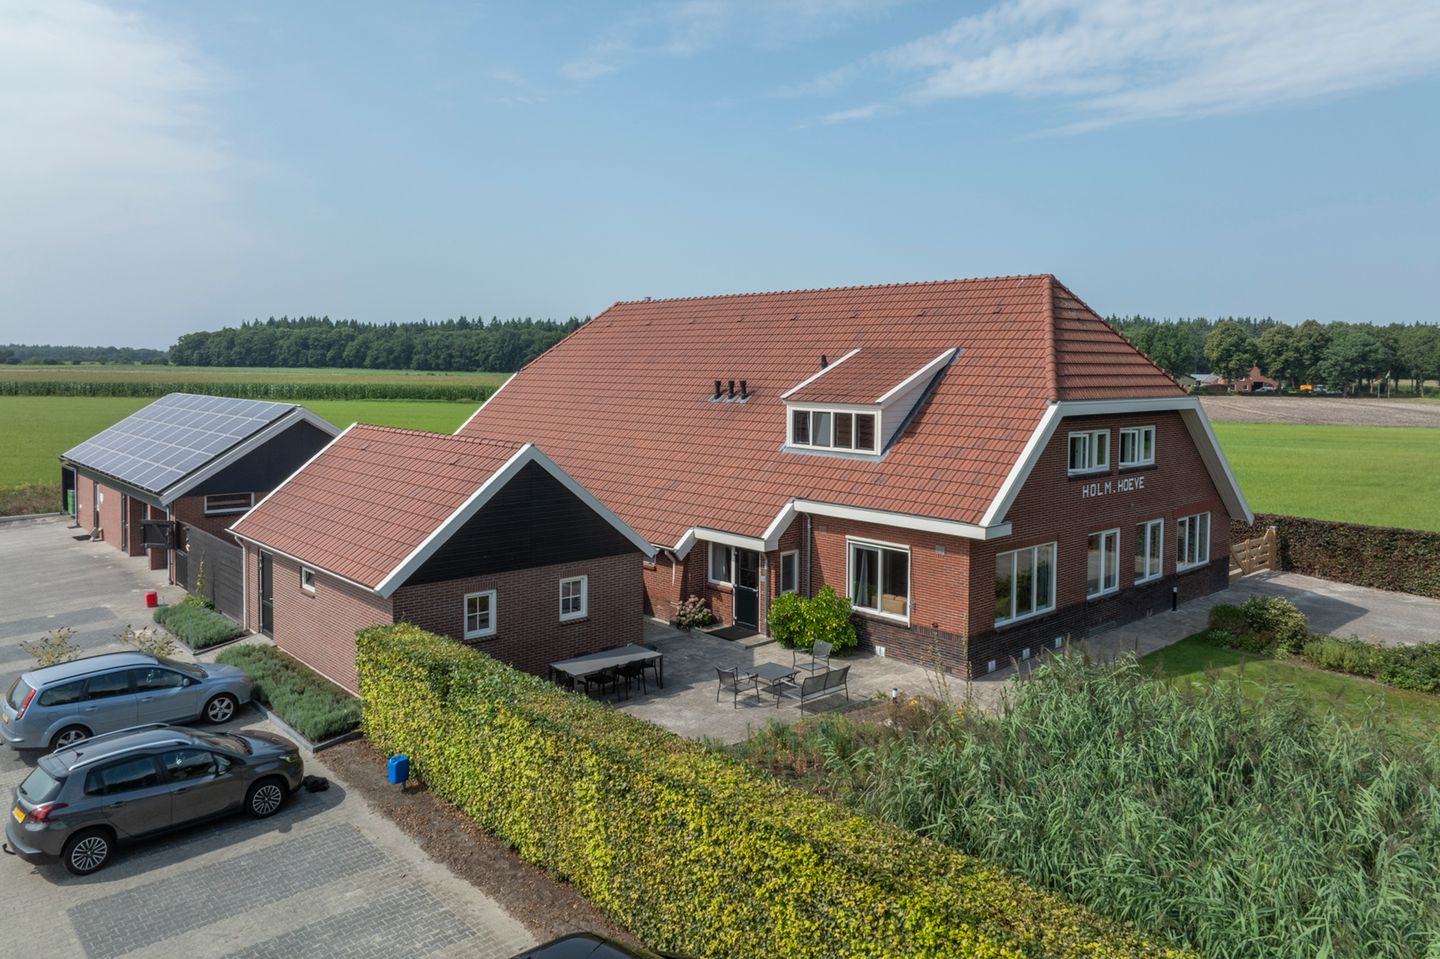
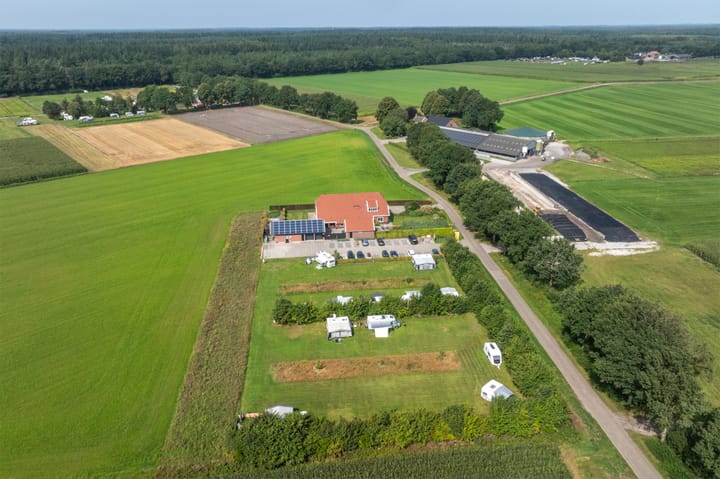
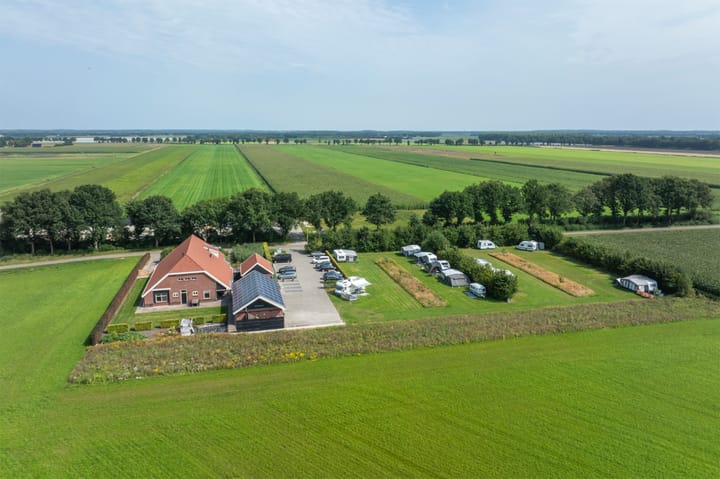
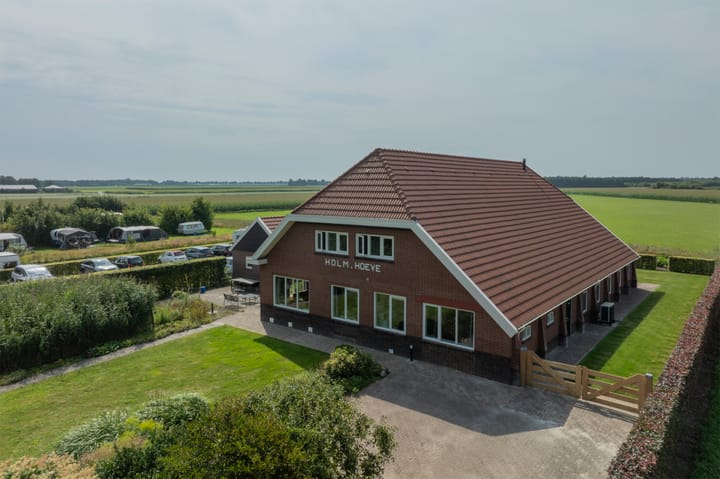
WOONBOERDERIJ Dit unieke geheel ligt op ca. 500m afstand van bos en natuur, behorend tot het nationaal park Drentsche Aa. Deze karaktervolle boerderij is oorspronkelijk gebouwd omstreeks 1930 met voorin het woonhuis en achterin schuurruimte en veestalling. In 2020 is het gehele dak van de boerderij vernieuwd. Het woonhuis is door de jaren heen aangepast aan de eisen des tijds en het achterhuis is in 2023 volledig gerenoveerd en ingericht tot een luxe woning. In 2018 is ook de camping naast de boerderij aangelegd. Deze camping biedt plaats voor ca. 20 campers of caravans of tenten. Voor de auto's is een aparte, verharde parkeerplaats. Daarnaast is er ook nog een keurig fietsenstalling. Er is een mogelijkheid om aansluitend aan het perceel nog maximaal ca. 10.000 m2 (1 ha) grond bij te kopen. Indeling woning: Woon- en eetkamer, een keuken en een slaap- en badkamer op de begane grond. Op de verdieping zijn twee slaapkamers en een badkamer. Woonkamer, woonkeuken, prachtige hal, luxe badkamer en drie slaapkamers. De verdieping bestaat uit een open ruimte die bereikbaar is middels de trapopgang in de hal. (De exacte indeling kunt u zien op bijgevoegde plattegronden). Samenvattend: -ligging op 500m van uitgestrekte bossen -minicamping met 20 plaatsen -meer grond bij te kopen

Highlights

AI-generated from the description
  • Close to forest and nature

    About 500 m from expansive forests and nature.

  • Characterful farmhouse home

    Farmhouse from around 1930 with new roof and luxury rear house.

  • Mini campsite with parking

    Mini campsite with about 20 pitches and separate parking.

Features

Transfer of ownership

Listed since
Acceptance
Available in consultation
Asking price
€ 1,095,000 kosten koper
Asking price per m²
€ 2,852
Status
Under offer

Construction

Kind of house
Converted farmhouse, detached residential property
Building type
Resale property
Construction period
1906-1930
Type of roof
Gable roof covered with roof tiles

Surface areas and volume

Areas
Living area
384 m²
Other space inside the building
168 m²
Exterior space attached to the building
17 m²
External storage space
168 m²
Plot size
2,113 m²
Volume in cubic meters
2,159 m³

Layout

Number of rooms
8 rooms (6 bedrooms)
Number of bath rooms
3 bathrooms and 1 separate toilet
Bathroom facilities
3 showers, bath, 3 toilets, and 3 sinks
Number of stories
2 stories

Energy

Energy label
Heating
CH boiler
Hot water
CH boiler
CH boiler
Gas-fired combination boiler from 2023, in ownership

Cadastral data

BORGER M 1676
Cadastral map
Area
2,113 m²
Ownership situation
Full ownership

Exterior space

Location
Alongside a quiet road, in wooded surroundings, rural, open location and unobstructed view
Garden
Surrounded by garden

Garage

Type of garage
Detached brick garage
Capacity
2 cars
Insulation
Roof insulation and insulated walls

Curious what your home is worth?

See your estimated home value and discover what's happening in your neighborhood.

Popularity

7,529x

Viewed

128x

Saved

29-7-2026

On Funda

Neighborhood

Eeserveen

Eeserveen
Residents
155
Family with children
29%

Discover the neighborhood

Curious about the housing supply, residents and local real estate agents?

View neighborhood insights

Don’t want to forget this home?

Save it as a favorite. You’ll easily find it back and get notified when something changes.