Well maintained 2?room corner apartment on the 5th floor, featuring a bright living room, open kitchen, comfortable bedroom, neat bathroom, building-wide southwest-facing balcony and a private storage unit on the ground floor. ASML and High Tech Campus at approx. 20 minutes!
Looking for a great place to live in Eindhoven? This well maintained corner apartment at De Koppele 287 offers the perfect balance between a quiet, green residential area and the vibrant city life within easy reach.
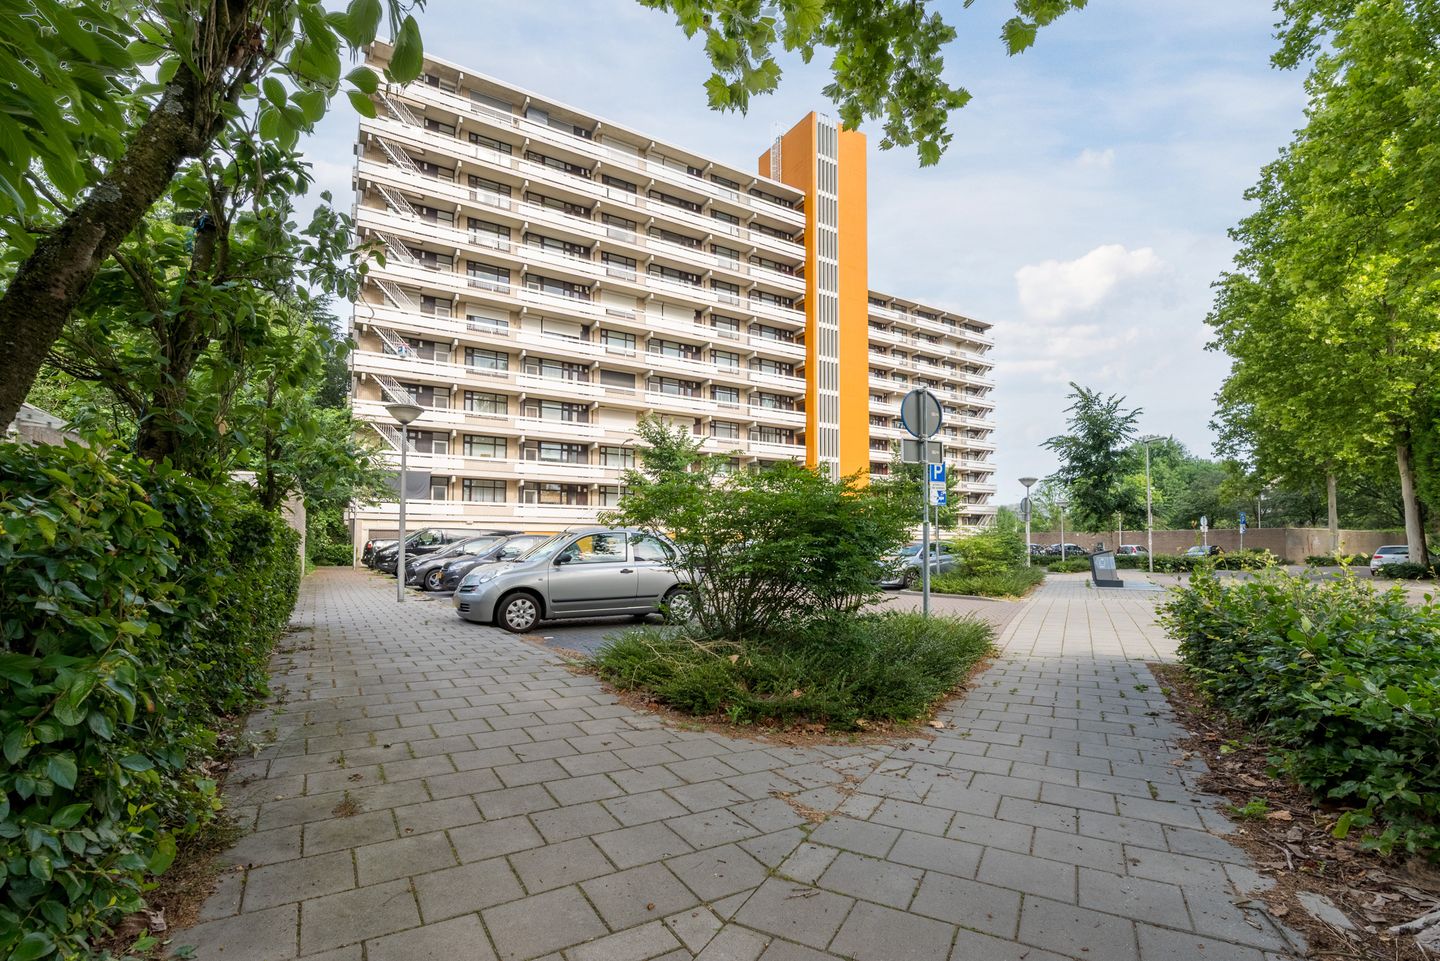
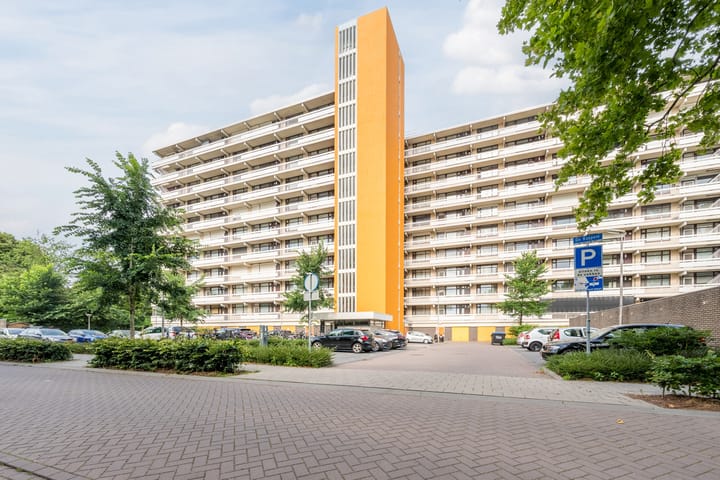
The apartment features a pleasant, bright living room, an open kitchen, a full-size bedroom and a balcony across the full width of the property facing the sunny southwest with beautiful unobstructed views. The complex is excellently maintained, fully secured with a camera system and equipped with elevators, a caretaker and a large communal parking lot.
The location is ideal: Vaartbroek shopping center and an extensive medical center are within walking distance. The Kennedylaan, highways, Catharina Hospital and WoensXL shopping center are also quickly and easily accessible. By bike, you can reach the bustling center of Eindhoven and the railway station within a few minutes.
LAYOUT:
Ground floor
Representative and covered central entrance with mailboxes, intercom system and a doorbell panel. The central hall is accessible by tag only and provides access to the elevators, the stairwell and the individual storage units. At the front is a large parking lot with ample free parking space.
Apartment – fifth floor
Entrance/hallway: Practical vestibule with meter cupboard (exterior), continuing into the central hall with intercom and a deep built-in wardrobe. The hall provides access to almost all rooms.
Living room: Cozy and wonderfully bright living room with laminate flooring, smooth walls and a fiber optic connection. Thanks to the large windows, you enjoy an optimal amount of natural light and a wide view. A door provides access to the balcony.
Kitchen: Neat open kitchen in a practical layout connected to the living room. The kitchen features a functional wall counter with a stainless steel sink and various cabinet spaces.
Bedroom: Comfortable and spacious bedroom, quietly situated at the front of the complex and equipped with laminate flooring.
Bathroom: Modernly tiled bathroom equipped with a shower, sink, toilet, built-in lighting, exhaust fan and laundry connections.
Balcony: An absolute plus is the balcony extending over the full width of the apartment (approximately 7 m²). The balcony faces the sunny southwest, allowing you to enjoy the afternoon and evening sun.
Storage: Practical individual storage room on the ground floor (approx. 1.56 x 2.63 m) with a concrete floor and electricity, ideal for storing bicycles and extra storage.
SPECIFICATIONS:
• Year of construction: 1969
• Living area: approx. 47 m²
• Well maintained and move-in ready corner apartment
• Balcony across the full width facing southwest with unobstructed views
• Mostly equipped with insulated glass
• Block heating with individual consumption meters
• Healthy and active Association of Owners (VvE)
• Service charges: € 127.68 per month
• Advance payment for heating costs: € 262.64 per month (historically overestimated)
• Complex fully secured with a professional camera system
• Ample free parking space right outside the door
• Favorable location near the center and main highways
• ASML and High Tech Campus at approx. 20 minutes
This description has been compiled with care to give you a good impression of the property; however, no rights can be derived from it.
Highlights
AI-generated from the description
Bright living with balcony
Cozy bright living with large windows and balcony.
Southwest balcony with views
Building-wide 7 m² balcony facing southwest with views.
Elevators and free parking
Complex with elevators, tag access and ample free parking.
Advertisement
Features
Transfer of ownership
Last asking price
€ 249,000 kosten koper
Asking price per m²
€ 5,298
Status
Sold
VVE (Owners Association) contribution
€ 127.68 per month
Construction
Type apartment
Galleried apartment
Building type
Resale property
Year of construction
1969
Surface areas and volume
Areas
Living area
47 m²
Exterior space attached to the building
7 m²
External storage space
4 m²
Volume in cubic meters
155 m³
Layout
Number of rooms
2 rooms (1 bedroom)
Number of bath rooms
1 bathroom
Bathroom facilities
Shower, toilet, and washstand
Number of stories
1 story
Facilities
Optical fibre, elevator, passive ventilation system, and TV via cable