
Sold

- 129 m²living area
- 4bedrooms
- Aenergy label
Sales history
- Listed since
- November 18, 2025
- Date of sale
- December 14, 2025
- Term
- 3 weeks
Description

Spacious and modern home with two private parking spaces, fully insulated, HR++ glass, and energy label A on Havensingel!
This modern and well-maintained home is located on Havensingel in Eindhoven, spread over several floors and equipped with every comfort. The home combines a practical layout with high-quality finishes and also has two private parking spaces in the enclosed garage.
Havensingel 248 is in an excellent location, within walking distance of the Central Station and the bustling city center of Eindhoven with a wide range of shops, restaurants, and amenities. In the immediate vicinity are several parks and walking routes along the canal, providing a nice balance between tranquility and urban liveliness. In addition, the location is convenient for the A2, A50, and A67 highways, and major employers such as ASML, the High Tech Campus, and TU/e are a short distance away. A central and sought-after location with everything within easy reach.
LAYOUT
GROUND FLOOR:
Entrance:
Upon entering, you will notice the spacious entrance hall, with a carefully designed space for a coat rack that is both practical and stylish.
1st bedroom:
On the ground floor is a comfortable bedroom, equipped with radiators, modern air conditioning (2022), tiled flooring, HR++ glass, and elegant blinds. Thanks to its layout and comfort, this space is also ideal for other purposes, such as a work or study room, guest room, or hobby room.
1st bathroom:
The fully tiled bathroom has a spacious walk-in shower, a sink with stylish cabinet, a modern toilet, and a radiator, perfectly combining comfort and functionality.
Storage room(s):
There are two practical storage rooms at the rear of the house. The first is a stairwell storage room, ideal for storing various items. The second storage room, on the opposite side, offers space for the washing machine, mechanical ventilation, and central heating boiler (2019), and also has extra storage space and a door that gives direct access to the two parking spaces in the parking garage.
1ST FLOOR:
The first floor is accessible via a fixed, wide wooden staircase and forms the heart of the house. The entire floor is fitted with durable and low-maintenance PVC flooring and comfortable underfloor heating, which contributes to a warm and inviting living environment.
Living room:
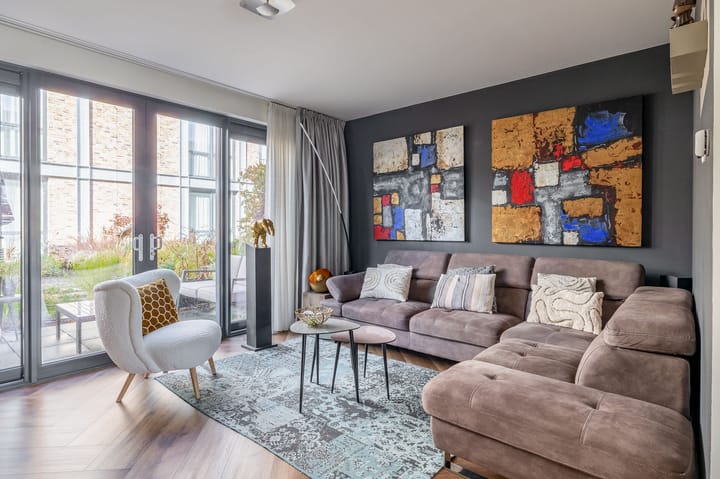
The living room is open to the kitchen, creating a spacious and harmonious whole. The communal city garden is accessible through the living room, while large windows provide an abundance of daylight, making the space light and inviting.
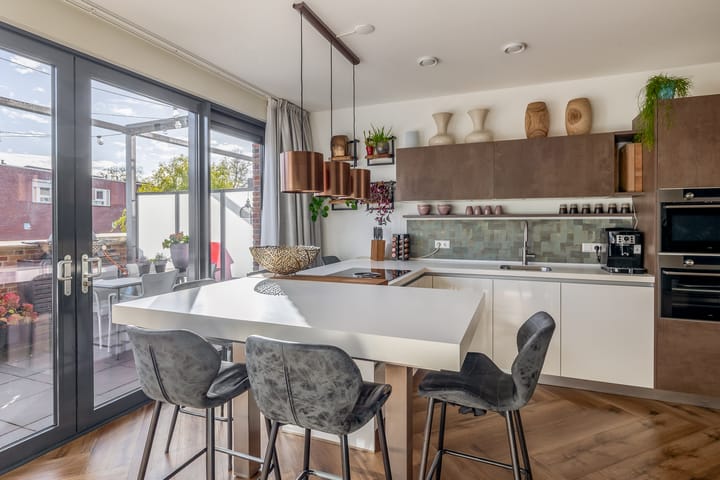
Kitchen:
The open-plan kitchen (2019) is modernly furnished and equipped with all conveniences, including a steam oven, combi-oven, refrigerator, Bora hob with four induction zones, dishwasher, and sink. The kitchen has a bar (added later, can be removed if desired) and extra storage space.
Terrace:
The terrace is located at the front of the first floor, facing southeast, and offers an ideal place to relax. It is equipped with screens, a water tap, a power outlet, and a well-maintained tiled floor, making it both practical and comfortable to spend time outside.
2ND FLOOR:
The second floor is accessible via a fixed, wide wooden staircase with PVC covering. At the top, the staircase leads to a spacious landing, which provides access to the various rooms on this floor.
2nd bedroom:
The second bedroom of 16 m² is located at the rear of the house and is equipped with modern air conditioning (2022) and a spacious built-in wardrobe. Heating is provided by radiators, while the large windows provide a pleasant amount of natural light.
3rd and 4th bedrooms:
The third and fourth bedrooms, measuring approximately 8 m² and 7 m² respectively, are located at the front of the house. Both rooms are equipped with radiators and large casement windows, which provide plenty of natural light and a light and airy atmosphere.
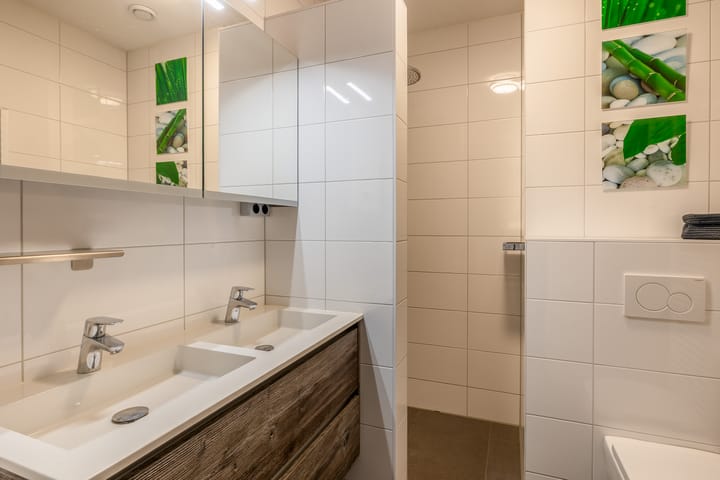
Second bathroom:
The second bathroom is fully tiled and features a walk-in shower, a double sink with matching cabinet, a toilet, and a radiator, offering a combination of comfort and functionality.
Communal city garden:
The city garden is located at the rear of the house, directly adjacent to the first floor. This well-maintained, green outdoor space offers a pleasant, peaceful environment and contributes to the residents' enjoyment of their home.
Parking space:
The house has two private parking spaces in the garage, equipped with an extra loft for storage. The installation of a charging station is possible. The entrance gate is easy to operate via a mobile app.
Advertisement
Features
Transfer of ownership
- Last asking price
- € 739,000 kosten koper
- Asking price per m²
- € 5,729
- Status
- Sold
- VVE (Owners Association) contribution
- € 176.86 per month
Construction
- Type apartment
- Ground-floor + upstairs apartment (apartment)
- Building type
- Resale property
- Year of construction
- 2019
- Type of roof
- Flat roof covered with asphalt roofing
Surface areas and volume
- Areas
- Living area
- 129 m²
- Exterior space attached to the building
- 9 m²
- Volume in cubic meters
- 459 m³
Layout
- Number of rooms
- 5 rooms (4 bedrooms)
- Number of bath rooms
- 2 bathrooms
- Bathroom facilities
- 2 walk-in showers, 2 toilets, sink, washstand, and double sink
- Number of stories
- 3 stories
- Facilities
- Air conditioning, outdoor awning, optical fibre, mechanical ventilation, passive ventilation system, and TV via cable
- Located at
- Ground floor
Energy
- Energy label
- A
- Insulation
- Completely insulated
- Heating
- CH boiler and complete floor heating
- Hot water
- CH boiler
- CH boiler
- Intergas (electrical combination boiler from 2019, in ownership)
Cadastral data
- STRATUM E 7103
- Cadastral map
- Ownership situation
- Full ownership
- STRATUM E 7103
- Cadastral map
- Ownership situation
- Full ownership
- STRATUM E 7103
- Cadastral map
- Ownership situation
- Full ownership
Exterior space
- Location
- Alongside a quiet road, in centre, in residential district and unobstructed view
- Garden
- Back garden and sun terrace
- Sun terrace
- 8 m² (1.70 metre deep and 4.79 metre wide)
- Garden location
- Located at the southeast
- Balcony/roof terrace
- Balcony present
Garage
- Type of garage
- Underground parking
Parking
- Type of parking facilities
- Parking on gated property and public parking
VVE (Owners Association) checklist
- Registration with KvK
- No
- Annual meeting
- Yes
- Periodic contribution
- Yes (€ 176.86 per month)
- Reserve fund present
- Yes
- Maintenance plan
- Yes
- Building insurance
- Yes
Popularity
3,972x
Viewed
37x
Saved
17-11-2025
On Funda
Neighborhood
Irisbuurt
Eindhoven- Residents
- 2,880
- Family with children
- 20%
- Avg. asking price / m²
- € 5,256
Discover the neighborhood
Curious about the housing supply, residents and local real estate agents?

Don’t want to forget this home?
Save it as a favorite. You’ll easily find it back and get notified when something changes.
