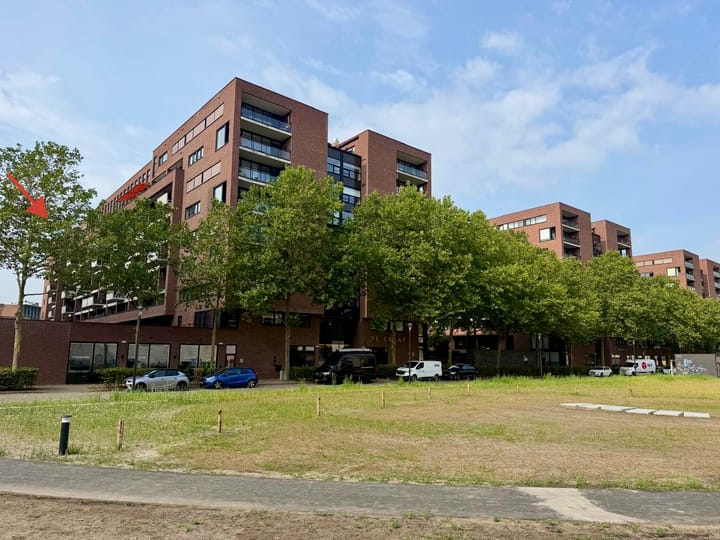

Lichtstraat 4985611 XK EindhovenWitte Dame
€ 499,500 k.k.

- 89 m²living area
- 2bedrooms
- A+energy label
Royaal appartement met parkeerplaats in het centrum van Eindhoven!
Description
Spacious apartment with parking spot in the city center of Eindhoven for Sale!
In the heart of Eindhoven’s vibrant city centre, we are pleased to offer this surprisingly spacious two-bedroom apartment with city garden. The property includes a private parking space in the underground car park, a separate storage unit, an A+ energy label and lift access. A comfortable and future-proof home in an exceptionally central location.
The location makes this apartment truly unique. You will be living right in the city centre, while a new urban park is being developed nearby, featuring extensive greenery and a flowing river. This means you will soon be able to enjoy peace and nature while having all city-centre amenities within easy reach. The private parking space is another major advantage in this location.
Interested? Please contact us to arrange a viewing. Further information about the layout and features of the apartment can be found below.
Communal entrance
The well-maintained communal entrance provides access to the mailboxes, lift, car park and storage units.
Apartment
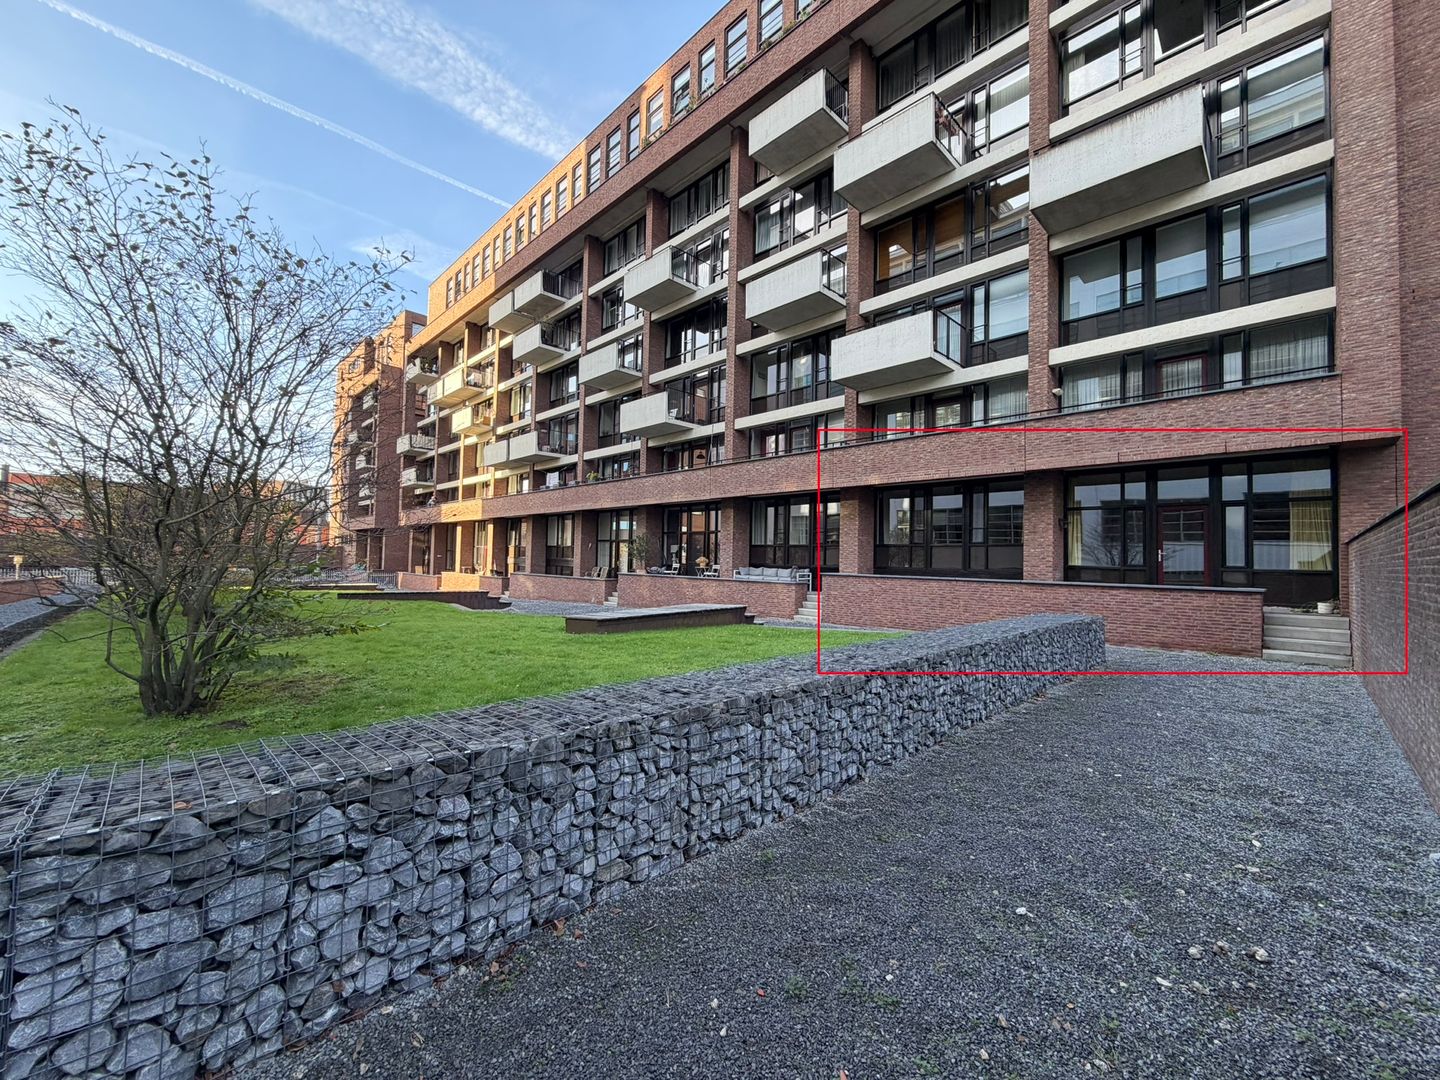
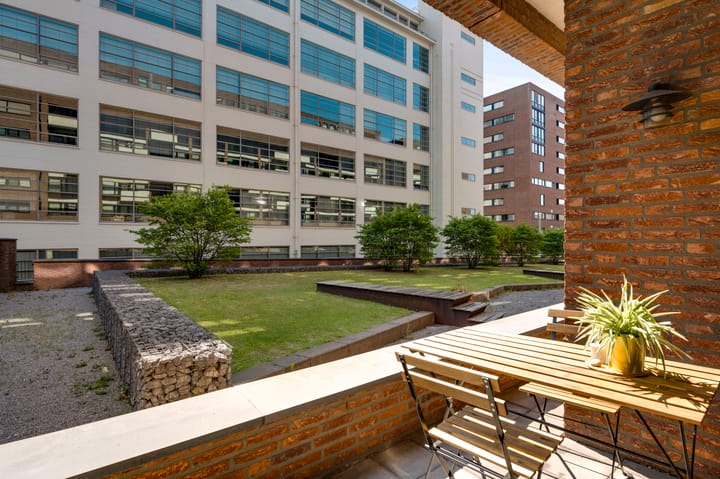
The apartment is located on the first floor, as viewed from the main entrance. Due to the difference in ground level at the rear, the apartment adjoins the communal courtyard garden. This creates a particularly spacious and green outlook. From the balcony, you can enjoy plenty of privacy as well as the feeling of having a generous back garden.
The apartment entrance opens into a hallway, which provides access to the meter cupboard, separate toilet, bathroom, two bedrooms and the living room with open-plan kitchen.
The toilet is fitted with a wall-mounted WC and a small washbasin. The spacious bathroom includes a bathtub, walk-in shower and washbasin.
Both bedrooms are situated at the quiet rear of the apartment. The generous main bedroom offers ample space for a large bed and wardrobes. The second bedroom can be used flexibly as a bedroom, home office, guest room or walk-in wardrobe.
Living room and kitchen
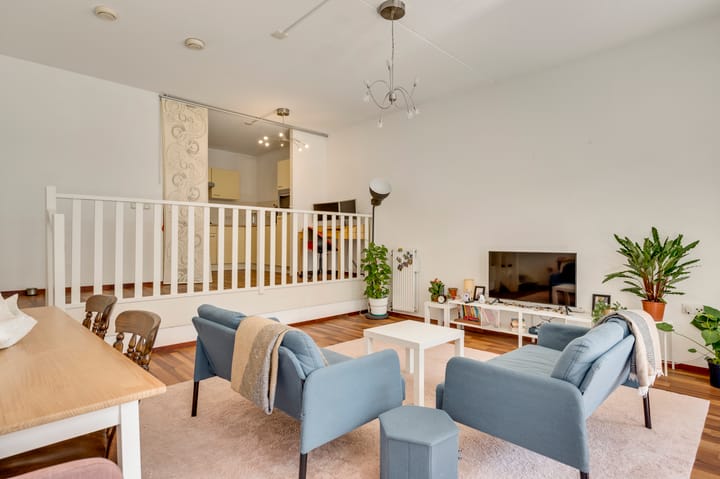
Thanks to the playful split-level layout, the living room and kitchen have a distinctive and inviting atmosphere. The kitchen and internal storage room are located on the same level as the other rooms. A short staircase leads down to the lower-level living room.
The living room provides access to the spacious balcony. Thanks to its favourable position overlooking the communal courtyard garden, the balcony offers plenty of privacy, greenery and a pleasant sense of space.
Parking and storage
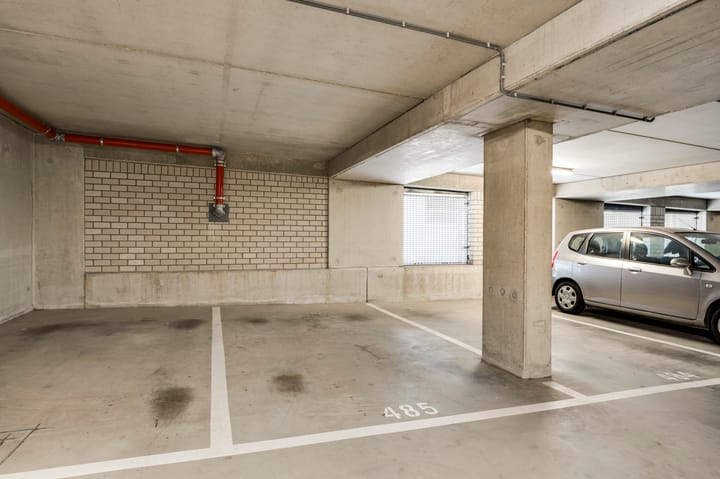
The apartment comes with a private parking space in the secure underground car park. There is also a separate external storage unit, ideal for storing bicycles and other belongings.
A comfortable and energy-efficient two-bedroom apartment with private parking and a green living environment, right in the centre of Eindhoven.
Location
The apartment is located on Lichtstraat, in an attractive part of Eindhoven city centre. The main shopping district is only a few minutes’ walk away and offers a wide variety of shops, restaurants, cafés, terraces and cultural venues. Public transport connections and Eindhoven Central Station are also within easy reach.
Lichtstraat is situated in the Emmasingelkwadrant, a central district that is undergoing significant redevelopment. Eindhoven city centre will continue to expand in the coming years with new homes, workplaces and amenities, with a strong focus on green spaces and a pleasant living environment.
One of the most notable developments nearby is Victoriapark. The area between Lichtstraat and the former Philips Lighting complex is being transformed into a green urban space. The plans also include bringing the River Gender back to the surface. This will create a special combination of urban living and nature: peaceful living beside a park, while the vibrant city centre is just around the corner.
Thanks to the private parking space, you will not need to search for parking in this central location. This is a valuable and relatively rare feature for an apartment in the heart of Eindhoven.
Key features
- Apartment with two full-sized bedrooms
- Located in Eindhoven city centre
- Private parking space in the secure underground car park
- Spacious balcony overlooking the communal courtyard garden
- Energy label A+
- Lift available
- Spacious bathroom with bathtub and walk-in shower
- Separate toilet with small washbasin
- Characterful split-level living room
- Internal and external storage space
- Second bedroom suitable as a home office, guest room or dressing room
- Central location close to shops, restaurants and cultural venues
- Located near the future green development of Victoriapark
- The VvE is €244,77
The above provides only a general description of the property. The information is partly based on details supplied to us by third parties. Although we have processed this information with the greatest possible care, we cannot accept liability for the accuracy of the details provided. No rights may be derived from this information. Although the property has been measured carefully, discrepancies in the stated dimensions may occur. Neither the seller nor the estate agent accepts any liability for such discrepancies. All measurements are therefore indicative.
To protect the interests of both the buyer and the seller, it is expressly stated that a purchase agreement relating to this property will only become legally binding once both the buyer and the seller have signed the written purchase agreement, in accordance with the statutory written-form requirement. The period included for any agreed conditions precedent, such as obtaining financing, is generally four to six weeks after the verbal agreement has been reached. The deposit or bank guarantee amounts to 10% of the purchase price. The buyer must lodge this amount with the relevant civil-law notary within two weeks after the conditions precedent have expired.
The buyer is at all times entitled, at their own expense, to arrange a structural survey or to consult other advisers in order to obtain a clear understanding of the property’s condition and state of maintenance.
Highlights
AI-generated from the description
Spacious balcony by garden
Spacious balcony with green view of courtyard garden.
Private parking and lift
Private space in secure car park and lift access.
Playful split-level living room
Characterful split-level living room with open kitchen.
Advertisement
Features
Transfer of ownership
- Original asking price
- € 525,000 kosten koper
- Listed since
- Acceptance
- Available in consultation
- Asking price
- € 499,500 kosten koper
- Asking price per m²
- € 5,612
- Status
- Available
- VVE (Owners Association) contribution
- € 244.77 per month
Construction
- Type apartment
- Apartment with shared street entrance (apartment)
- Building type
- Resale property
- Construction period
- 2001-2010
Surface areas and volume
- Areas
- Living area
- 89 m²
- Exterior space attached to the building
- 13 m²
- External storage space
- 3 m²
- Volume in cubic meters
- 294 m³
Layout
- Number of rooms
- 3 rooms (2 bedrooms)
- Number of bath rooms
- 1 bathroom and 1 separate toilet
- Number of stories
- 1 story
- Located at
- 1st floor
Energy
- Energy label
- A+
- Insulation
- Roof insulation, double glazing and completely insulated
- Heating
- District heating
Cadastral data
- EINDHOVEN D 3631
- Cadastral map
- Ownership situation
- Full ownership
Exterior space
- Location
- In centre
- Garden
- Back garden
- Back garden
- 14 m² (9.89 metre deep and 1.39 metre wide)
- Garden location
- Located at the southeast
Storage space
- Shed / storage
- Built-in
Garage
- Type of garage
- Parking place
Parking
- Type of parking facilities
- Paid parking, public parking and parking garage
VVE (Owners Association) checklist
- Registration with KvK
- Yes
- Annual meeting
- Yes
- Periodic contribution
- Yes (€ 244.77 per month)
- Reserve fund present
- Yes
- Maintenance plan
- Yes
- Building insurance
- Yes
Popularity
3,050x
Viewed
35x
Saved
22-7-2026
On Funda
Neighborhood

Witte Dame
Eindhoven- Residents
- 2,255
- Family with children
- 9%
- Avg. asking price / m²
- € 5,692
Discover the neighborhood
Curious about the housing supply, residents and local real estate agents?

Don’t want to forget this home?
Save it as a favorite. You’ll easily find it back and get notified when something changes.
