New
Heezerweg 2995643 KD EindhovenSintenbuurt
€ 595,000 k.k.

- 118 m²living area
- 143 m²plot size
- 5bedrooms
- Benergy label
Eye-catcherVolledig gemoderniseerde jaren ’30 woning, 5 slaapkamers in Stratum!
Description
Heezerweg 299 – Eindhoven
Fully modernised and characterful 1930s home featuring a bright living room, semi-open kitchen-diner with island, five bedrooms, a stylish bathroom and a sunny rear garden with storage shed and rear access. Situated in the popular Stratum district, just a short bike ride from Eindhoven city centre.
Location
The property is conveniently situated in the Stratum district, with a wide range of everyday amenities close at hand. Shops, specialist stores and supermarkets are located directly across the street. Schools, sports facilities and public transport are also available nearby.
Eindhoven city centre can be reached within approximately ten minutes by bicycle. The property is also conveniently located in relation to ASML, approximately five kilometres away, as well as various major roads around Eindhoven.
Layout
Ground floor
Front garden
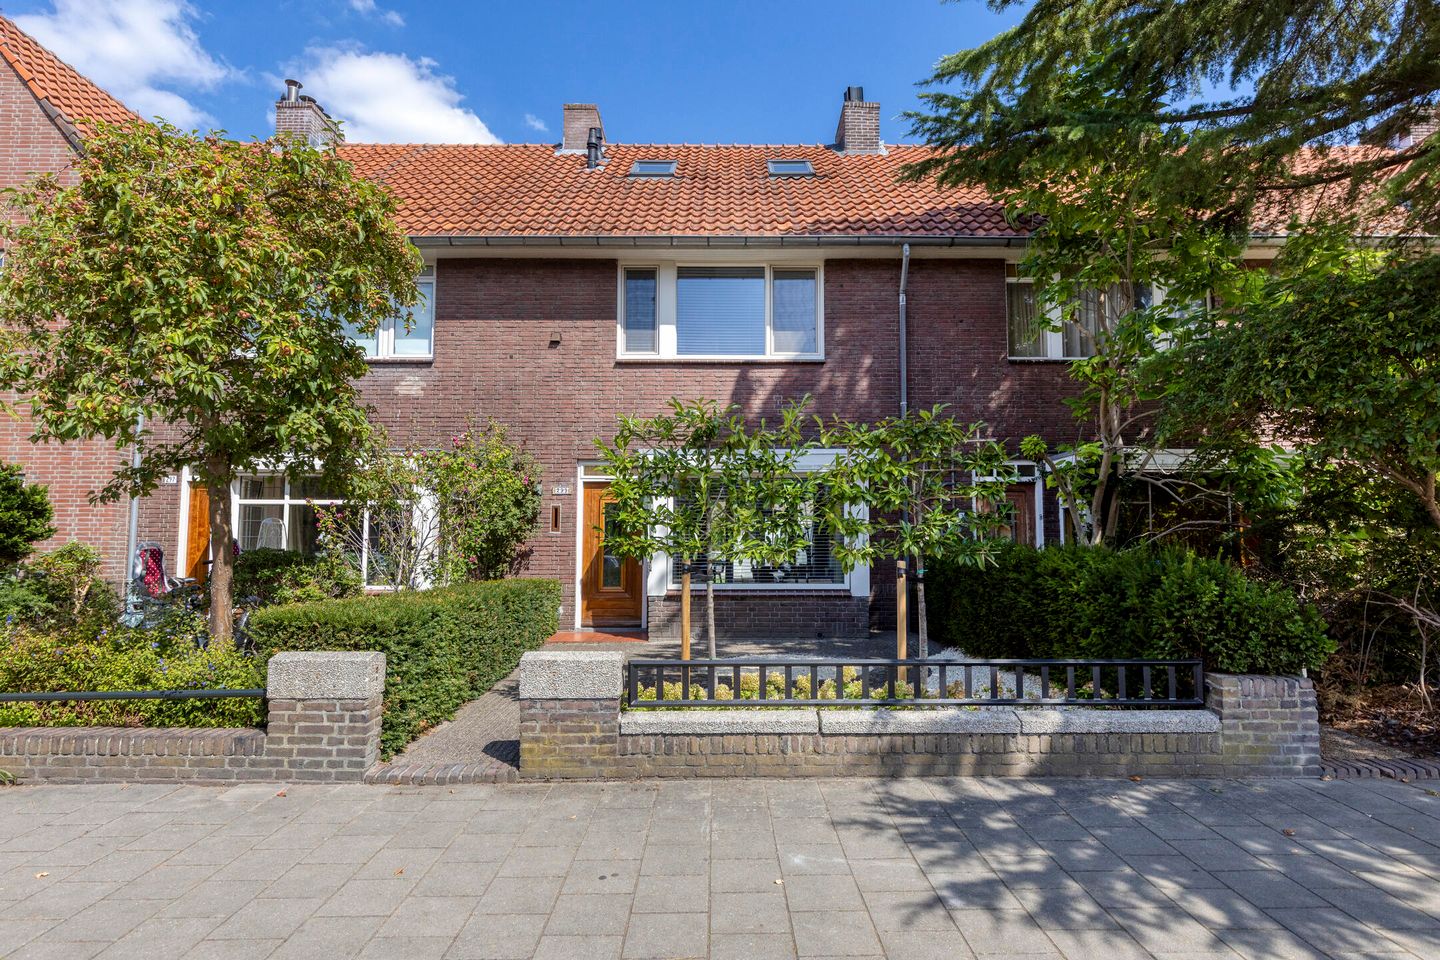
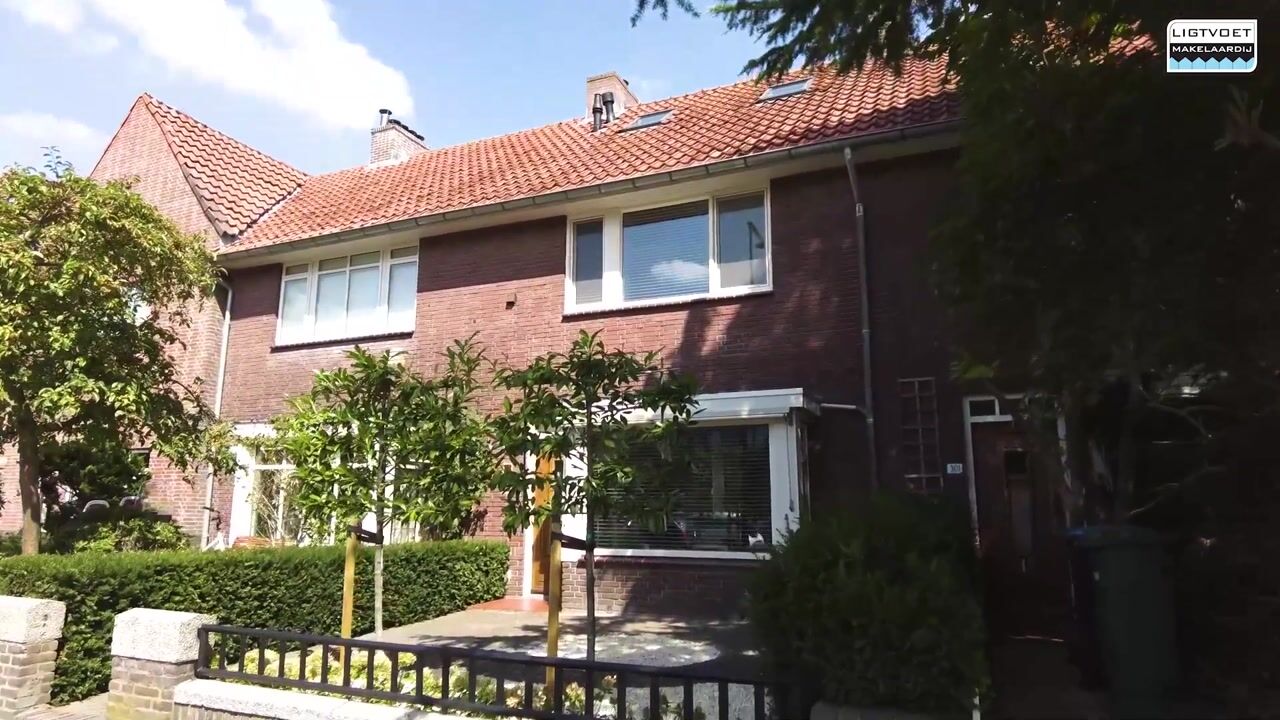
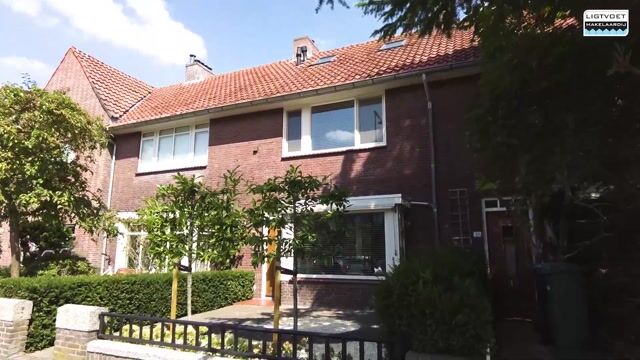
The well-maintained front garden features various greenery and, together with the characteristic façade, creates an attractive entrance to the property.
Entrance
The front door opens into the hallway, where the authentic granito floor immediately reflects the character of this 1930s home. The hallway is neatly finished and provides access to the meter cupboard, a practical storage cupboard, toilet, living room and staircase to the first floor.
Toilet
Modern toilet fitted with a wall-mounted toilet, washbasin and smoothly plastered ceiling with recessed spotlight.
Living room
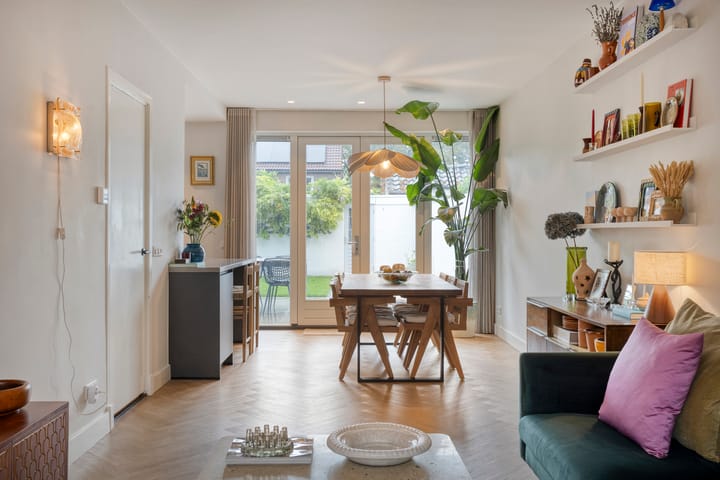
The generous living room has a pleasant open layout and benefits from plenty of natural daylight thanks to windows at both the front and rear. The attractive herringbone floor with underfloor heating extends throughout almost the entire ground floor, creating a calm and contemporary look. There is ample space for both a comfortable seating area and a large dining table. Double doors at the rear provide a direct connection to the garden.
Kitchen
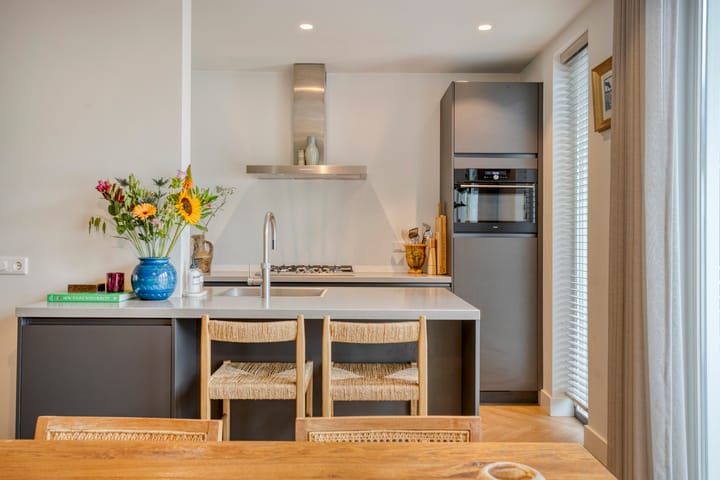
The modern semi-open kitchen blends beautifully with the living room and is finished in a calm, neutral colour scheme. At its centre is a generous sink and seating island, providing additional workspace and seating. The kitchen offers plenty of cupboard and worktop space and is equipped with various built-in appliances, including a 5-burner gas cooker, extractor hood, dishwasher, refrigerator, combination oven and Quooker.
First floor
Landing
The landing provides access to three bedrooms, the bathroom and a separate toilet.
Bedroom 1
The generous master bedroom is situated at the rear of the property and offers ample space for a double bed and additional wardrobes. The room also features a practical alcove.
Bedrooms 2 and 3
Two additional bedrooms are situated at the front of the property. Both are practical in size and can be used flexibly as children's rooms, a home office, dressing room or nursery.
Bathroom
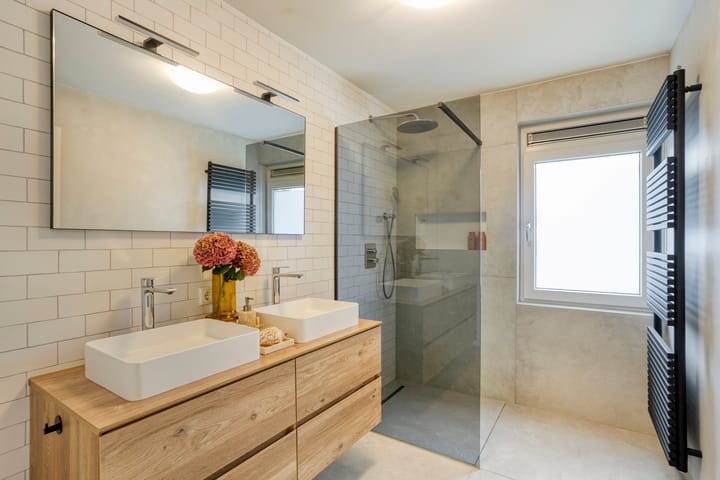
The modern bathroom is spacious and stylishly finished and features underfloor heating. It is equipped with a generous walk-in shower with rain and hand shower, a double vanity unit with two washbasins, a large mirror and designer radiator. The combination of light wall tiles, large floor tiles and black accents gives the bathroom a contemporary appearance. A window provides natural ventilation.
Second floor
Landing
A fixed staircase leads to the second floor. The landing houses the central heating boiler and connections for laundry appliances. The wide dormer window at the rear provides additional space and pleasant natural daylight.
Bedrooms 4 and 5
The second floor comprises two further full-sized bedrooms. Both rooms are bright and offer various possibilities, for example as children's bedrooms, guest rooms or home offices. This brings the total number of bedrooms to five.
Rear garden
The well-maintained rear garden forms a pleasant extension of the living space and offers plenty of opportunity to enjoy the outdoors. Directly adjoining the house is a generous terrace finished with ceramic tiles, with ample space for a large dining table or lounge set. The double doors from the living room create a seamless connection between indoors and outdoors.
The garden also features a lawn and various greenery and is enclosed by brick walls, creating a sheltered atmosphere. At the rear of the garden is a spacious brick storage shed, which also provides practical rear access to the alleyway.
Storage shed
The brick storage shed offers ample storage space and can be accessed from both the rear garden and the alleyway behind the property.
Key features
Fully modernised and characterful 1930s home
Completely renovated in 2022
Situated in the Stratum district, a short bike ride from Eindhoven city centre
Five bedrooms spread across two floors
Bright and spacious living room with attractive herringbone flooring
Modern semi-open kitchen with sink and seating island, Quooker and various built-in appliances
Stylish bathroom with underfloor heating, generous walk-in shower and double vanity unit
Large dormer window at the rear
Kitchen, bathroom and sanitary facilities renewed
Well-maintained rear garden with generous terrace, lawn, storage shed and rear access
Underfloor heating in the living room/kitchen, toilet and bathroom
Heating and hot water provided by a high-efficiency central heating boiler from 2022
Energy label B
Eindhoven city centre approximately ten minutes away by bicycle
ASML approximately five kilometres away
Shops, specialist stores and supermarkets directly across the street
Conveniently situated near schools, sports facilities, public transport and major roads
As security for the fulfilment of the obligations under the purchase agreement, the buyer is required to deposit a security amount equal to 10% of the purchase price with the civil-law notary within the agreed period after the purchase agreement has been concluded. Alternatively, the buyer may provide a bank guarantee for the same amount issued by a Dutch banking institution.
Advertisement
Features
Transfer of ownership
- Listed since
- Acceptance
- Available in consultation
- Asking price
- € 595,000 kosten koper
- Asking price per m²
- € 5,042
- Status
- Available
Construction
- Kind of house
- Single-family home, row house
- Building type
- Resale property
- Year of construction
- 1932
- Type of roof
- Gable roof covered with roof tiles
Surface areas and volume
- Areas
- Living area
- 118 m²
- External storage space
- 13 m²
- Plot size
- 143 m²
- Volume in cubic meters
- 417 m³
Layout
- Number of rooms
- 6 rooms (5 bedrooms)
- Number of bath rooms
- 1 bathroom and 2 separate toilets
- Bathroom facilities
- Double sink and walk-in shower
- Number of stories
- 2 stories and an attic
- Facilities
- Skylight, optical fibre, and mechanical ventilation
Energy
- Energy label
- B
- Insulation
- Roof insulation, double glazing and insulated walls
- Heating
- CH boiler
- Hot water
- CH boiler
- CH boiler
- Vaillant ( combination boiler from 2022, in ownership)
Cadastral data
- STRATUM E 2258
- Cadastral map
- Area
- 143 m²
- Ownership situation
- Full ownership
Exterior space
- Location
- Alongside busy road
- Garden
- Back garden and front garden
- Back garden
- 50 m² (10.00 metre deep and 5.00 metre wide)
- Garden location
- Located at the east with rear access
Storage space
- Shed / storage
- Detached brick storage
Parking
- Type of parking facilities
- Public parking
Popularity
0x
Viewed
0x
Saved
27-8-2026
On Funda
Neighborhood

Sintenbuurt
Eindhoven- Residents
- 1,965
- Family with children
- 30%
- Avg. asking price / m²
- € 4,273
Discover the neighborhood
Curious about the housing supply, residents and local real estate agents?

Don’t want to forget this home?
Save it as a favorite. You’ll easily find it back and get notified when something changes.
