
Herlaer 355653 KW EindhovenGenderbeemd
€ 575,000 k.k.

- 167 m²living area
- 234 m²plot size
- 4bedrooms
- Benergy label
Uitgebouwd woonplezier met lichte woonkeuken en groene tuin
Description
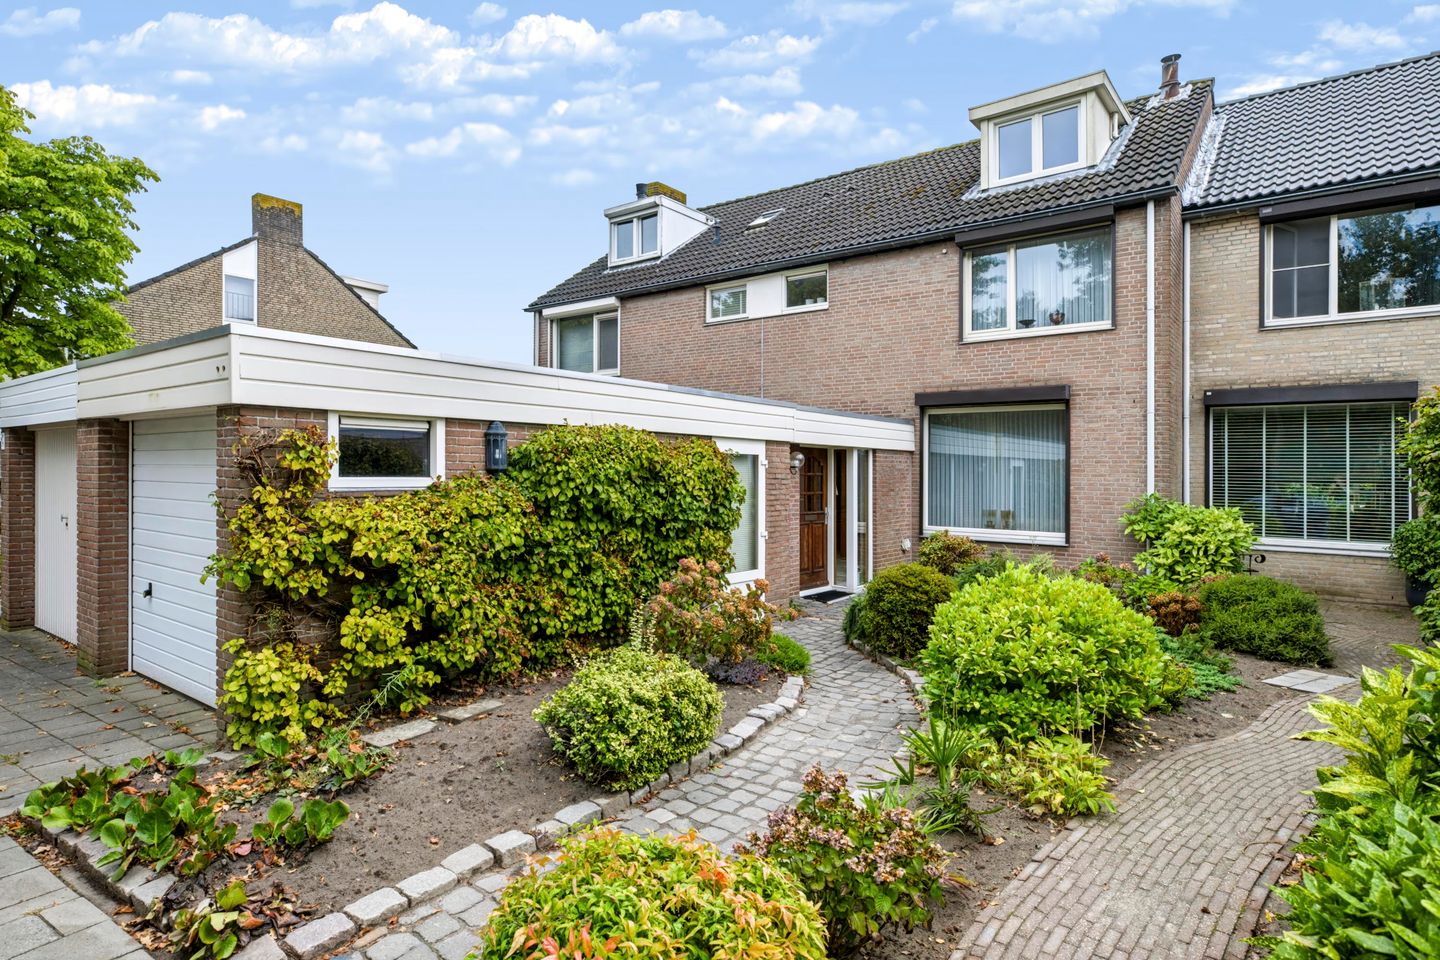
Located in the popular Genderbeemd neighborhood, this spacious and expanded semi-detached home offers a surprising amount of living space and a wonderfully bright kitchen that flows seamlessly into the living room. The home features three bedrooms, a full bathroom, a spacious multifunctional second floor, air conditioning, an indoor garage, and an energy efficiency rating of B. The lush front and back yards round out the property.
Welcome!
Through the landscaped front yard, you reach the sheltered entrance to the home. The mature landscaping and the walkway along the garage create a pleasant and green welcome.
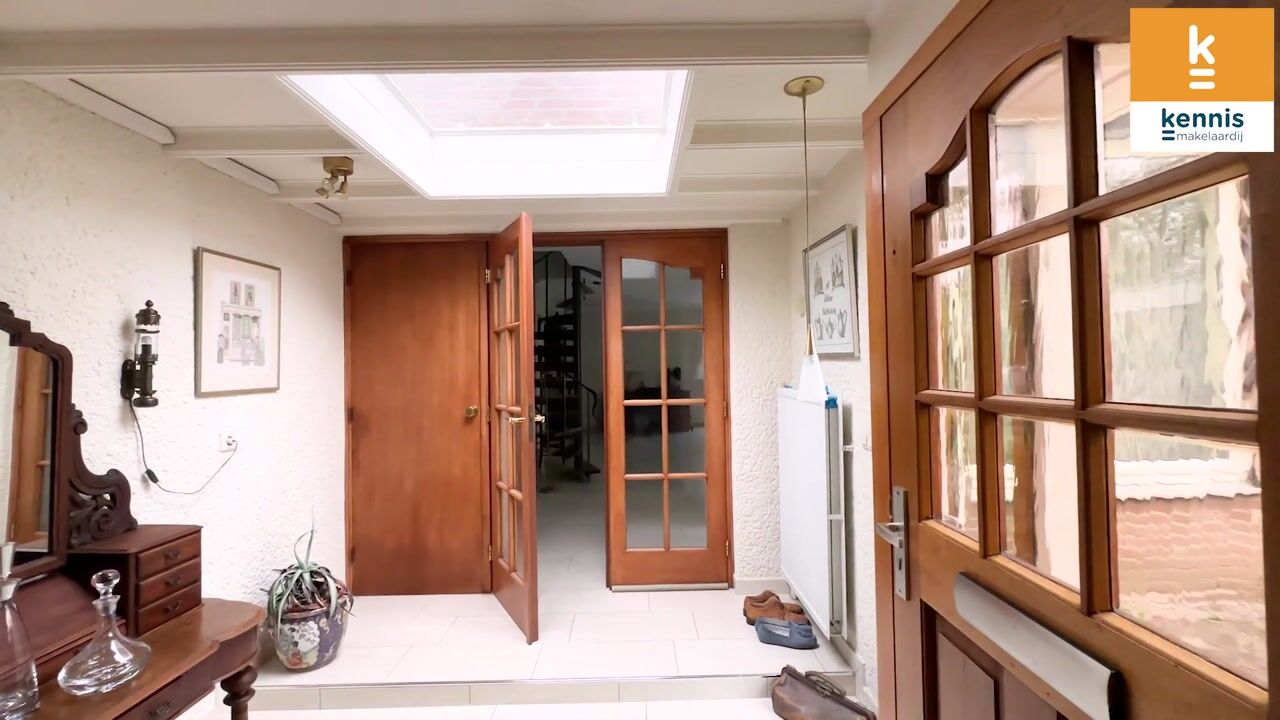
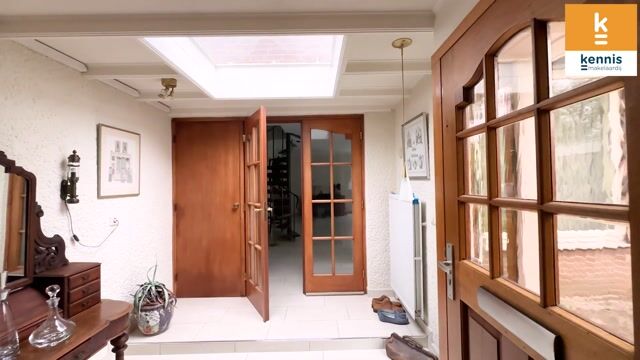
Behind the distinctive wooden front door with an adjacent glass panel lies the spacious entryway. The light-colored flooring and the large skylight provide a pleasant amount of natural light here. On the left is the fully tiled half-bath with a toilet and sink, which features natural ventilation. On the right, you’ll find the modern utility closet with smart meters.
The indoor garage is also accessible from the entryway. It offers plenty of space for parking a car, storing bicycles, and keeping extra items, and is equipped with heating and electrical hookups. At the front, the garage features an electrically operated sectional door, and on the side, a practical plastic walk-through door, making the space easily accessible separately as well.
Living Room
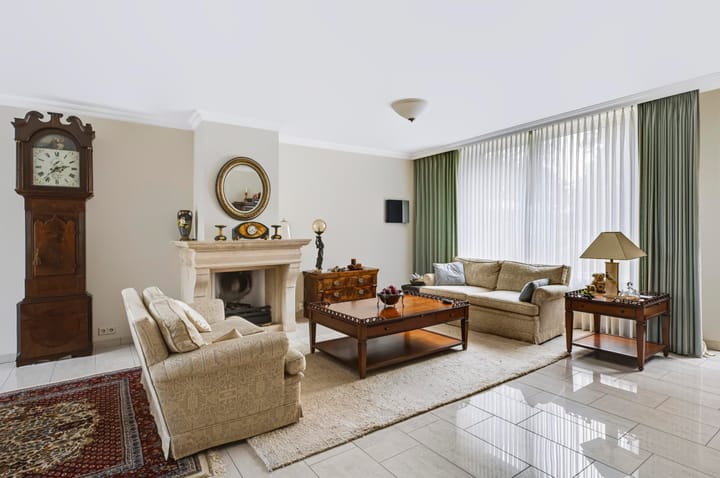
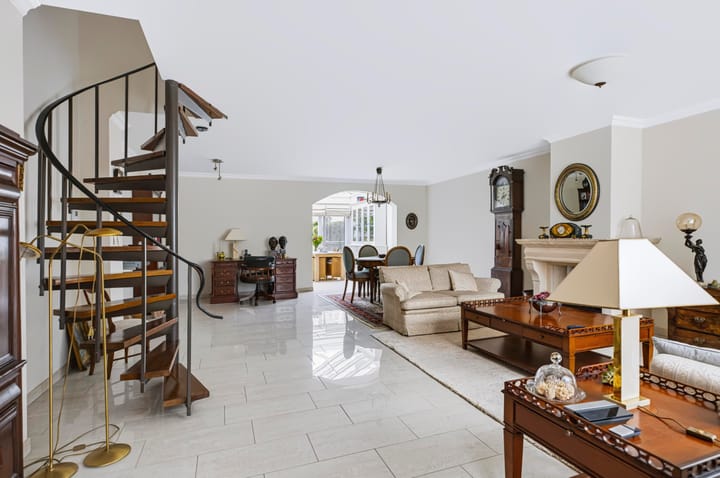
Once inside the living room, you immediately notice how much living space the home has to offer. The light-colored natural stone floor, stuccoed walls, and wide windows at the front give the space a calm and airy feel.
The seating area is located at the front, where the open limestone gas fireplace serves as an inviting focal point. The generous dimensions provide plenty of room for multiple seating areas and a large dining table, without compromising the open feel of the space. The open staircase leading to the upper floor is seamlessly integrated into the living room and adds a playful touch to the space.
Toward the rear, the living room flows into the extended kitchen-dining area. It is precisely this open connection that creates a pleasant living space where sitting, cooking, and dining come together beautifully.
Kitchen-Dining Area
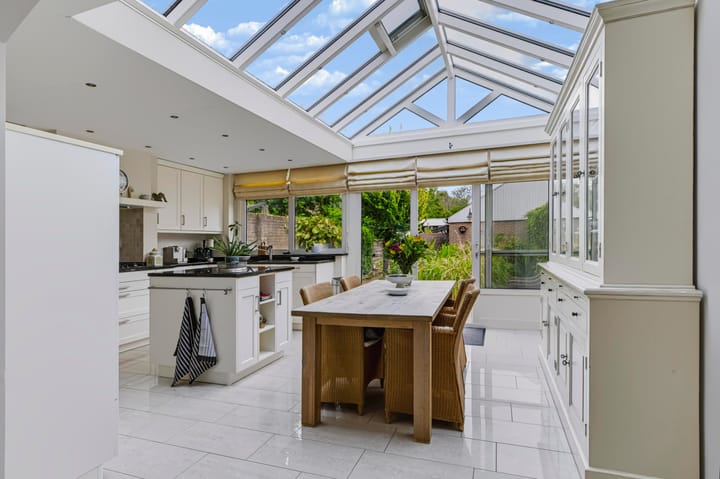
The kitchen-dining area forms a particularly bright and inviting extension of the home. The generous glass canopy and tall windows let in plenty of natural light and give the dining area an almost conservatory-like atmosphere. This creates a delightful spot for leisurely dining with a direct view of the greenery in the backyard.
The kitchen itself is spacious, featuring light-colored cabinet fronts, a dark composite countertop, and a central island. There is plenty of counter and storage space, and the kitchen is equipped with a five-burner gas stove with an exhaust hood, an oven, a microwave, a large refrigerator, a freezer, and a double sink. Recessed spotlights provide elegant lighting, and the electrically operated window in the glass canopy offers additional ventilation. Air conditioning is also available here for optimal comfort.
First Floor
The first floor features three bedrooms and the bathroom. All bedrooms have carpeted floors, tilt-and-turn windows, and stylish interior doors by Jan des Bouvrie, which add a distinctive and refined touch.
The master bedroom is generously sized and offers ample space for a large double bed and additional closet space. Air conditioning provides extra comfort here on hot days.
The second bedroom is also a good size and can therefore be arranged in a variety of ways. The third room is ideal as a children’s room, home office, or dressing room. Currently, the dryer is set up here.
Bathroom
The bathroom is spacious and largely tiled in a light color scheme. The bathtub with a jacuzzi function invites you to relax and is paired with a double sink and toilet.
The window lets in natural light and is equipped with a continuous ventilation system. Combined with the mechanical ventilation, the room can be well ventilated. Recessed spotlights and the spacious layout complete the look.
Second Floor
A fixed staircase leads to the surprisingly spacious second floor. The roof structure with exposed beams gives this floor a unique character, while the large dormer window with vinyl frames provides pleasant natural light and extra space.
The floor is versatile and offers plenty of possibilities for, for example, a hobby room, a workspace, or additional storage space. The central heating system and the washing machine setup are also located here. Thanks to the generous amount of space under the sloped roof, there is also plenty of practical storage space.
Backyard
From the kitchen, you step right into the backyard. The mature landscaping sets the tone here: trees, tall hedges, ornamental grasses, various perennials, and a pond create a natural and sheltered atmosphere.
Directly behind the house is a patio where you can create a cozy seating area, while the rest of the garden offers plenty of opportunities to create various green nooks or a second patio. Thanks to the existing mature plants, the garden has a beautiful green foundation and serves as an inviting extension of the bright kitchen-diner. The garden also features a practical shed for storing bicycles, garden tools, and other items. The garden is also easily accessible via the back entrance.
Details
-Built in 1975
-Energy efficiency rating: B
-Located in the popular and green residential neighborhood of Genderbeemd
-Extended ground floor with a spacious living room and bright kitchen
-Kitchen with a spacious glass range hood and an electrically operated window
-Air conditioning in the kitchen and master bedroom
-The entire home features PVC and aluminum window frames with double HR++ glazing
-Multifunctional second floor with plenty of practical space
-Garage with heating, electrical hookups, an electric sectional door, and a PVC walk-in door
-Green front and back yards with mature landscaping
Highlights
AI-generated from the description
Bright kitchen with garden view
Extended kitchen-diner with glass canopy and garden view.
Lush front and back yard
Mature landscaping, pond, patio and practical shed.
Comfortable, well-finished home
Underfloor heating, HR++ glazing, air conditioning and neat bathroom.
Advertisement
Features
Transfer of ownership
- Listed since
- Acceptance
- Available in consultation
- Asking price
- € 575,000 kosten koper
- Asking price per m²
- € 3,443
- Status
- Available
Construction
- Kind of house
- Single-family home, linked semi-detached residential property
- Building type
- Resale property
- Year of construction
- 1975
- Type of roof
- Gable roof covered with roof tiles
Surface areas and volume
- Areas
- Living area
- 167 m²
- Other space inside the building
- 17 m²
- External storage space
- 9 m²
- Plot size
- 234 m²
- Volume in cubic meters
- 616 m³
Layout
- Number of rooms
- 5 rooms (4 bedrooms)
- Number of bath rooms
- 1 bathroom and 1 separate toilet
- Bathroom facilities
- Double sink, jacuzzi, bath, toilet, and washstand
- Number of stories
- 3 stories
- Facilities
- Air conditioning and mechanical ventilation
Energy
- Energy label
- B
- Insulation
- Roof insulation and insulated walls
- Heating
- CH boiler
- Hot water
- CH boiler
- CH boiler
- Gas-fired, in ownership
Cadastral data
- GESTEL F 99
- Cadastral map
- Area
- 234 m²
- Ownership situation
- Full ownership
Exterior space
- Location
- Alongside park, alongside a quiet road and in residential district
- Garden
- Back garden and front garden
- Back garden
- 75 m² (12.50 metre deep and 6.00 metre wide)
- Garden location
- Located at the south with rear access
Storage space
- Shed / storage
- Detached brick storage
- Facilities
- Electricity
Garage
- Type of garage
- Built-in
- Capacity
- 1 car
- Facilities
- Electrical door, electricity and heating
Parking
- Type of parking facilities
- Parking on private property and public parking
Popularity
2,659x
Viewed
50x
Saved
4-9-2026
On Funda
Neighborhood

Genderbeemd
Eindhoven- Residents
- 3,570
- Family with children
- 31%
- Avg. asking price / m²
- € 3,944
Discover the neighborhood
Curious about the housing supply, residents and local real estate agents?

Don’t want to forget this home?
Save it as a favorite. You’ll easily find it back and get notified when something changes.
