
New
Johannes van Eindhovenstraat 205611 TL EindhovenIrisbuurt
€ 550,000 k.k.

- 109 m²living area
- 110 m²plot size
- 3bedrooms
- Cenergy label
Goed onderhouden jaren 30-woning waar historie en sfeer samenkomen
Description
A HOME WITH HISTORY, CHARACTER AND SPACE
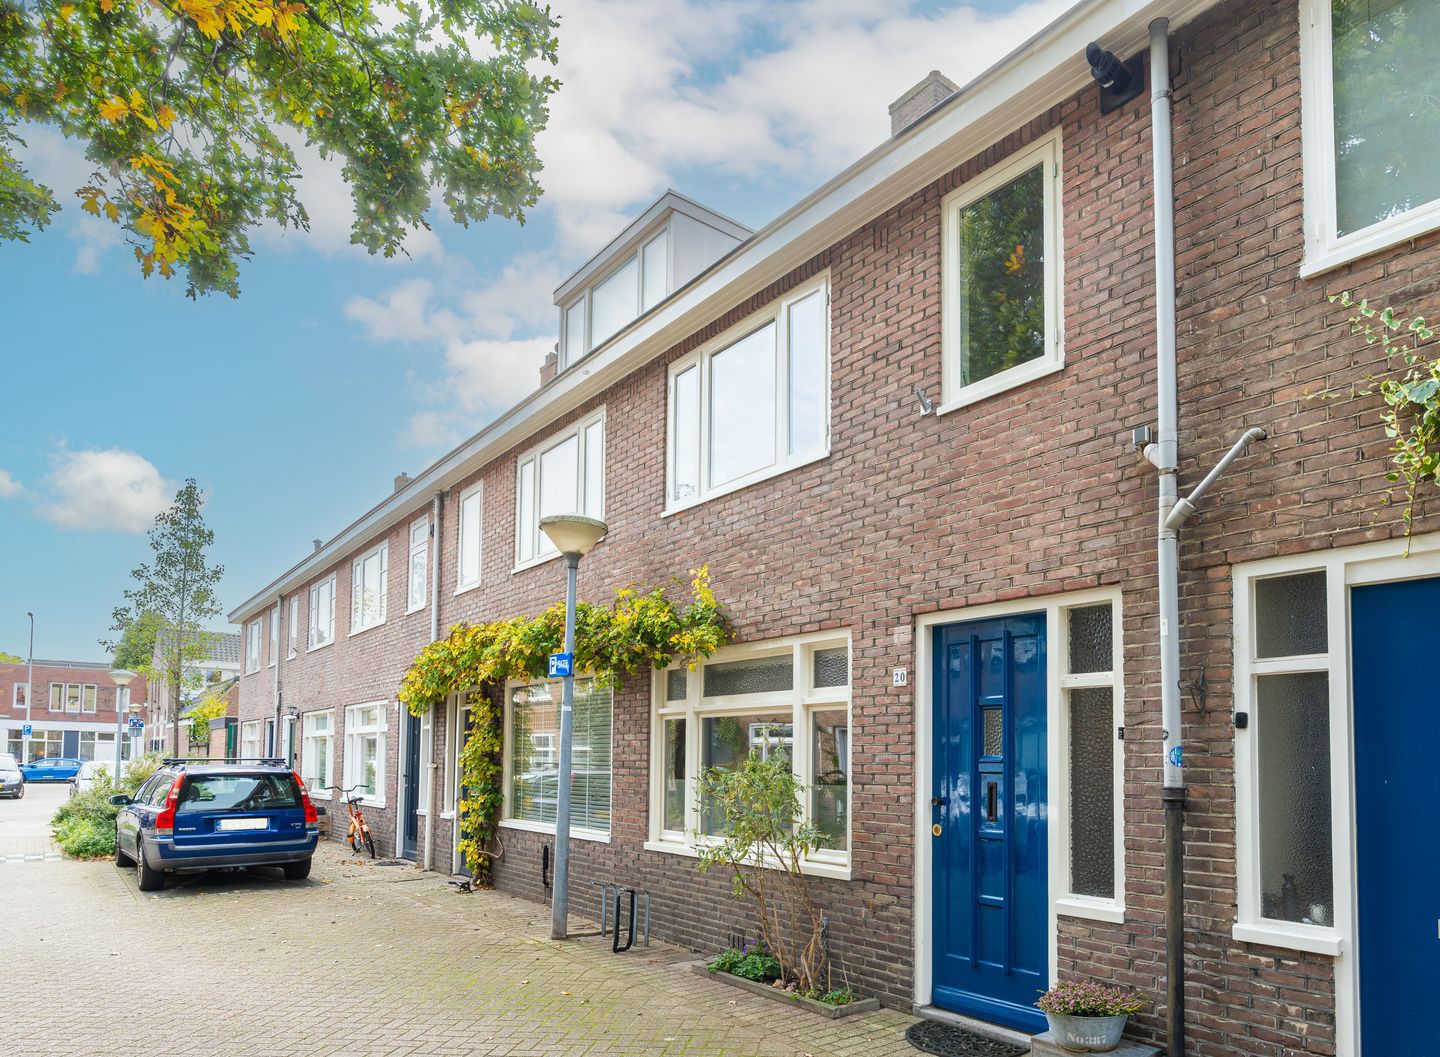
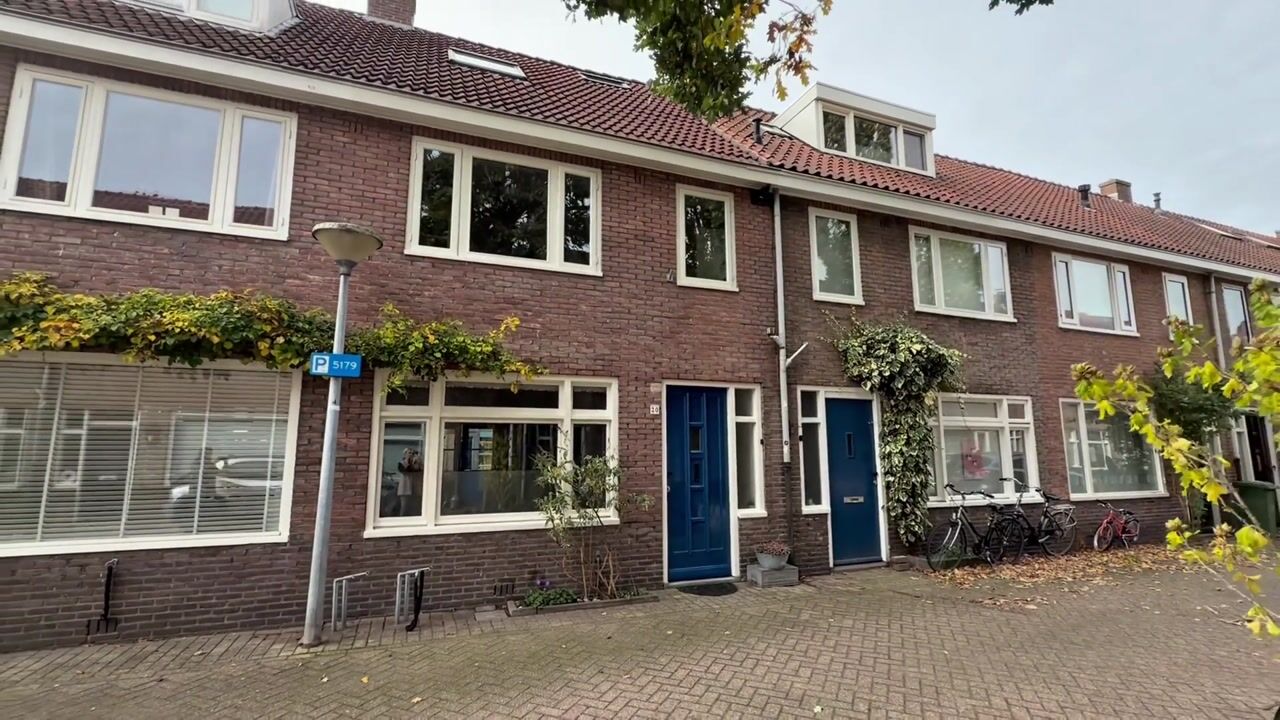
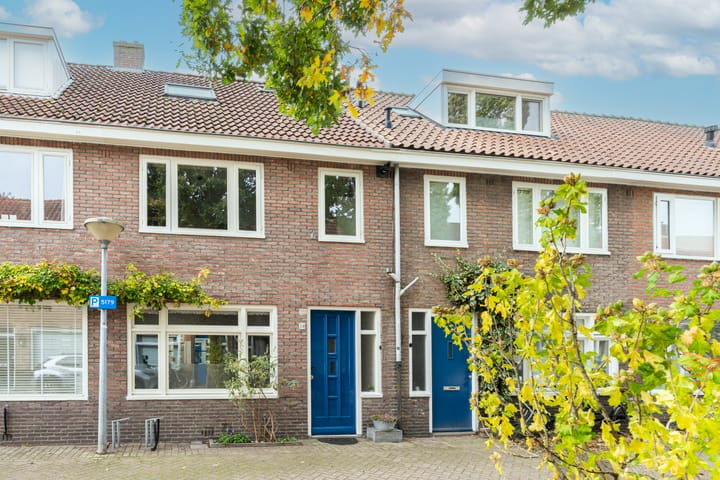
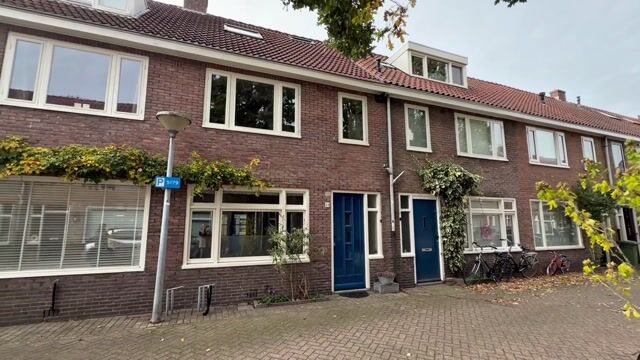
At Johannes van Eindhovenstraat 20, in the heart of Eindhoven's highly sought-after Irisbuurt neighbourhood, you will find a charming and well-maintained 1930s home with a remarkable story to tell.
Originally built in 1931 and partially rebuilt around 1950 following the Second World War, this property is a little piece of Eindhoven's history, combining the charm of the past with the comforts of modern living.
Beautiful original sliding doors, period details and warm wooden floors create an authentic and welcoming atmosphere. At the rear, a bright extension and a leafy south-facing garden provide a wonderful sense of space and tranquillity.
Offering 109 m² of living space, a 110 m² plot, three bedrooms and a dedicated workspace, this is a lovely home for anyone who appreciates history, character and possibilities.
THE IRISBUURT – A NEIGHBOURHOOD WITH A STORY TO TELL
The Irisbuurt neighbourhood was developed in the 1930s on what was known as the Iristerrein, at a time when Eindhoven was rapidly growing as an industrial city. The neighbourhood has a special connection to Henri van Abbe's former Karel I cigar factory. The history of this particular house is also closely intertwined with the factory.
Today, Irisbuurt is a welcoming residential neighbourhood with a strong sense of community. Local community centre De Blokhut regularly organises activities, while the shared community garden brings neighbours together.
Families will appreciate the green play areas nearby, as well as the convenient access to schools, childcare facilities and a supermarket. Eindhoven city centre is also within easy walking or cycling distance.
A wonderful place where the city's history can still be felt and everyday life unfolds in a relaxed, friendly atmosphere.
PROPERTY LAYOUT
GROUND FLOOR – CHARACTER, LIGHT AND CONNECTION
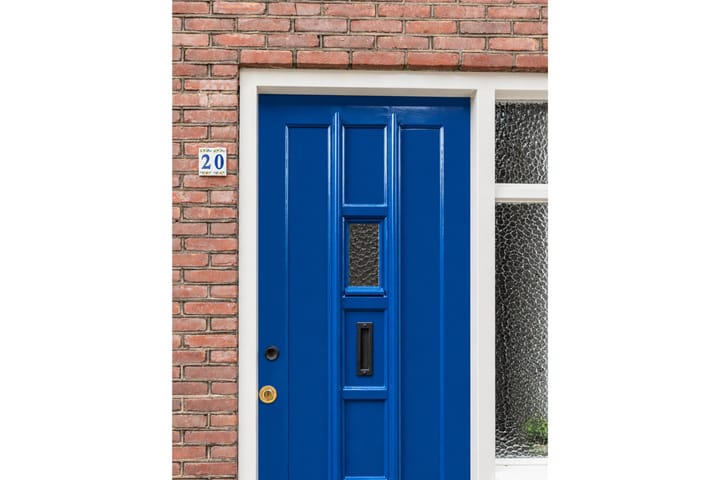
Step through the distinctive blue front door into the entrance hall, featuring original terrazzo flooring, a white wooden staircase, the meter cupboard, practical under-stairs storage and access to the guest toilet.
At the front of the property, the inviting living room features a large window that allows plenty of natural daylight to flow in. The warm wooden flooring and light-coloured walls create a calm and welcoming setting, with ample space for a comfortable seating area and, if desired, a home office corner.
The original panelled doors, featuring authentic Byzantine-patterned glass, are a beautiful reminder of the property's rich history.
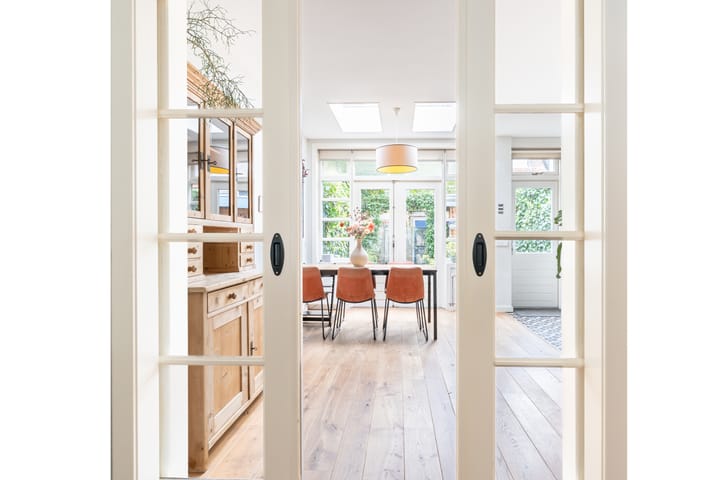
One of the home's most distinctive features can be found between the living room and dining room: the original glazed sliding doors. When opened, they create a beautiful uninterrupted view from the front of the house all the way through to the garden. Close them, and the living room becomes a cosy, separate retreat. A wonderful original detail that offers both character and flexibility.
Other authentic features have also been carefully preserved throughout the house, including the distinctive Bakelite Philite door handles manufactured by Philips.
Towards the rear, the property opens up into a surprisingly spacious and light-filled living area. Thanks to the extension added in 2013, this part of the house now offers a generous dining room with an open-plan kitchen.
The dining area easily accommodates a large dining table, making it perfect for everyday family meals or entertaining friends. Two skylights and wide windows with French doors flood the room with natural light and create a seamless connection to the garden. On sunny days, simply open the doors and enjoy the effortless flow between indoor and outdoor living.
The open-plan kitchen has a bold, industrial-inspired design. A long cast-concrete worktop, white cabinet fronts, black handles and striking black-and-white patterned flooring combine to create a contemporary look. The kitchen is equipped with a gas hob, extractor hood, sink and dishwasher.
Together, the bright dining area, open kitchen and characterful living room make the ground floor an inviting place to cook, gather and unwind.
FIRST FLOOR – TWO BEDROOMS, BATHROOM AND LAUNDRY ROOM
The white wooden staircase leads to the first floor, where you will find two bedrooms, a spacious bathroom and a separate laundry room.
The bedroom at the rear is a pleasant, light-filled space with room for a double bed and wardrobe. It also benefits from an additional built-in storage cupboard.
The second bedroom, situated at the front of the house, is currently used as a children's bedroom. It offers plenty of room for sleeping, playing and studying, as well as additional storage and a flexible layout.
The bathroom is particularly spacious and features a corner shower with a glass screen, a washbasin, a wall-mounted toilet and a designer radiator. Warm orange and cream-coloured wall tiles give the room its own distinctive character. A window provides natural light and ventilation.
There is also a separate laundry room with washing machine connections, space for an ironing board and practical storage facilities. An additional storage cupboard can be found on the landing.
Fermacell floor panels have been installed on this level to improve sound insulation.
SECOND FLOOR – ADDITIONAL SPACE FOR LIVING, WORKING AND STORAGE
A permanent staircase leads to the second floor, which provides approximately 20.6 m² of additional living space.
Here you will find the third bedroom, a bright and airy room with a high ceiling, a large window and practical storage space beneath the sloping roof.
Currently arranged as a children's bedroom, this versatile space could also be used for other purposes, such as a hobby room.
On the spacious landing, a comfortable workspace has been created beside the window. An ideal spot for anyone who regularly works from home or needs a quiet place to study.
Practical storage has also been thoughtfully incorporated throughout this floor, including fitted cupboards and storage beneath the sloping roof.
As on the first floor, Fermacell floor panels have been installed to improve sound insulation.
GARDEN – YOUR OWN GREEN RETREAT
From the dining room, French doors open directly onto the south-facing rear garden. Mature greenery creates a wonderfully sheltered and private atmosphere.
Climbing ivy along the garden boundaries, a plant-covered pergola and natural wooden elements give this outdoor space a peaceful, green character.
The garden is largely paved, making it easy to maintain, while still providing plenty of room for a generous outdoor dining table or a comfortable lounge area.
Whether you are enjoying a quiet breakfast, reading a good book or spending a long summer evening with friends and family, this is a lovely place to relax.
At the rear of the garden, a detached wooden shed of approximately 5 m² provides convenient storage for bicycles, gardening equipment and other belongings.
The garden also benefits from rear access, and electrical wiring has been installed for outdoor lighting.
A surprisingly peaceful and green retreat, just a short distance from the lively heart of Eindhoven.
PARKING
The street is subject to a municipal parking permit scheme. The current residents hold two residential parking permits and one visitor permit. The availability of permits for new residents depends on the municipality's applicable regulations and eligibility requirements.
Electric car-sharing vehicles are also available in the street through the local Iris Elektrick community initiative, offering a practical and sustainable alternative or addition to private car ownership.
KEY FEATURES
Charming terraced house offering 109 m² of living space;
Plot size of 110 m²;
Energy label C. Properties with an energy label C may qualify buyers for up to €5,000 in additional mortgage borrowing capacity, subject to the lender's conditions;
First-time buyer transfer tax exemption: eligible buyers may benefit from a 0% property transfer tax rate for properties valued up to €555,000 in 2026 and €615,000 in 2027;
Originally built in 1931 and partially rebuilt around 1950 following wartime damage;
The 1950 reconstruction was commissioned through the building department of the Karel I cigar factory;
Located in the charming Irisbuurt neighbourhood, close to Eindhoven city centre;
Three bedrooms spread across two floors;
Authentic glazed sliding doors and original panelled doors;
Distinctive Bakelite Philite door handles;
Rear extension completed in 2013;
Spacious dining area with two skylights and French doors opening onto the garden;
Open-plan kitchen with a cast-concrete worktop;
Generous bathroom with shower, toilet and washbasin;
Separate laundry room on the first floor;
Second floor featuring a bedroom, bright workspace and practical storage;
Fermacell floor panels installed on the upper floors;
Sheltered south-facing rear garden with rear access;
Detached wooden storage shed of approximately 5 m²;
Electric sunshade installed;
Friendly residential neighbourhood with a strong sense of community;
Local community centre De Blokhut, bringing neighbours together;
Parking available through the municipal permit scheme;
Various custom-made fixtures and fittings may be available for purchase by separate agreement.
A PLACE TO CALL HOME
What makes Johannes van Eindhovenstraat 20 so special is more than just its layout or location. It is the combination of its history, light-filled living spaces and the personal touches that have been added over the years.
A home with a story of its own, in the heart of a neighbourhood with just as many stories to tell.
Could this be the place where your next chapter begins?
We would love to welcome you for a personal viewing and let you experience everything this special home has to offer.
ROOTS MAKELAARDIJ
Home is where your Roots begin.
Highlights
AI-generated from the description
1930s charm and history
Original sliding doors, panelled doors and Philite handles.
Bright extended living space
Spacious dining area with two skylights and open-plan kitchen.
Sheltered south-facing garden
Leafy, low-maintenance garden with shed and rear access.
Advertisement
Features
Transfer of ownership
- Listed since
- Acceptance
- Available in consultation
- Asking price
- € 550,000 kosten koper
- Asking price per m²
- € 5,046
- Status
- Available
Construction
- Kind of house
- Single-family home, row house
- Building type
- Resale property
- Year of construction
- 1931
- Type of roof
- Gable roof covered with roof tiles
Surface areas and volume
- Areas
- Living area
- 109 m²
- External storage space
- 5 m²
- Plot size
- 110 m²
- Volume in cubic meters
- 395 m³
Layout
- Number of rooms
- 4 rooms (3 bedrooms)
- Number of bath rooms
- 1 bathroom
- Bathroom facilities
- Shower, toilet, sink, and washstand
- Number of stories
- 3 stories
- Facilities
- Skylight, passive ventilation system, and flue
Energy
- Energy label
- C
- Insulation
- Roof insulation and energy efficient window
- Heating
- CH boiler and possibility for fireplace
- Hot water
- CH boiler
- CH boiler
- Vaillant EcoTec Plus VHR NL 25-30/5-5 R4 (gas-fired combination boiler from 2017, in ownership)
Cadastral data
- STRATUM E 2625
- Cadastral map
- Area
- 110 m²
- Ownership situation
- Full ownership
Exterior space
- Location
- Alongside a quiet road, in centre and in residential district
- Garden
- Back garden
Storage space
- Shed / storage
- Detached wooden storage
- Facilities
- Electricity
Parking
- Type of parking facilities
- Paid parking, public parking and resident's parking permits
Curious what your home is worth?
See your estimated home value and discover what's happening in your neighborhood.

Popularity
673x
Viewed
48x
Saved
30-10-2026
On Funda
Neighborhood

Irisbuurt
Eindhoven- Residents
- 2,880
- Family with children
- 20%
- Avg. asking price / m²
- € 5,279
Discover the neighborhood
Curious about the housing supply, residents and local real estate agents?

Don’t want to forget this home?
Save it as a favorite. You’ll easily find it back and get notified when something changes.
