New
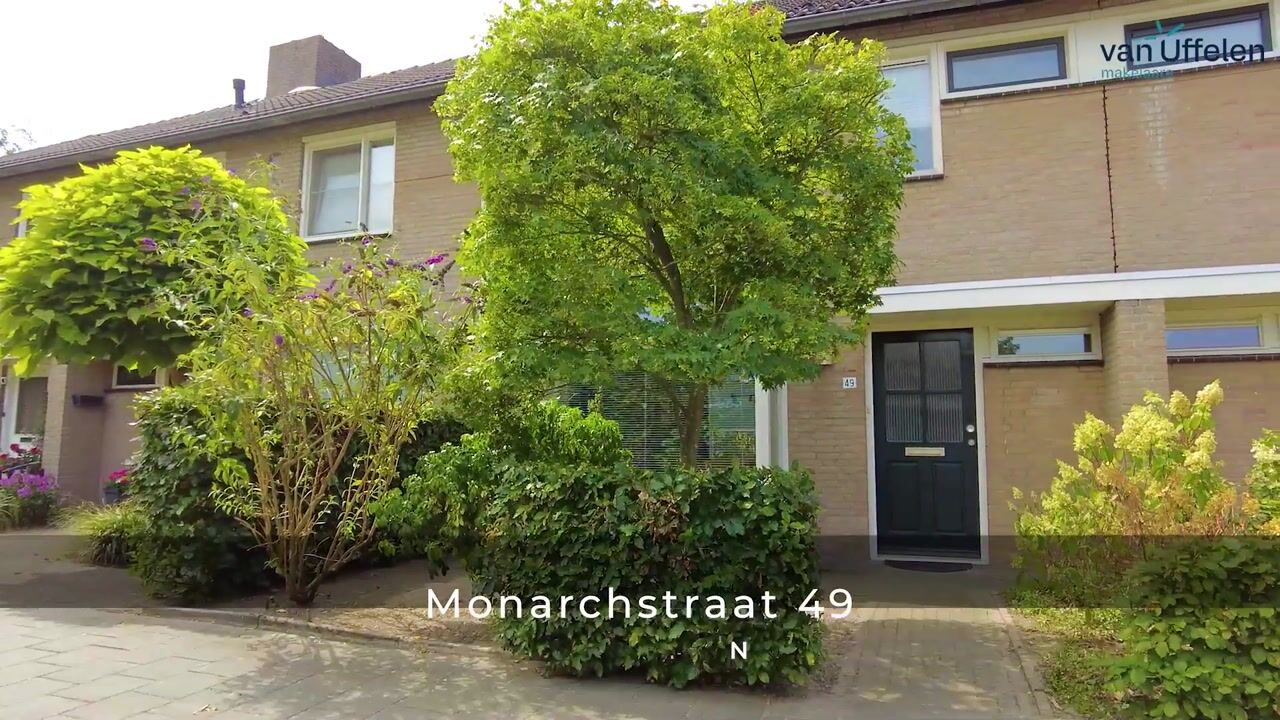
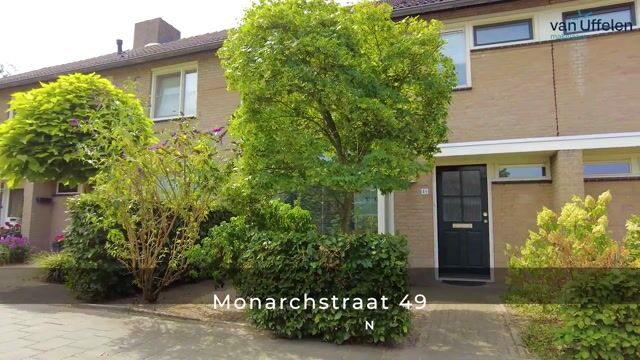
Monarchstraat 495641 GK Eindhoven't Hofke
€ 449,000 k.k.

- 108 m²living area
- 157 m²plot size
- 3bedrooms
- Cenergy label
Eye-catcherHeerlijk ruim wonen met 4 slaapkamers en fijne achtertuin!
Description
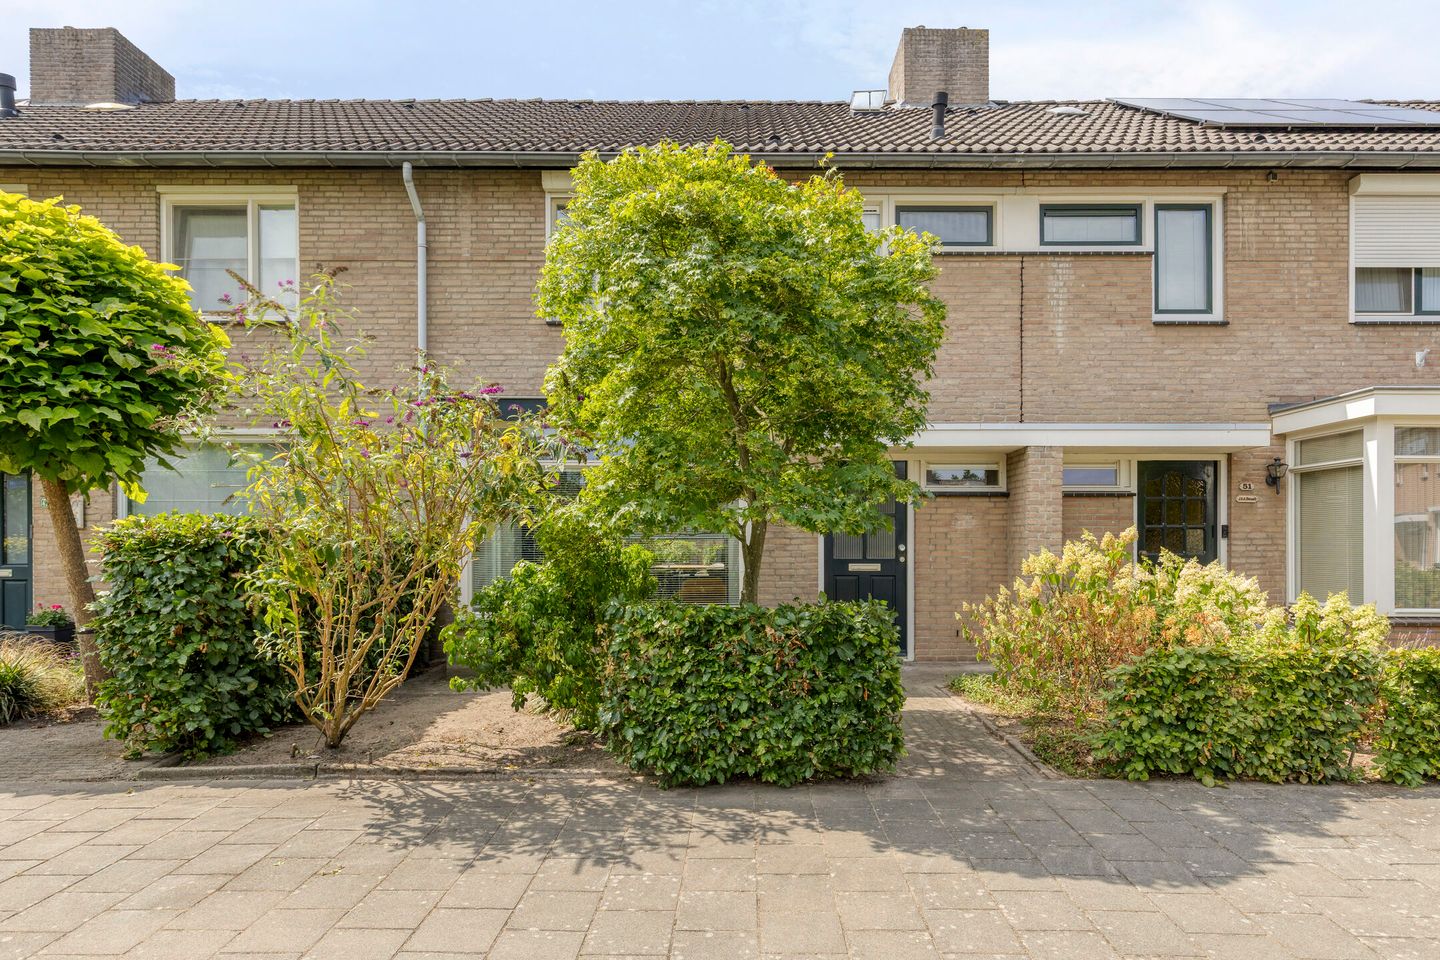
Spacious extended family home with four bedrooms, dormer window, modern open-plan kitchen, generous attic room and a lovely garden with detached storage shed, situated in a quiet location.
Spacious and excellently maintained terraced house featuring four bedrooms, a modern open-plan kitchen, complete bathroom, generous attic room and a private rear garden with a detached brick-built storage shed. Situated in a quiet and green location in ’t Hofke (Oud Tongelre).
Ground floor
The well-maintained front garden leads to the covered entrance of the property. The hallway provides access to the meter cupboard, modern toilet with wall-mounted WC and washbasin, staircase to the first floor and the living room.
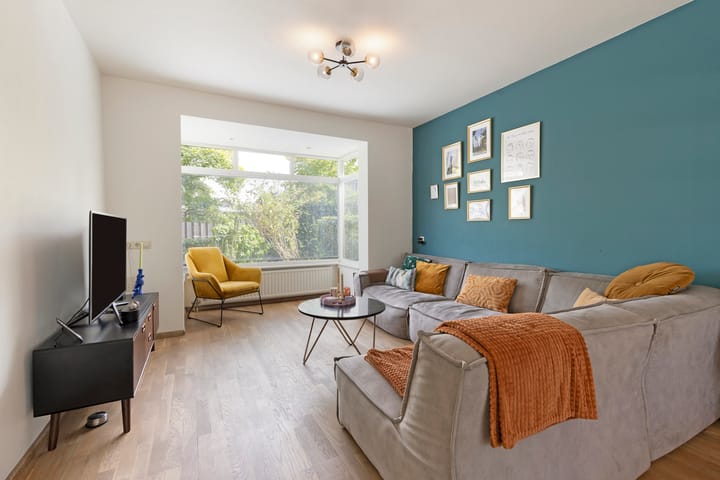
The generous through-living room benefits from excellent natural light thanks to the large windows at both the front and rear. The attractive bay window at the front creates additional space and adds character to the room. There is ample space for a comfortable seating area as well as a large dining table.
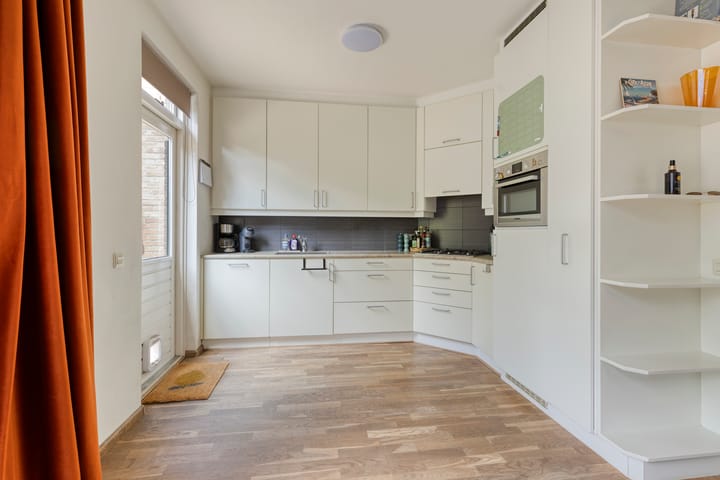
At the rear is the modern open-plan kitchen, arranged in a practical corner layout. The kitchen is equipped with various built-in appliances, including a 4-burner gas hob, extractor hood, combination oven, refrigerator and dishwasher. It also features a pull-out pantry cupboard and plenty of additional storage space. The rear garden can be accessed directly from the kitchen.
The entire ground floor is finished with an attractive wooden floor.
First floor
The landing provides access to three spacious bedrooms and the bathroom.
The generous master bedroom is situated at the rear and features a large window overlooking the garden. The second bedroom is also spacious and is ideal as a child’s bedroom, guest room or home office. The third bedroom is located at the front and is likewise a full-sized bedroom. All bedrooms are neatly finished and feature modern laminate flooring.
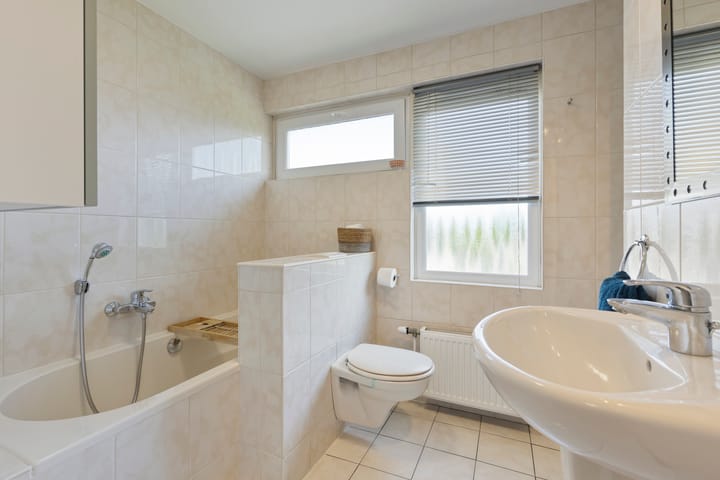
The complete bathroom is finished in light tones and is equipped with a bathtub, separate walk-in shower, wall-mounted WC and washbasin. A window provides natural ventilation and daylight.
Second floor
A fixed staircase leads to the spacious second floor. Here you will find a generous attic room that is ideal as a fourth bedroom, home office or hobby room. The roof windows provide plenty of natural light.
This floor also offers an abundance of practical storage space behind the knee walls and in a separate storage area. The entire attic floor has recently been fully renovated and features custom-made fitted cupboards and new flooring. In addition, the second floor is fitted with a dormer window.
Garden
The beautifully landscaped rear garden offers plenty of privacy and excellent sun exposure. There is ample space for several seating areas, allowing you to enjoy a pleasant spot in either the sun or shade throughout the day.
At the rear of the garden is a generous detached brick-built storage shed, ideal for bicycles, garden furniture and additional storage. The garden also benefits from convenient rear access.
Key features
- Spacious extended terraced house with four bedrooms
- Generous and bright through-living room with bay window
- Modern open-plan kitchen with a range of built-in appliances
- Wooden flooring throughout the ground floor
- Complete bathroom with bathtub and separate shower
- Generous, recently renovated attic room with new flooring and custom-made fitted cupboards
- Second floor fitted with a dormer window
- Private rear garden
- Detached brick-built storage shed
- Convenient rear access
- Partly fitted with uPVC window frames
- Quiet and family-friendly residential area
- Close to schools, shops, public transport, sports facilities and major roads
Advertisement
Features
Transfer of ownership
- Listed since
- Acceptance
- Available in consultation
- Asking price
- € 449,000 kosten koper
- Asking price per m²
- € 4,157
- Status
- Available
Construction
- Kind of house
- Single-family home, row house
- Building type
- Resale property
- Year of construction
- 1976
- Type of roof
- Gable roof
Surface areas and volume
- Areas
- Living area
- 108 m²
- Exterior space attached to the building
- 1 m²
- External storage space
- 10 m²
- Plot size
- 157 m²
- Volume in cubic meters
- 383 m³
Layout
- Number of rooms
- 5 rooms (3 bedrooms)
- Number of bath rooms
- 1 bathroom and 1 separate toilet
- Bathroom facilities
- Walk-in shower, bath, toilet, and sink
- Number of stories
- 2 stories and an attic
Energy
- Energy label
- C
- Insulation
- Double glazing
- Heating
- CH boiler
- Hot water
- CH boiler
- CH boiler
- Vaillant HR (2018, in ownership)
Cadastral data
- TONGELRE G 1307
- Cadastral map
- Area
- 157 m²
- Ownership situation
- Full ownership
Exterior space
- Location
- Alongside a quiet road and in residential district
- Garden
- Back garden and front garden
- Back garden
- 81 m² (12.50 metre deep and 6.50 metre wide)
- Garden location
- Located at the southwest
Storage space
- Shed / storage
- Detached brick storage
- Facilities
- Electricity
Parking
- Type of parking facilities
- Public parking
Popularity
0x
Viewed
0x
Saved
20-8-2026
On Funda
Neighborhood

't Hofke
Eindhoven- Residents
- 3,760
- Family with children
- 25%
- Avg. asking price / m²
- € 3,985
Discover the neighborhood
Curious about the housing supply, residents and local real estate agents?

Don’t want to forget this home?
Save it as a favorite. You’ll easily find it back and get notified when something changes.
