Sold

- 118 m²living area
- 137 m²plot size
- 4bedrooms
- Aenergy label
Sales history
- Listed since
- June 17, 2026
- Date of sale
- July 31, 2026
- Term
- 6 weeks
Description
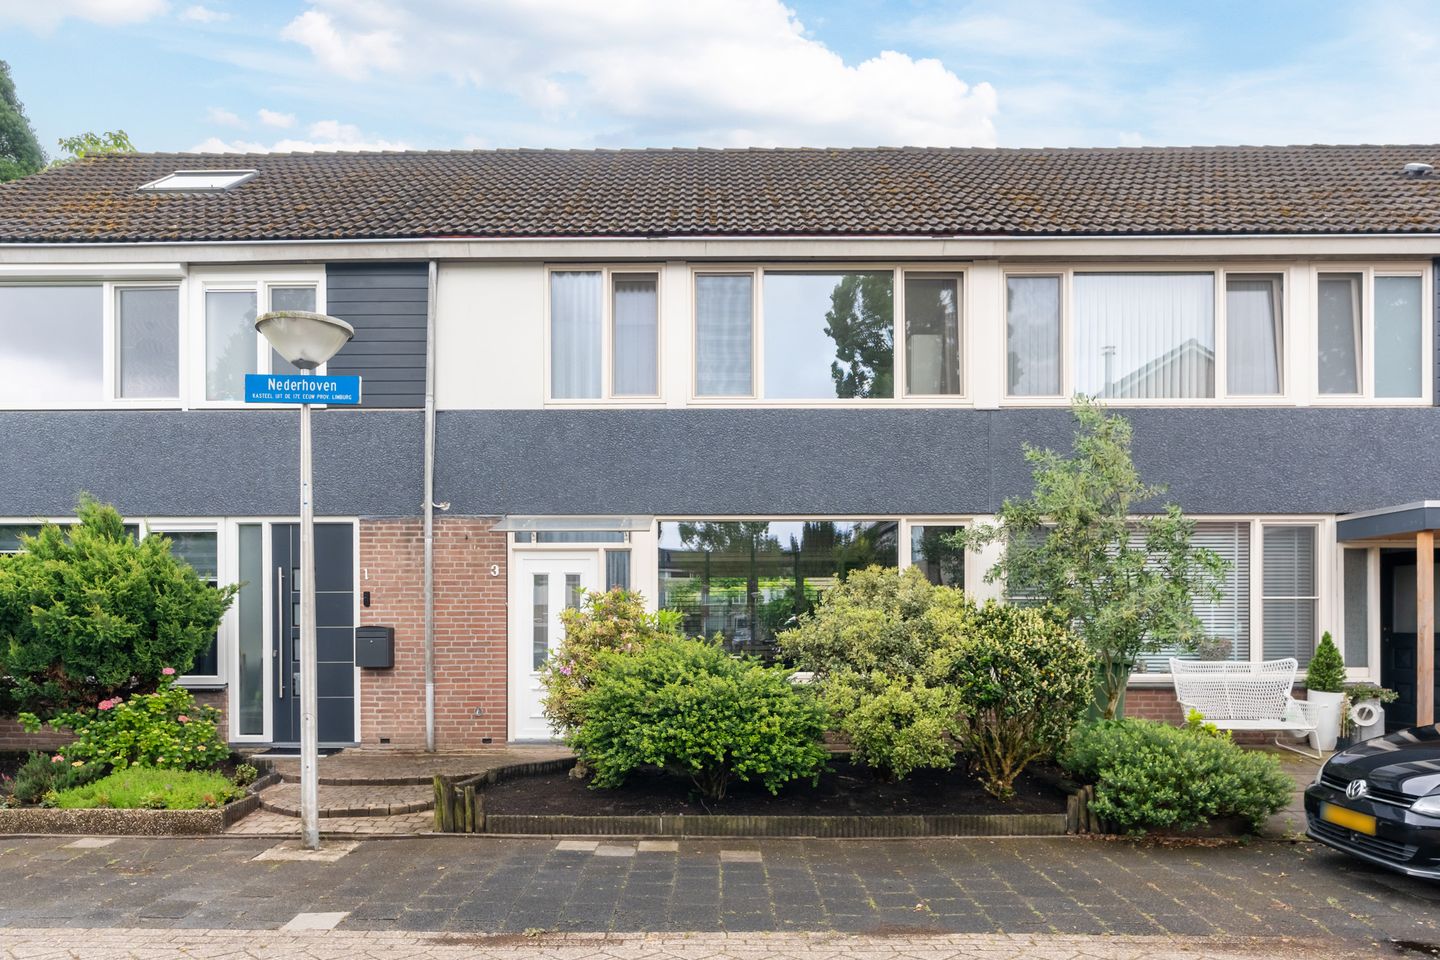
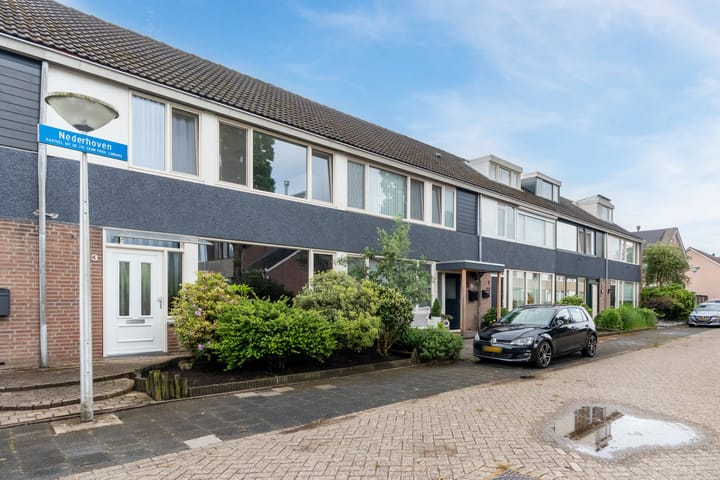
Move-in ready and modern terraced house featuring a luxury kitchen and bathroom, four bedrooms, a sunny south-facing rear garden, and unobstructed views at the front. Situated in a highly desirable residential location in the popular “Hanevoet” neighborhood, within walking distance of Kastelenplein Shopping Center, a healthcare center, and the Klotputten nature reserve. Schools, sports and recreational facilities, ASML, the High Tech Campus, Máxima Medical Center, and various major roads are all easily accessible.
LAYOUT
GROUND FLOOR
Via the shared pathway with the neighboring properties, you reach the front entrance through the neatly landscaped front garden with various plants. The UPVC front door with side window provides access to the house.
Well-maintained entrance hall featuring a modern herringbone-pattern PVC floor, coat area, and an extensive utility meter cupboard. The hall provides access to the toilet and living room. The space is finished with a combination of partly wallpapered and partly smooth plastered walls, complemented by a smooth plastered ceiling, creating a modern and well-kept appearance.
Fully tiled, modern toilet room fitted with a wall-mounted toilet and washbasin.
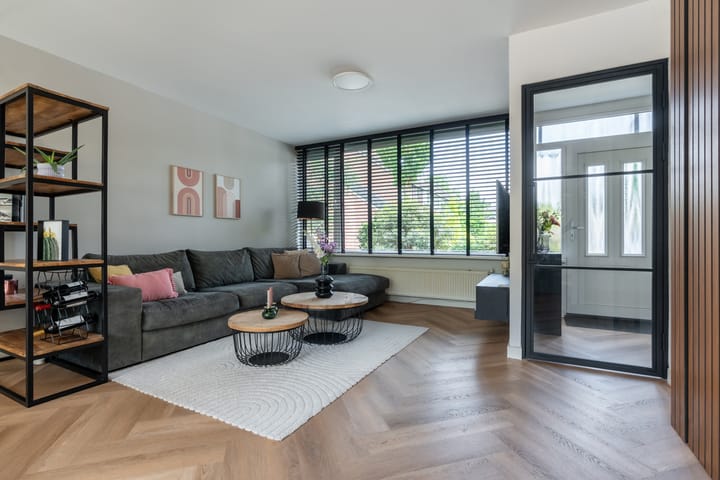
Through an attractive industrial-style door, you enter the spacious living area, which was completely modernized in 2021. The playfully designed living room is finished with a modern herringbone PVC floor, a smooth plastered ceiling, and a combination of plastered walls and stylish wallpaper. The seating area is located at the front of the house, while the dining area is situated at the rear and seamlessly connects to the kitchen. Large sliding patio doors with side windows facing the garden provide an abundance of natural light. The living room also features a practical under-stairs storage cupboard and a staircase leading to the first floor, both concealed behind beautifully finished doors with wooden panels.
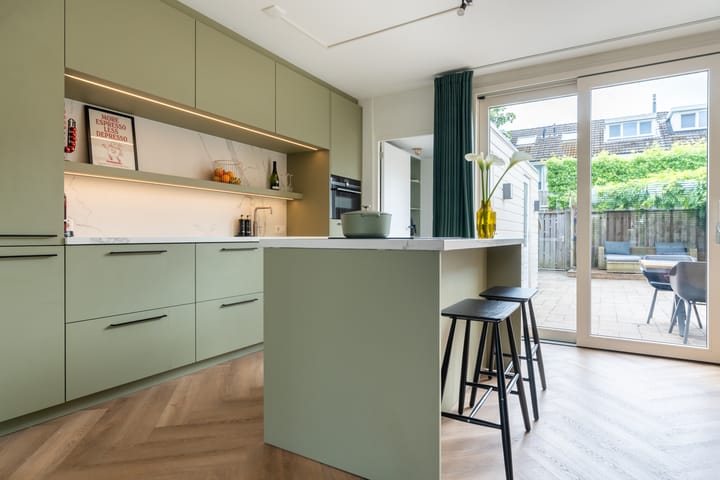
Luxury open-plan kitchen with a modern, high-quality fitted kitchen comprising a stylish island and practical wall unit. The wall unit includes a sink with mixer tap and Quooker boiling-water tap, combination oven/microwave, dishwasher, refrigerator, and freezer. Ample storage space is available in the various drawers and cabinets. The elegant marble-look worktop and backsplash, combined with atmospheric lighting, give the kitchen a luxurious appearance.
The centrally positioned kitchen island is a true eye-catcher and is equipped with a Bora induction cooktop with integrated extraction system, practical storage drawers, and a cozy breakfast bar. Here too, a stylish marble-look worktop has been chosen, perfectly matching the kitchen’s modern character.
From the kitchen, the practical utility room is accessible, featuring a PVC floor and built-in open shelving with ample storage space. A door provides direct access to the terrace and garden.
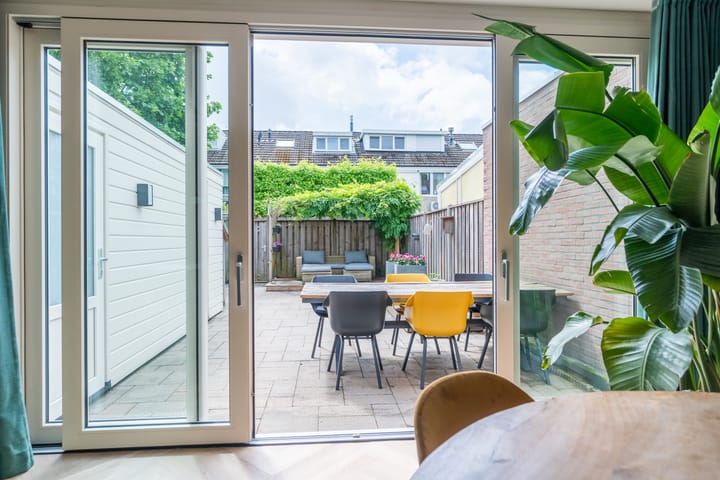
Beautifully landscaped south-facing rear garden featuring a combination of paved terraces and wooden decking. Directly adjacent to the house is a spacious terrace with an electrically operated awning, creating a wonderful outdoor living space. At the rear of the garden, a second terrace has been created on the wooden decking beneath a pergola, providing an additional atmospheric seating area. The garden also includes a practical storage shed with electricity and a rear entrance.
FIRST FLOOR
Well-maintained landing with laminate flooring that continues seamlessly into the bedrooms, creating a cohesive appearance. From here, the three bedrooms and bathroom are accessible.
Bedroom I – Spacious bedroom located at the rear of the property, featuring smooth plastered walls and a UPVC window frame with double glazing, tilt-and-turn functionality, and an insect screen.
Bedroom II – Located at the front of the property and finished with a combination of wallpapered and plastered walls. The room features a UPVC window frame with double glazing, tilt-and-turn functionality, and an insect screen.
Bedroom III – Slightly more compact in size and located at the rear of the property. Finished in the same style as the other bedrooms, with neatly finished walls and a UPVC window frame with double glazing, tilt-and-turn functionality, and an insect screen.
Spacious and fully tiled bathroom, comprehensively fitted with a whirlpool bathtub featuring a thermostatic mixer tap, hand shower, and shower screen. The bathroom also includes a vanity unit with washbasin, mixer tap, practical storage space, and an illuminated mirror. In addition, there is a toilet and a UPVC window, providing pleasant natural ventilation and daylight.
SECOND FLOOR
Practical landing with laminate flooring and convenient storage space beneath the sloping roof. The technical room is also located here, housing the Vaillant central heating boiler (installed in 2014), the inverter for the solar panels, and connections for laundry appliances.
Bedroom IV features laminate flooring and a recently upgraded insulated roof, which has been smoothly plastered. The room benefits from a roof window providing pleasant natural light and includes a fixed washbasin.
KEY FEATURES
- Modernized property, fully move-in ready;
- Spacious and uniquely laid-out living area with abundant natural light;
- Luxury open-plan kitchen with island and wall unit;
- Utility room with additional storage space;
- Four bedrooms spread over two floors;
- Fully equipped bathroom with whirlpool bath, shower, and second toilet;
- Sunny rear garden offering plenty of privacy;
- Rear access available;
- Practical garden storage shed;
- Equipped with 7 solar panels;
- UPVC window frames with insulating double glazing;
- Located in a pleasant residential area with excellent amenities nearby.
Highlights
AI-generated from the description
Luxury kitchen with island
Open-plan kitchen with island, Bora and Quooker.
Sunny garden with privacy
South-facing garden with two terraces, pergola, shed.
Solar panels and insulation
7 solar panels, UPVC frames and insulation.
Advertisement
Features
Transfer of ownership
- Last asking price
- € 489,000 kosten koper
- Asking price per m²
- € 4,144
- Status
- Sold
Construction
- Kind of house
- Single-family home, row house
- Building type
- Resale property
- Year of construction
- 1973
- Type of roof
- Gable roof covered with roof tiles
Surface areas and volume
- Areas
- Living area
- 118 m²
- Other space inside the building
- 6 m²
- Exterior space attached to the building
- 1 m²
- Plot size
- 137 m²
- Volume in cubic meters
- 436 m³
Layout
- Number of rooms
- 5 rooms (4 bedrooms)
- Number of bath rooms
- 1 bathroom and 1 separate toilet
- Bathroom facilities
- Bath, toilet, and washstand
- Number of stories
- 3 stories
- Facilities
- Outdoor awning and solar panels
Energy
- Energy label
- A
- Insulation
- Roof insulation, double glazing and insulated walls
- Heating
- CH boiler
- Hot water
- CH boiler
- CH boiler
- Vaillant (gas-fired combination boiler from 2014, in ownership)
Cadastral data
- GESTEL B 2148
- Cadastral map
- Area
- 137 m²
- Ownership situation
- Full ownership
Exterior space
- Location
- In residential district
- Garden
- Back garden and front garden
- Back garden
- 53 m² (10.50 metre deep and 5.00 metre wide)
- Garden location
- Located at the south with rear access
Storage space
- Shed / storage
- Attached brick storage
Parking
- Type of parking facilities
- Public parking
Popularity
2,621x
Viewed
67x
Saved
16-6-2026
On Funda
Neighborhood
Hanevoet
Eindhoven- Residents
- 3,670
- Family with children
- 35%
- Avg. asking price / m²
- € 3,793
Discover the neighborhood
Curious about the housing supply, residents and local real estate agents?

Don’t want to forget this home?
Save it as a favorite. You’ll easily find it back and get notified when something changes.
