New
San Giorgilaan 155644 DS EindhovenRoosten
€ 985,000 k.k.

- 218 m²living area
- 830 m²plot size
- 5bedrooms
- Cenergy label
Description
Starting price: €985,000 costs payable by the buyer (offers from)
Surprisingly spacious, offering plenty of privacy and possibilities!
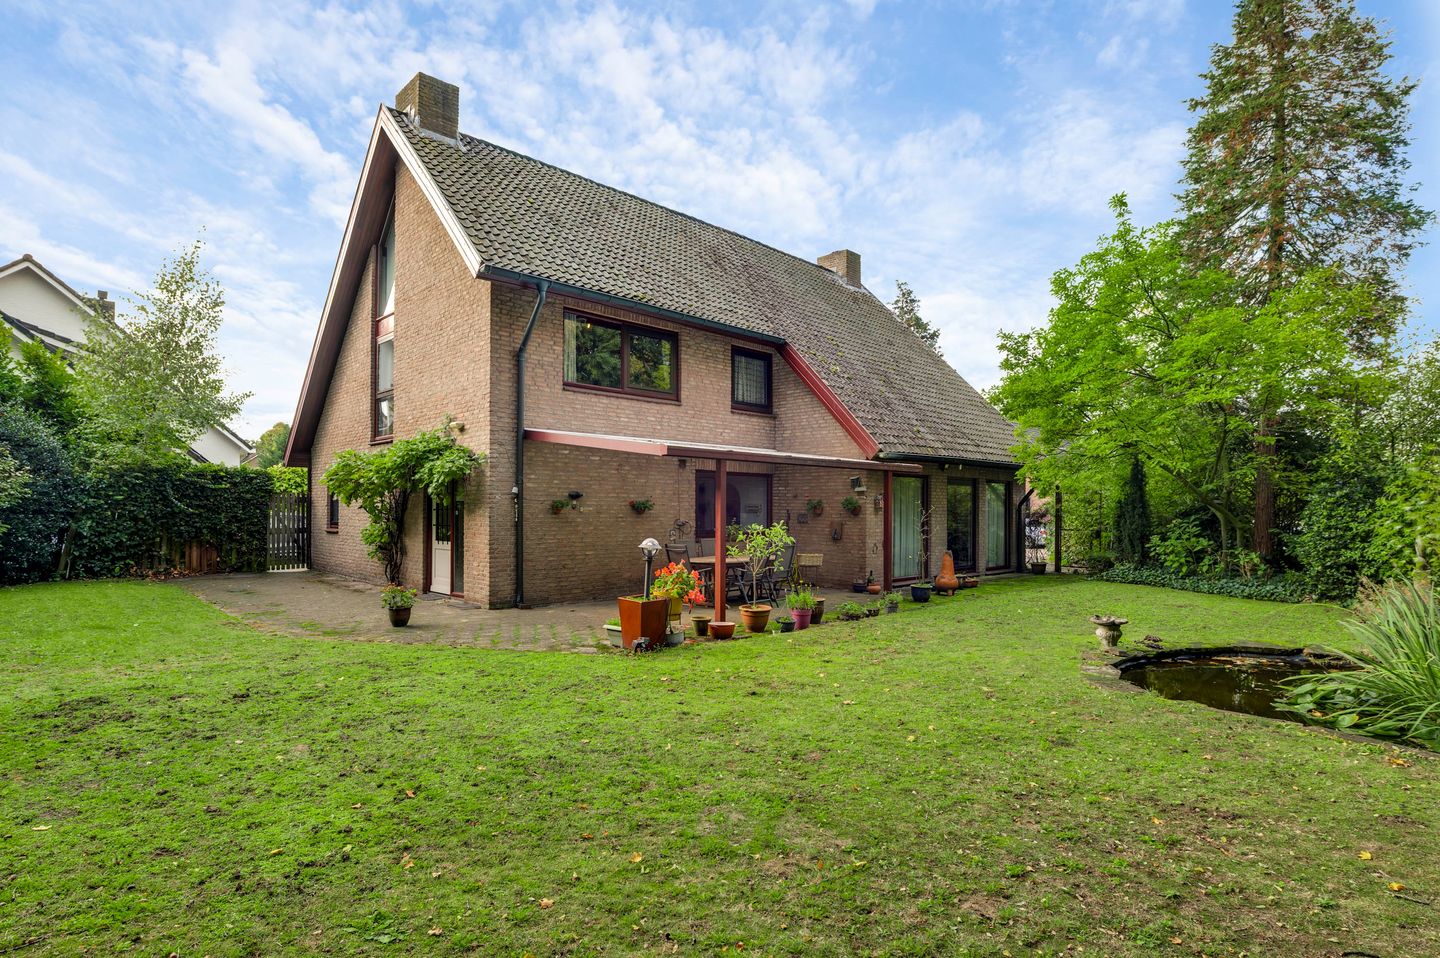
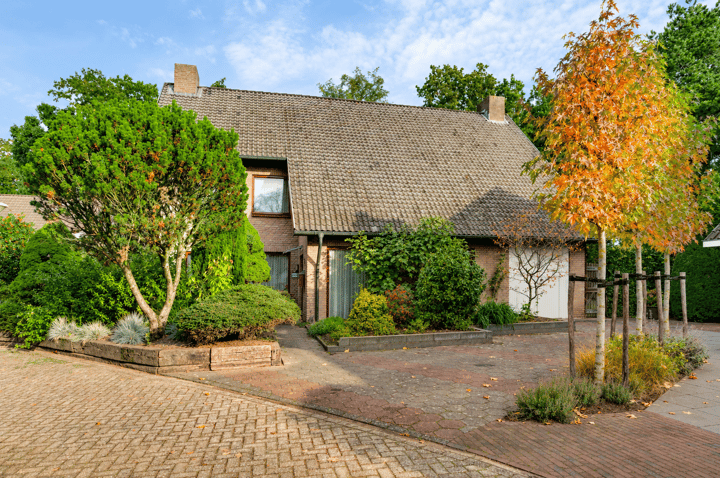
Situated in the highly desirable, green residential neighbourhood of Roosten in Eindhoven, this characteristic detached house was built in 1979. With approximately 218 m² of living space on a generous plot of 830 m², the property offers considerably more room than its exterior might suggest. Its peaceful location, mature garden and proximity to Eindhoven city centre make it particularly attractive.
Once inside, the generous proportions of the house immediately become apparent. Spacious living areas, large windows, a separate room suitable for professional use and a surprising number of additional rooms and storage spaces characterise the property. The layout is distinctive, with various rooms offering their own possibilities. Although the interior and finishes would benefit from modernisation, this presents an excellent opportunity to transform the property into a contemporary and comfortable family home, entirely according to personal taste.
LAYOUT
GROUND FLOOR
Entrance hall
The front door opens into a spacious entrance hall, where the characteristic tiled floor and attractive hardwood spiral staircase immediately catch the eye. The hall provides access to the living room, kitchen, toilet, meter cupboard and separate room suitable for professional use.
Living room
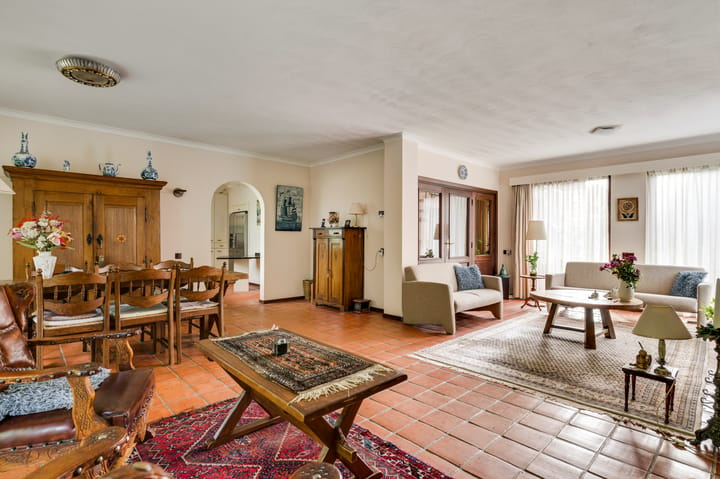
The generous L-shaped living room offers ample space for a comfortable seating area and a spacious dining area. The open fireplace forms an attractive focal point, while the large windows allow plenty of natural light to enter. At the rear, the room overlooks the green garden, which offers a high degree of privacy.
Kitchen
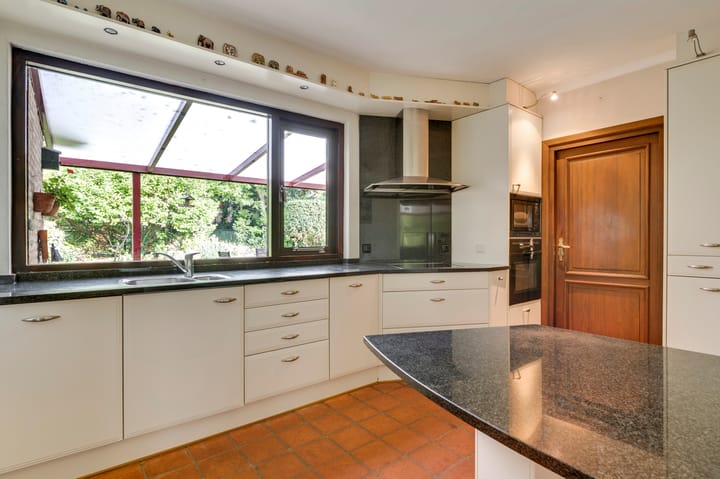
The kitchen, dating from 1999, is equipped with a ceramic hob, double sink, oven, microwave, dishwasher and American-style fridge-freezer. From the kitchen, there is access to the practical utility room, the garage and the rear garden.
Room suitable for professional use
An attractive additional feature is the separate room on the ground floor, suitable for professional use. Ideal for those wishing to work from home, establish a home-based practice or simply create an additional room with a dedicated purpose.
Garage
The integral garage is fully insulated and features electricity, wooden garage doors and underfloor heating.
FIRST FLOOR
The attractive hardwood spiral staircase leads to the first floor. The landing overlooks the entrance hall through an open void and provides access to three bedrooms, the bathroom, a separate toilet and a laundry room with an additional shower. Particularly noteworthy is the amount of built-in cupboard space, providing excellent storage facilities in addition to the generously sized rooms.
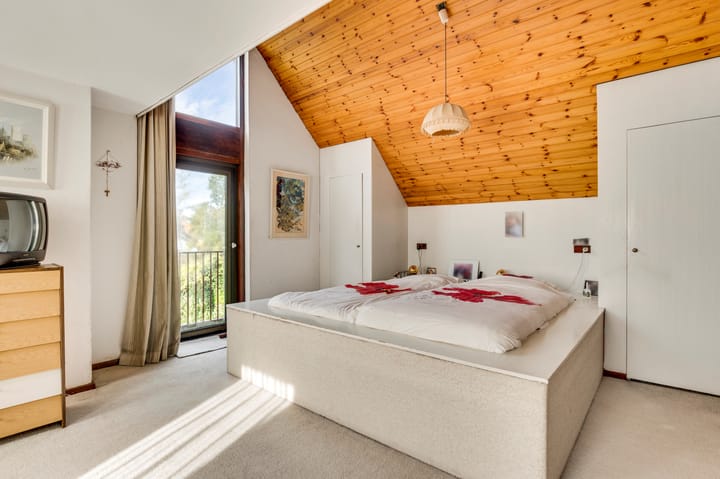
The spacious principal bedroom features a private balcony overlooking the front garden, two large built-in wardrobes and additional storage beneath the sloping roof. The other two bedrooms are also comfortably sized and benefit from built-in cupboard space.
The bathroom is generously proportioned and fitted with a bathtub and two washbasins. An adjoining storage room could potentially be incorporated into the bathroom, creating the opportunity for an even more spacious bathroom. The laundry room has connections for a washing machine and dryer, as well as an additional shower. The toilet is located in a separate room.
The ceilings on this floor are largely finished with wooden panelling.
SECOND FLOOR
A permanent staircase from the laundry room leads to the surprisingly spacious second floor. This level accommodates the central heating installation room, a large attic area and a fourth bedroom.
This floor also offers further possibilities, such as creating an additional bedroom, a spacious home office or a hobby room. With an adjusted layout and potentially the addition of a dormer window, even more of the available space could be utilised, subject to any necessary planning permissions.
GARDEN AND PARKING
The generous rear garden is a delightful green space offering plenty of privacy. Mature trees, attractive planting and a pond with water lilies give the garden a natural and sheltered character. The covered terrace directly adjoining the house provides a comfortable place to sit outdoors and enjoy the views of the surrounding greenery.
Parking is equally well catered for. At the front of the property, there are parking spaces and a spacious driveway, providing room for approximately four cars on private grounds.
KEY FEATURES
- Characteristic detached house built in 1979
- Approximately 218 m² of living space on a plot of 830 m²
- Energy label C
- Four bedrooms, with the possibility of creating a fifth
- Generous L-shaped living room with abundant natural light and an open fireplace
- Separate ground-floor room suitable for professional use
- Integral, insulated garage with underfloor heating
- Green, private garden with pond and covered terrace
- Private parking for approximately four cars
- Located in the desirable Roosten neighbourhood, close to Eindhoven city centre
This property offers an exceptional combination of space, privacy and potential. A wonderful opportunity for those wishing to create a distinctive family home in one of Eindhoven's most attractive and green residential locations.
Highlights
AI-generated from the description
Spacious detached home
Characteristic detached house with approx. 218 m² living space.
Large green rear garden
Generous 830 m² garden with pond, mature planting and covered terrace.
Private on-site parking
Spacious driveway and parking for approx. four cars on private grounds.
Advertisement
Features
Transfer of ownership
- Listed since
- Acceptance
- Available in consultation
- Asking price
- € 985,000 kosten koper
- Asking price per m²
- € 4,518
- Status
- Available
Construction
- Kind of house
- Single-family home, detached residential property
- Building type
- Resale property
- Year of construction
- 1979
Surface areas and volume
- Areas
- Living area
- 218 m²
- Other space inside the building
- 16 m²
- Exterior space attached to the building
- 23 m²
- Plot size
- 830 m²
- Volume in cubic meters
- 863 m³
Layout
- Number of rooms
- 7 rooms (5 bedrooms)
- Number of bath rooms
- 1 bathroom and 2 separate toilets
- Bathroom facilities
- Double sink and bath
- Number of stories
- 3 stories
- Facilities
- Alarm installation, skylight, passive ventilation system, and flue
Energy
- Energy label
- C
- Insulation
- Roof insulation, partly double glazed and insulated walls
- Heating
- CH boiler, hot air heating and partial floor heating
- Hot water
- CH boiler
- CH boiler
- Remeha Tzerra ACE 39C (CW5), Luchtverwarming Brink (gas-fired combination boiler from 2019, in ownership)
Cadastral data
- EINDHOVEN D 5211
- Cadastral map
- Area
- 830 m²
Exterior space
- Garden
- Back garden
Garage
- Type of garage
- Built-in
- Capacity
- 2 cars
Parking
- Type of parking facilities
- Parking on private property
Popularity
0x
Viewed
0x
Saved
23-10-2026
On Funda
Neighborhood

Roosten
Eindhoven- Residents
- 795
- Family with children
- 55%
Discover the neighborhood
Curious about the housing supply, residents and local real estate agents?

Don’t want to forget this home?
Save it as a favorite. You’ll easily find it back and get notified when something changes.
