Sartrelaan 25629 PL EindhovenBlixembosch-Oost
€ 585,000 k.k.

- 107 m²living area
- 227 m²plot size
- 3bedrooms
- Benergy label
Description
Sartrelaan 2, Eindhoven
Move-in Ready Semi-Detached Home with Spacious Garden, Three Bedrooms and Plenty of Potential in Popular Blixembosch
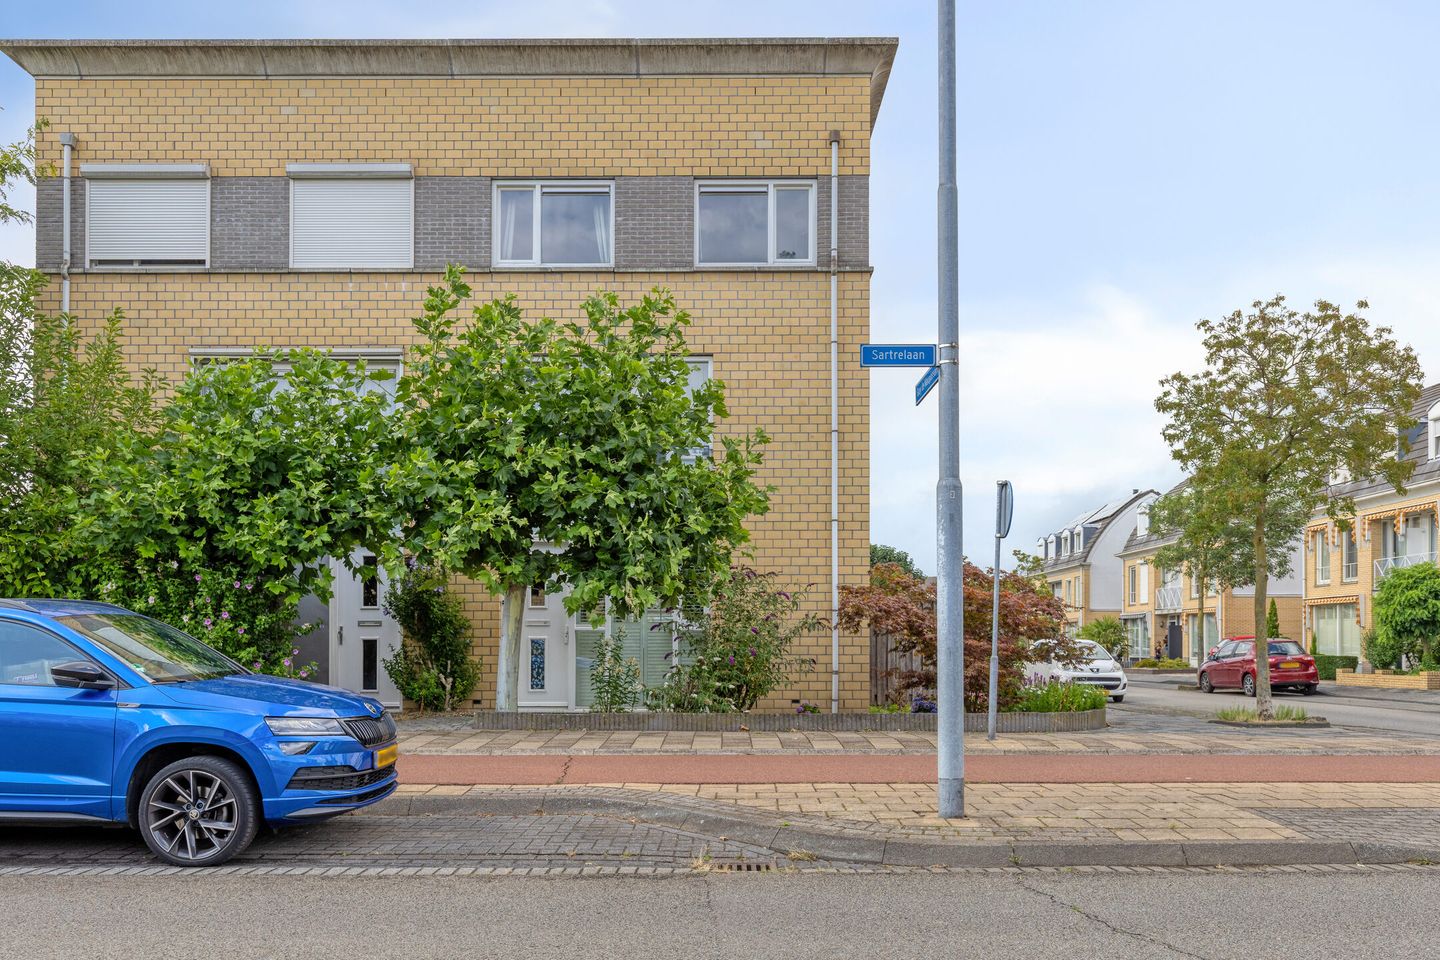
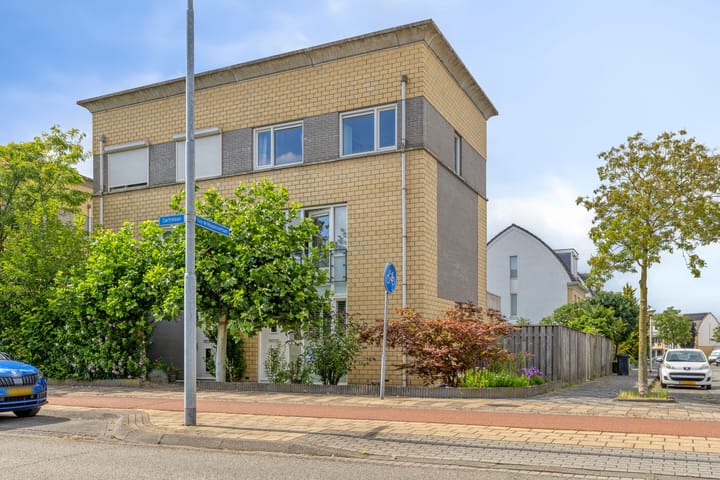
Situated in a quiet and family-friendly location in the highly sought-after Blixembosch district, this exceptionally well-maintained semi-detached home offers beautifully landscaped gardens surrounding the property, a detached storage shed, and three full-sized bedrooms. The property features approximately 107 m² of living space, stands on a 227 m² plot, and benefits from an Energy Label B.
This comfortable family home combines space, natural light, and a practical layout with an excellent location close to all everyday amenities. Thanks to its inviting living room, fully equipped open-plan kitchen, and well-kept finish throughout, this is a home where you can move in and immediately start enjoying life.
Shopping Centre Ouverture, schools, childcare facilities, sports clubs, and public transport are all within easy reach. In addition, Eindhoven city centre and the A2, A50, and A58 motorways are quickly and conveniently accessible.
Ground Floor
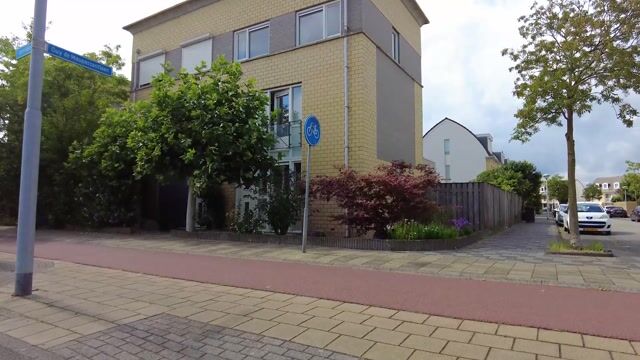
Through the neatly landscaped front garden, you reach the entrance of the property. The entrance hall contains the utility meter cupboard and a practical cloakroom area.
The living room is wonderfully bright thanks to its large windows and offers pleasant views of the garden. A door provides direct access to the terrace, creating a seamless connection between indoor and outdoor living. There is ample space for both a spacious lounge area and a comfortable dining area.
A separate hallway leads to the fully tiled guest toilet with washbasin and the staircase to the first floor.
The open-plan kitchen is located at the rear of the property and is practically designed with a range of base and wall units. It is equipped with various built-in appliances, including a dishwasher, refrigerator, microwave, and extractor hood. The real eye-catcher is the distinctive Smeg gas cooker with six burners and a large oven, making it ideal for cooking enthusiasts.
First Floor
The landing provides access to a spacious bedroom at the front of the house. The French balcony adds charm and allows extra natural light to enter the room.
The bathroom is fully equipped and features a bathtub, separate shower, washbasin, and second toilet.
This floor also offers the possibility of creating a fourth bedroom above the kitchen, allowing the property to adapt easily to changing family needs.
A fixed staircase leads to the second floor.
Second Floor
The second floor offers two spacious bedrooms, perfectly suited as children's rooms, guest rooms, or home offices.
Also located on this level are the technical room with the central heating boiler (renewed in 2024), the mechanical ventilation system, and connections for laundry appliances.
Garden
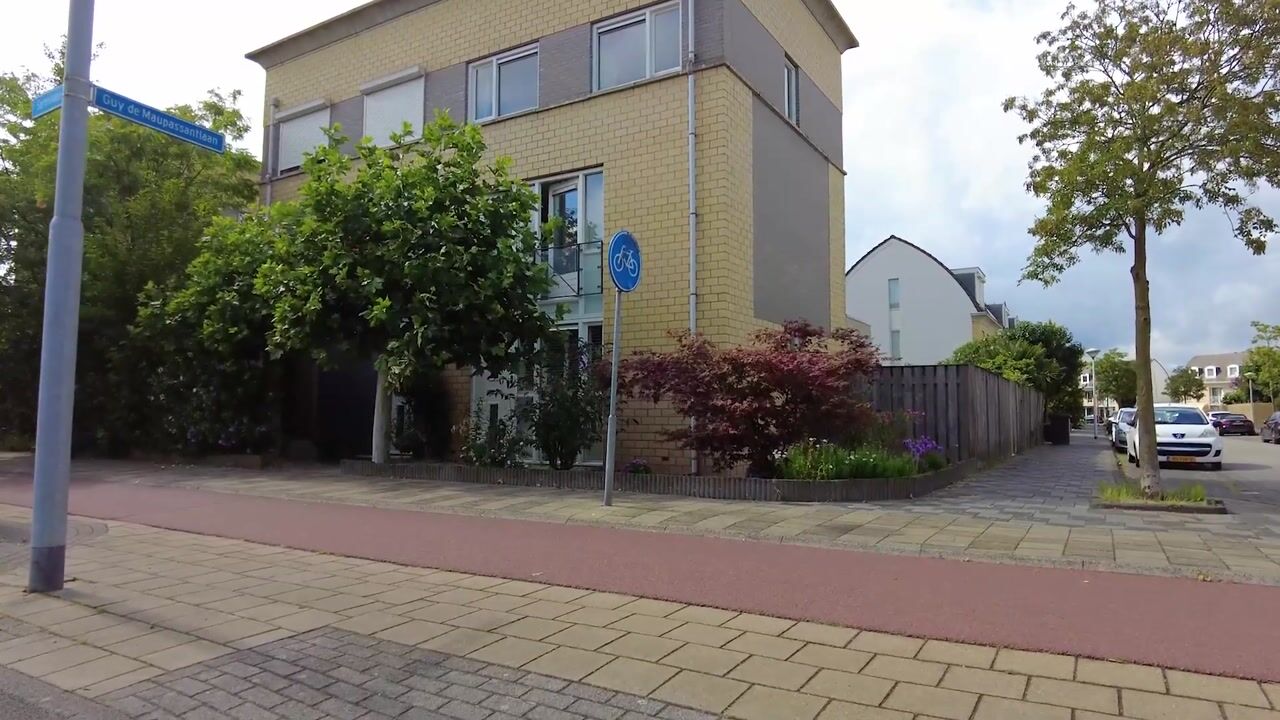
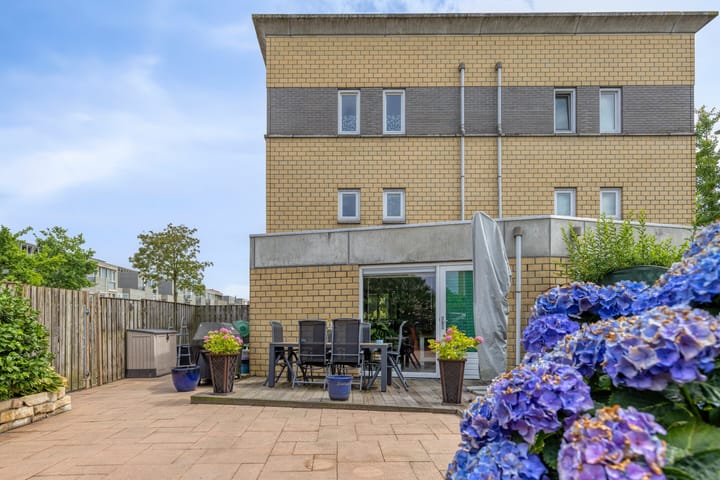
One of the standout features of this property is its generous and beautifully maintained garden surrounding the home. Thanks to the front, side, and rear gardens, there is always a pleasant spot to enjoy either the sun or the shade throughout the day.
The terrace provides a wonderful setting for relaxation, outdoor dining, and long summer evenings with family and friends.
The detached storage shed is fitted with electricity and offers plenty of space for bicycles, tools, and gardening equipment. In addition, there is the possibility of constructing a garage on the property.
Living in Blixembosch
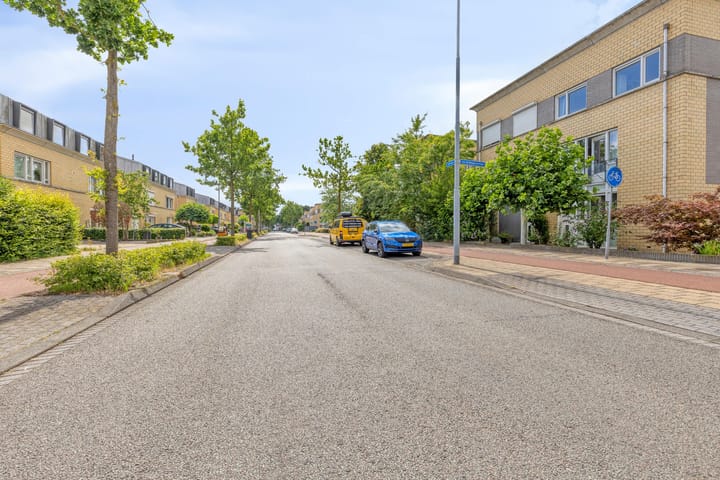
Blixembosch has long been one of Eindhoven's most desirable residential areas. The neighbourhood is known for its green surroundings, spacious layout, and excellent amenities. Primary schools, playgrounds, sports facilities, and Shopping Centre Ouverture are all located nearby.
Thanks to its convenient location, Eindhoven Airport, the High Tech Campus, ASML, and Eindhoven city centre are all easily accessible.
Key Features
Move-in ready semi-detached home
Built in 1998
Approx. 107 m² of living space
Plot size of 227 m²
Energy Label B
Bright living room with direct garden access
Open-plan kitchen with a full range of appliances
Smeg six-burner gas cooker with large oven
Three spacious bedrooms
Potential to create a fourth bedroom
Fully equipped bathroom with bathtub, shower, and second toilet
Central heating boiler renewed in 2024
Detached storage shed with electricity
Possibility to build a garage
Beautifully landscaped gardens surrounding the property
Quiet and child-friendly residential setting
Close to shops, schools, public transport, and major roads
Closing Statement
Are you looking for a well-maintained family home offering space, a sunny garden, and an excellent location in Eindhoven? Then Sartrelaan 2 is definitely worth a viewing. We would be delighted to show you this wonderful property in person. Welcome home!
Highlights
AI-generated from the description
Bright living with garden
Bright living room with large windows and direct garden access.
Generous garden all around
Beautifully landscaped front, side and rear garden with terrace.
Well-maintained family home
Move-in ready home with central heating boiler renewed in 2024.
Advertisement
Features
Transfer of ownership
- Listed since
- Acceptance
- Available in consultation
- Asking price
- € 585,000 kosten koper
- Asking price per m²
- € 5,467
- Status
- Available
Construction
- Kind of house
- Mansion, double house
- Building type
- Resale property
- Year of construction
- 1998
- Type of roof
- Flat roof covered with asphalt roofing
Surface areas and volume
- Areas
- Living area
- 107 m²
- External storage space
- 9 m²
- Plot size
- 227 m²
- Volume in cubic meters
- 379 m³
Layout
- Number of rooms
- 4 rooms (3 bedrooms)
- Number of bath rooms
- 1 bathroom
- Bathroom facilities
- Shower, bath, toilet, and sink
- Number of stories
- 3 stories
- Facilities
- CCTV security camera system, french balcony, mechanical ventilation, and TV via cable
Energy
- Energy label
- B
- Insulation
- Roof insulation, double glazing, insulated walls and floor insulation
- Heating
- CH boiler
- Hot water
- CH boiler
- CH boiler
- Gas-fired combination boiler from 2024, in ownership
Cadastral data
- WOENSEL W 6281
- Cadastral map
- Area
- 227 m²
- Ownership situation
- Full ownership
Exterior space
- Balcony/roof garden
- French balcony present
- Location
- In residential district
- Garden
- Back garden, deck, front garden, side garden and sun terrace
- Back garden
- 144 m² (18.00 metre deep and 8.00 metre wide)
- Garden location
- Located at the northwest with rear access
Storage space
- Shed / storage
- Detached wooden storage
- Facilities
- Electricity
Garage
- Type of garage
- Not yet present but possible
Parking
- Type of parking facilities
- Public parking
Popularity
3,305x
Viewed
24x
Saved
9-7-2026
On Funda
Neighborhood
Blixembosch-Oost
Eindhoven- Residents
- 7,685
- Family with children
- 51%
- Avg. asking price / m²
- € 4,539
Discover the neighborhood
Curious about the housing supply, residents and local real estate agents?

Don’t want to forget this home?
Save it as a favorite. You’ll easily find it back and get notified when something changes.
