Sold

Sustenpas 105624 NB EindhovenDriehoeksbos

€ 519,000 k.k.
Map
  • 113 m²
  • 152 m²
  • 4
  • A

Sales history

Listed since
February 17, 2026
Date of sale
April 23, 2026
Term
2 months

Is this your new home?

Add this home as My Home and follow its value, market developments, and neighborhood trends.

Sustenpas 10, 5624 NB Eindhoven
Add as My Home

Description

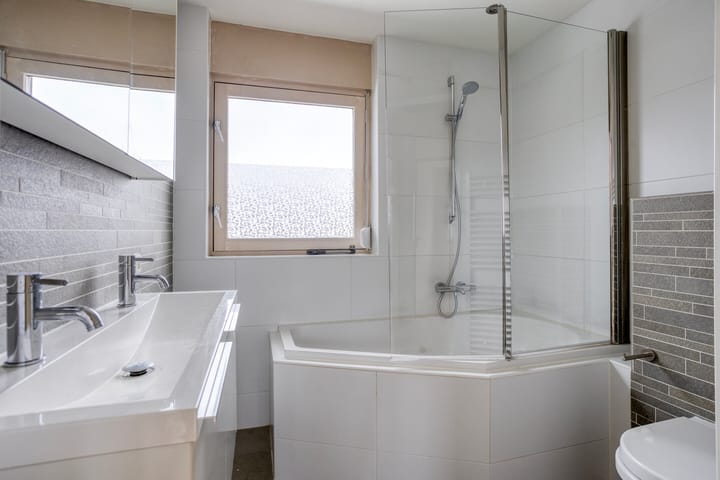
This well-maintained terraced house is located at Sustenpas 10 in Eindhoven, on a quiet and child-friendly residential street in the pleasant Ontginning neighbourhood. A pleasant living environment where tranquillity, accessibility and daily amenities go hand in hand. Here you can live comfortably on a quiet street, with a supermarket, station and major roads a short distance away. Welcome to Sustenpas 10! A house with a practical layout, four bedrooms, a sunny garden and energy-efficient features. This house is ideal for first-time buyers, young families or anyone looking for a well-maintained home with future-proof amenities. With a living area of approximately 113 m² and a plot of approximately 152 m², this house offers plenty of living space for the whole family. Thanks to energy label A, you can enjoy a comfortable and sustainable living environment (solar boiler). Details - Located in the child-friendly Ontginning neighbourhood; - Built in 1998; - Approximately 113 m² of living space; - Plot of approximately 152 m²; - Energy label A; - Good accessibility and amenities nearby. Ground floor The entrance hall has a meter cupboard, cloakroom and separate toilet. From here you have access to the living room. The living room faces the garden and is pleasantly light thanks to the windows. There is enough space for a comfortable sitting area and a cosy dining area. The semi-open kitchen is located at the rear of the house and offers a practical layout with a view of the garden. The back garden is accessible from the kitchen and is a nice place to sit outside, play or enjoy the outdoors. First floor The first floor has three bedrooms and the bathroom. The rooms are practical in layout and therefore suitable as children's rooms, studies or hobby rooms. The bathroom has a shower, double sink and bathtub. There is also a separate toilet in the house, which offers extra comfort for the family. Second floor A fixed staircase leads to the second floor. Here you will find the fourth bedroom and additional storage space. This floor is also ideal as a home office, guest room or multifunctional space. The connections for washing appliances are also located here. Garden The back garden offers enough space for a terrace and greenery. Thanks to the well-organised plot, the garden is easy to maintain – ideal for those who want to enjoy outdoor space without a lot of maintenance. The garden has a spacious canopy, allowing the outdoor space to be used in all weather conditions. Surroundings Sustenpas 10 is located in the Ontginning neighbourhood, a quiet and relatively spacious area with many families. There are various playgrounds and green spaces in the immediate vicinity. Daily amenities such as a supermarket are within cycling distance, as is a train station. The nearest arterial road is about five minutes away, allowing you to quickly reach the centre of Eindhoven, surrounding villages or important business areas. Here you can live quietly and comfortably, with all amenities within easy reach. In short, this property at Sustenpas 10 offers a complete and comfortable family home in a pleasant residential area. An ideal opportunity for those looking for an energy-efficient, well-maintained house with four bedrooms and a sunny garden. Curious? Contact us for a viewing and discover the comfort of this property for yourself.

Features

Transfer of ownership

Last asking price
€ 519,000 kosten koper
Asking price per m²
€ 4,593
Status
Sold

Construction

Kind of house
Single-family home, row house
Building type
Resale property
Year of construction
1998
Type of roof
Gable roof covered with roof tiles

Surface areas and volume

Areas
Living area
113 m²
Exterior space attached to the building
22 m²
External storage space
8 m²
Plot size
152 m²
Volume in cubic meters
399 m³

Layout

Number of rooms
6 rooms (4 bedrooms)
Number of bath rooms
1 bathroom and 1 separate toilet
Bathroom facilities
Shower, double sink, bath, and toilet
Number of stories
2 stories and an attic
Facilities
Skylight, mechanical ventilation, rolldown shutters, and solar collectors

Energy

Energy label
Insulation
Energy efficient window and completely insulated
Heating
CH boiler
Hot water
CH boiler, solar boiler and solar collectors
CH boiler
Netfit (gas-fired from 2012, in ownership)

Cadastral data

WOENSEL H 1575
Cadastral map
Area
152 m²
Ownership situation
Full ownership

Exterior space

Location
In residential district
Garden
Back garden and front garden
Back garden
70 m² (13.00 metre deep and 6.00 metre wide)
Garden location
Located at the southwest with rear access

Storage space

Shed / storage
Detached wooden storage
Facilities
Electricity

Parking

Type of parking facilities
Public parking

Popularity

3,682x

Viewed

42x

Saved

17-2-2026

On Funda

Neighborhood

Driehoeksbos

Eindhoven
Residents
945
Family with children
31%

Discover the neighborhood

Curious about the housing supply, residents and local real estate agents?

View neighborhood insights

Don’t want to forget this home?

Save it as a favorite. You’ll easily find it back and get notified when something changes.