At Willem de Bruynstraat 10, you live in Mensfort, a quiet and centrally located neighbourhood in Eindhoven. Shops, schools, sports facilities and public transport are all nearby. The Woenselse Markt, Winkelcentrum Woensel, Catharina Hospital, Eindhoven Central Station and Strijp-S are also within easy reach. The city centre is just a short bike ride away, while the main roads are easily accessible as well.
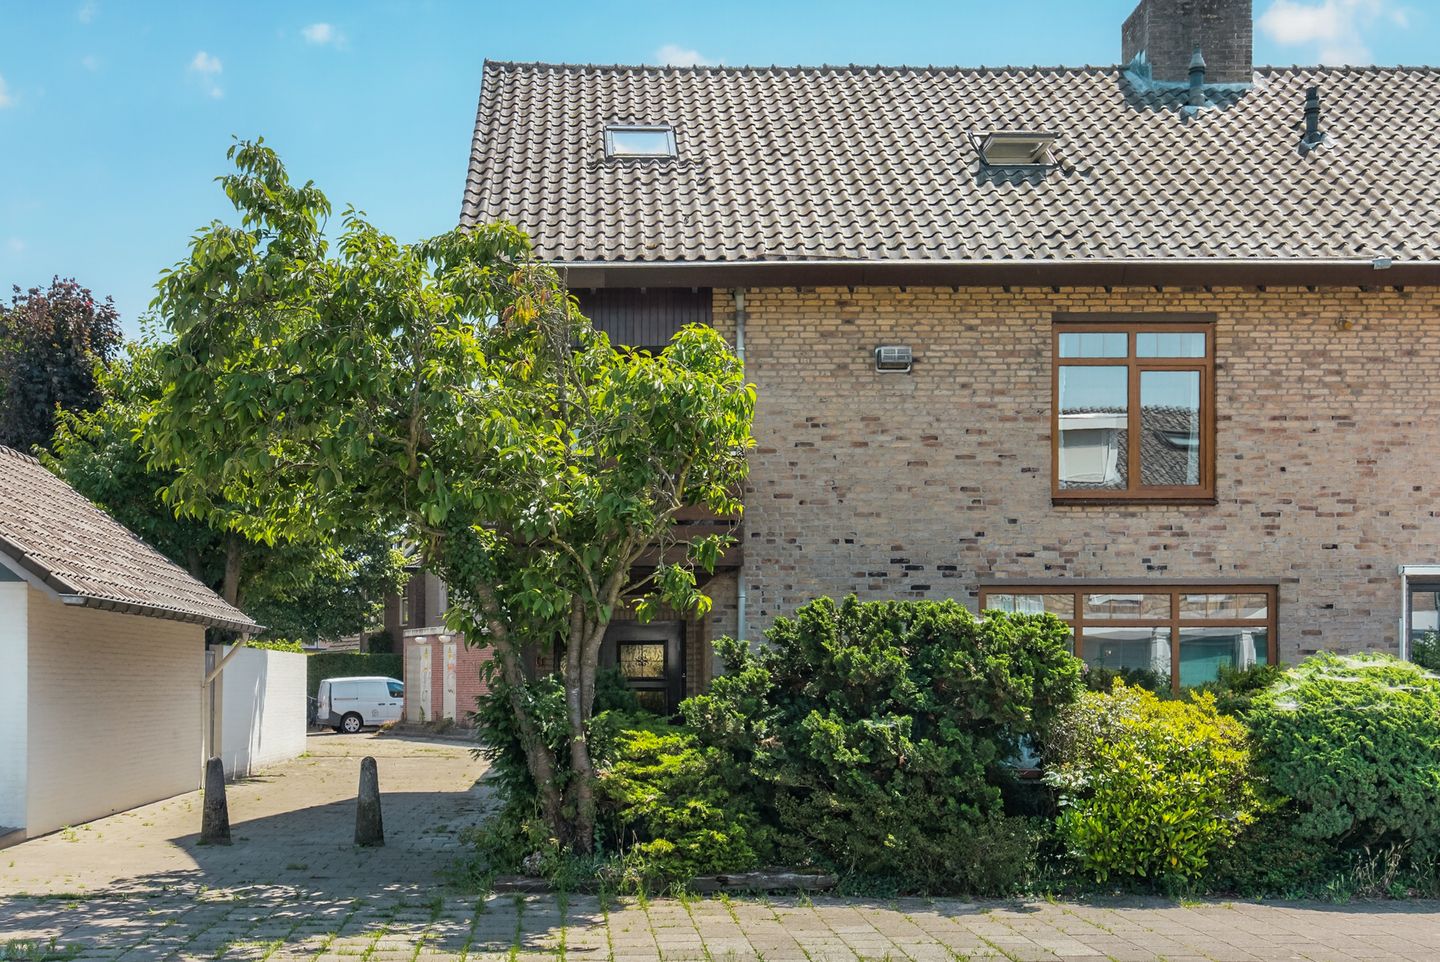
This characteristic corner house, built in 1969, features a brick façade, a green front garden and a covered entrance. A spacious detached garage stands alongside the house, ideal for a car, bicycles, storage or hobbies. No parking permit is required for parking in the street.
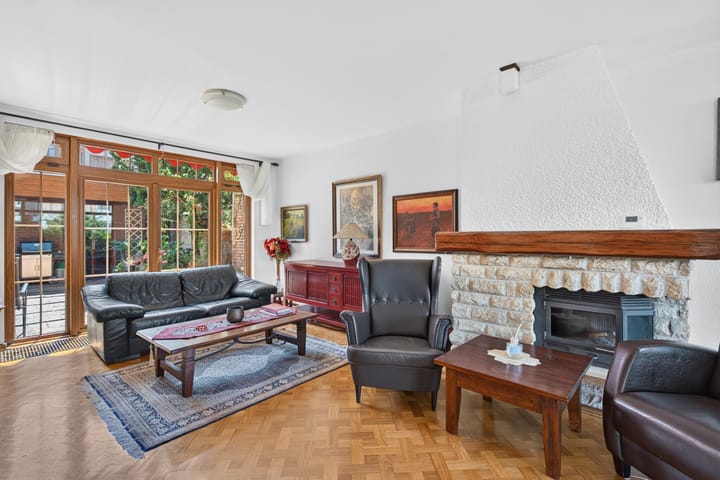
Inside, you enter a generous hallway with an attractive wooden staircase. The bright living room features large windows, parquet flooring and a fireplace. There is plenty of space for multiple seating areas and a comfortable living layout.
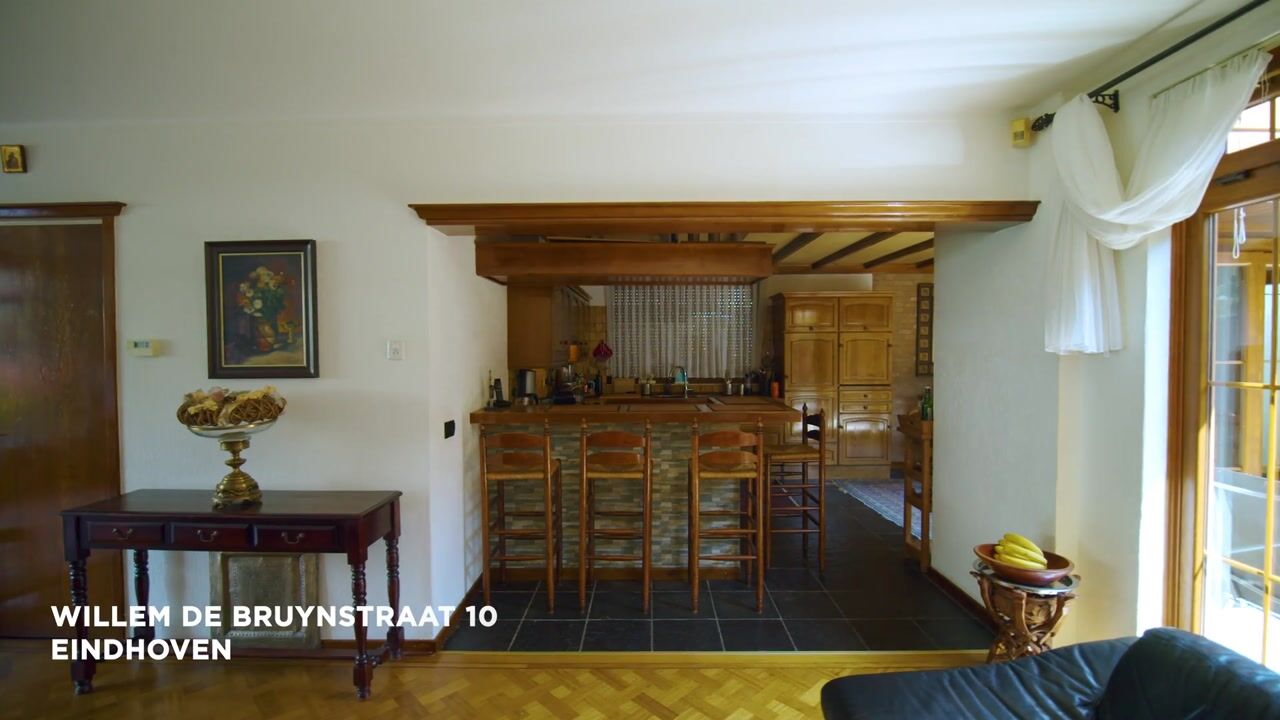
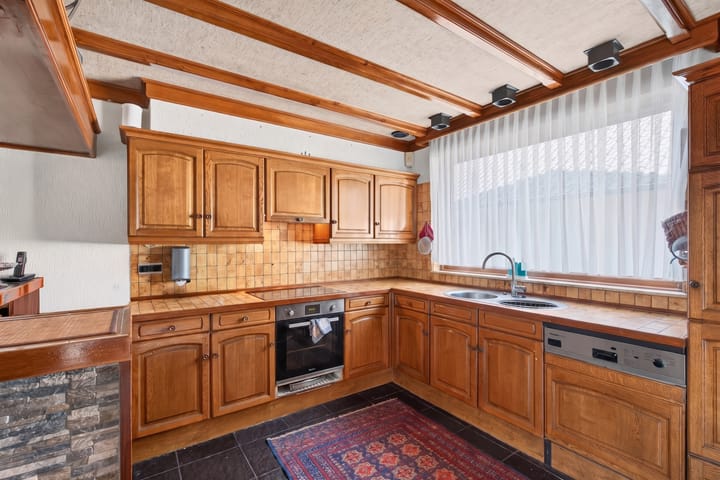
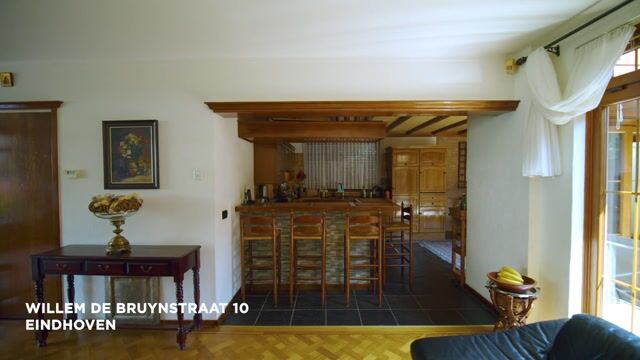
At the rear, the living room connects to the kitchen and dining room. The kitchen offers plenty of worktop and storage space and includes a breakfast bar. The adjoining dining room is a lovely place for long dinners and connects to the garden through wide doors. Next to it is a practical utility room with washing machine connections, additional storage space and a toilet.
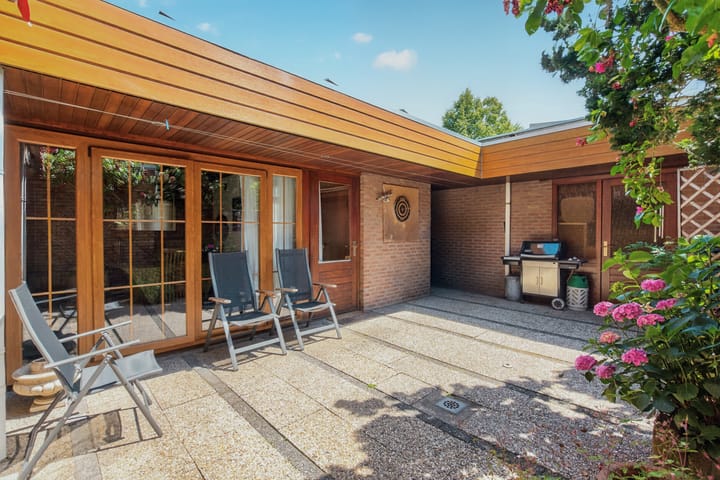
The sheltered patio garden offers plenty of privacy and features a spacious covered terrace, allowing you to enjoy the outdoors even when the weather is less favourable. The garage can be accessed directly from the garden and offers plenty of additional possibilities.
Several sustainability improvements have already been made. The property has energy label C, plastic window frames and insulating glazing. The flat roofs above the dining room and garage were renewed and insulated around 2005, while several other roof sections were insulated at a later stage. The property is heated by a Remeha Calenta central heating boiler from 2015. In addition, there are no fewer than 30 privately owned solar panels, also installed in 2015.
The first floor offers three bedrooms, built-in storage, two balconies and a bathroom with a shower, washbasin, toilet and bidet.
The second floor provides another three rooms, plenty of storage space and a second bathroom with a bathtub, washbasin and toilet. This makes the property ideal for a large family, working from home, hobbies or guests.
Willem de Bruynstraat 10 is a characterful and surprisingly spacious corner house with six bedrooms, two bathrooms, plenty of storage space, a garage and a sheltered outdoor area. A home that can easily adapt to changing living requirements.
Highlights:
- Spacious corner house built in 1969
- Six bedrooms
- Generous living room with fireplace
- Two bathrooms
- Two balconies
- Sheltered patio garden with covered terrace
- Practical utility room
- Plenty of storage space
- Spacious detached garage
- Plastic window frames
- Insulating glazing
- Remeha Calenta central heating boiler from 2015
- 30 privately owned solar panels
- Energy label C
- No parking permit required
- Central location in Eindhoven
Can you already picture yourself living here? Schedule a viewing and discover all the space and possibilities for yourself.
Highlights
AI-generated from the description
Bright living with fireplace
Spacious living room with large windows, parquet and fireplace.
Sheltered patio with canopy
Private patio garden with covered terrace and garage access.
Upgraded with 30 solar panels
Energy label C, plastic frames, insulation and 30 solar panels.
Advertisement
Features
Transfer of ownership
Original asking price
€ 550,000 kosten koper
Listed since
Acceptance
Available in consultation
Asking price
€ 600,000 kosten koper
Asking price per m²
€ 3,030
Status
Available
Construction
Kind of house
Single-family home, corner house
Building type
Resale property
Year of construction
1969
Type of roof
Gable roof covered with roof tiles
Surface areas and volume
Areas
Living area
198 m²
Exterior space attached to the building
25 m²
External storage space
26 m²

Plot size
213 m²
Volume in cubic meters
645 m³
Layout
Number of rooms
8 rooms (6 bedrooms)
Number of bath rooms
2 bathrooms and 1 separate toilet
Bathroom facilities
2 showers, 2 toilets, 2 sinks, and bath
Number of stories
3 stories
Facilities
Outdoor awning, rolldown shutters, TV via cable, and solar panels
Energy
Energy label
C
Heating
CH boiler
Hot water
CH boiler
CH boiler
CR Calenta Remeha (gas-fired combination boiler from 2015, in ownership)