Ruim en goed onderhouden appartement met prachtig vrij uitzicht!
Description
Are you looking for an apartment with stunning unobstructed views, where you can leave the hustle and bustle of the city behind and enjoy a peaceful living environment? Then this spacious 4-room apartment on the sixth floor at Geessinkweg may be exactly what you are looking for.
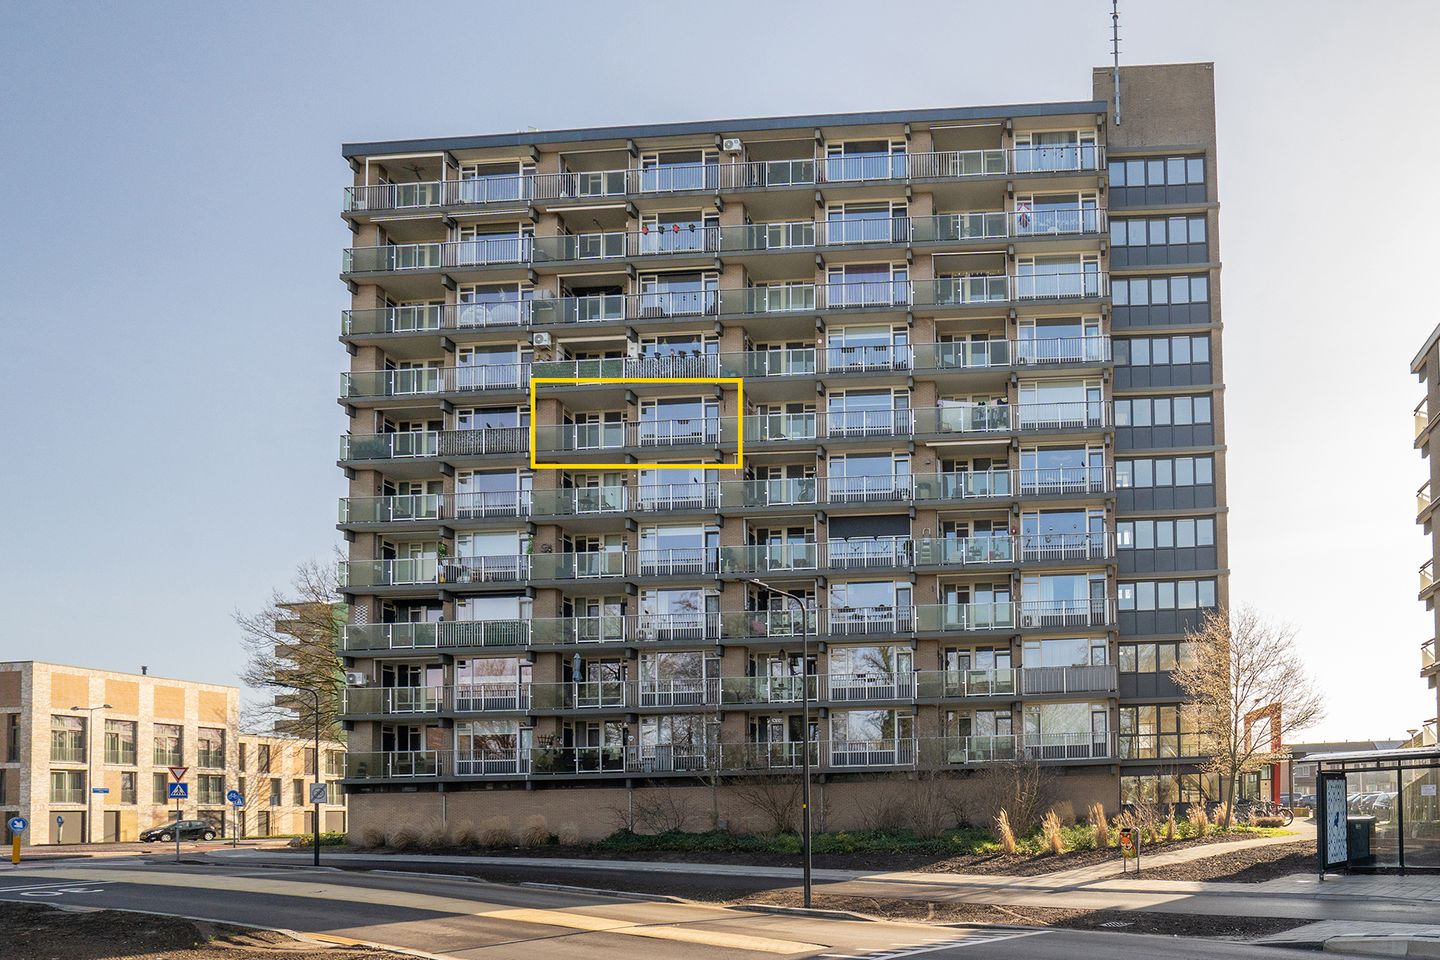
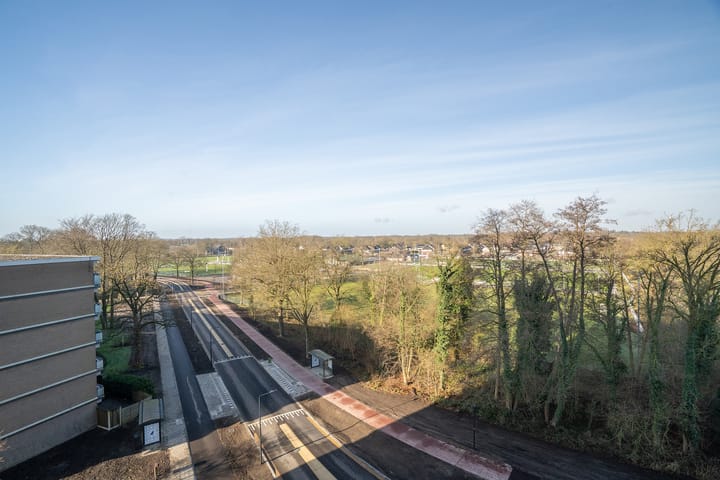
Situated on the edge of Enschede-Zuid, this well-maintained apartment offers a unique combination of tranquility, space, and excellent accessibility. From the generous balcony, you can enjoy uninterrupted views towards the woodland edges of the recreational area Het Rutbeek, while all daily amenities are located within close proximity.
The apartment is part of a well-kept residential complex dating from 1972, which has undergone several renovations in recent years. Thanks to the active and financially healthy Homeowners' Association (VvE), the complex is in excellent condition.
Surroundings: The property is located in the Wesselerbrink Zuid-West district, a family-friendly neighborhood with many families and a pleasant mix of younger and older residents. Enschede city center, various shops, supermarkets, and a train station are all easily accessible by bicycle. Public transportation is nearby, and the nearest main road can be reached within minutes.
There is ample free parking available around the apartment complex. In addition, the building offers a bicycle storage area at the main entrance.
Apartment Layout: With a living area of approximately 97 m², this apartment offers a surprisingly generous amount of living space.
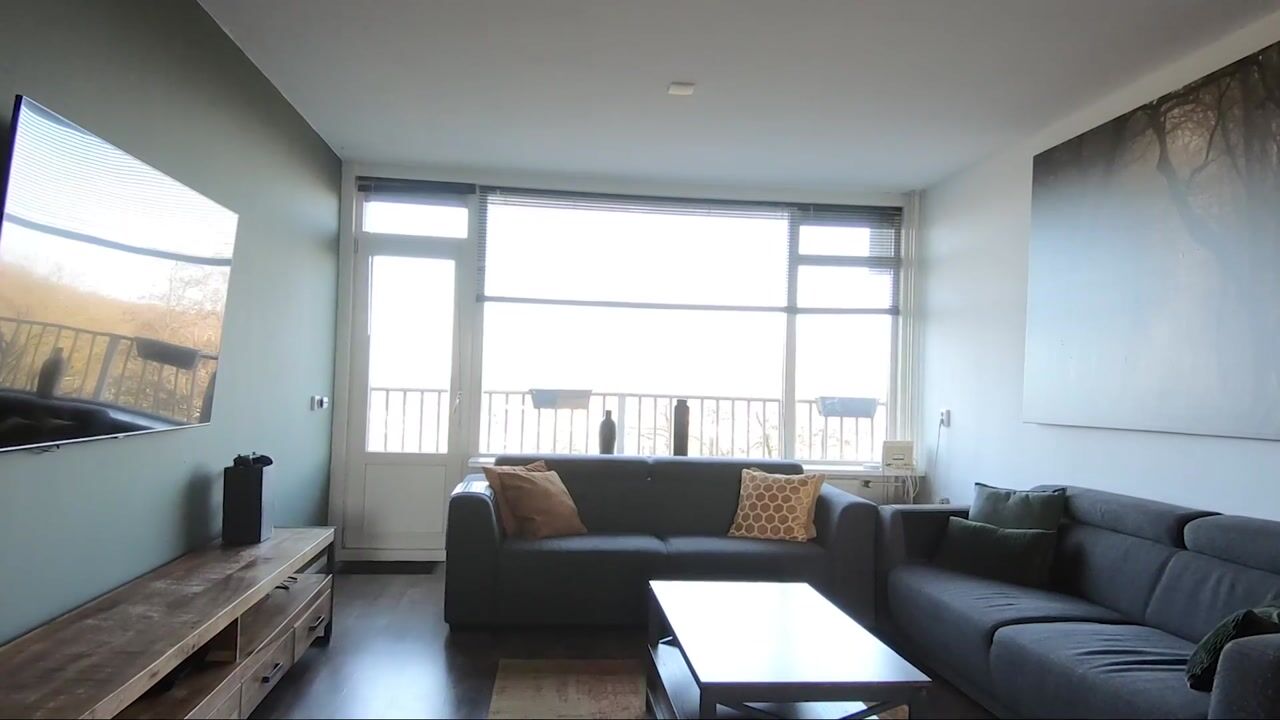
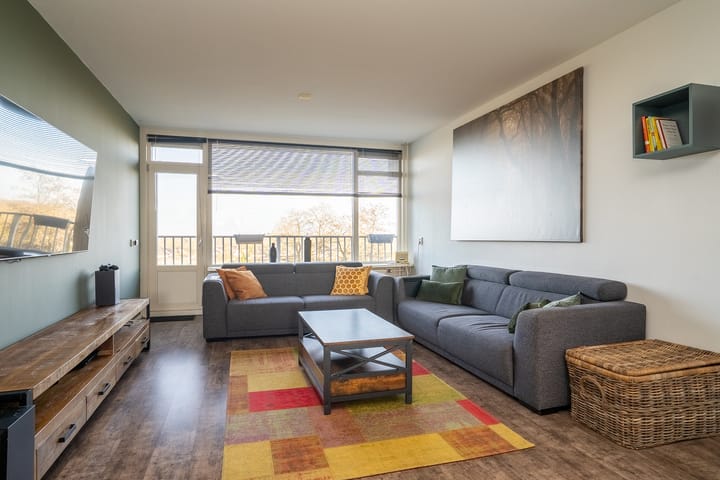
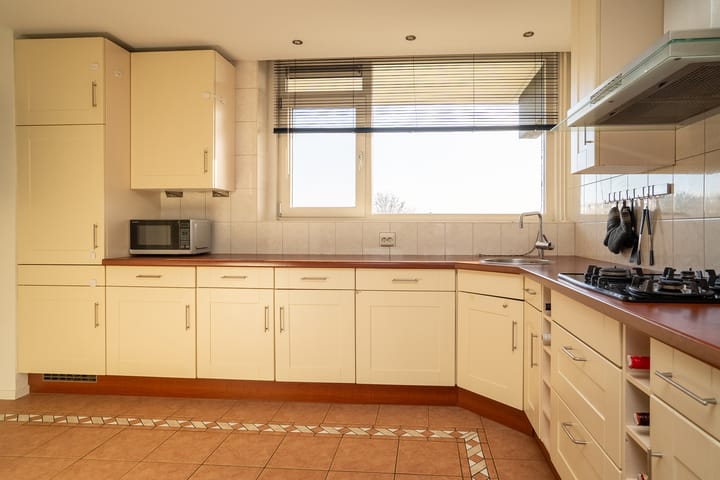
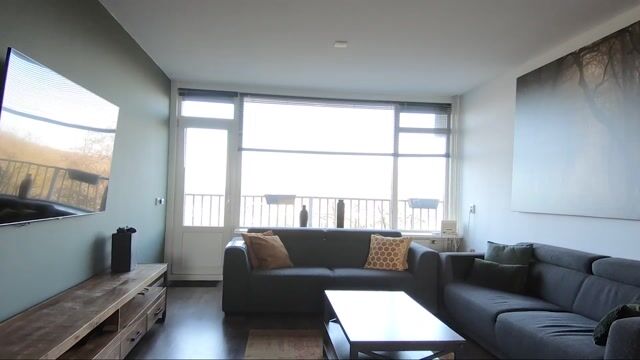
The property features a spacious living room with abundant natural light and direct access to the sunny balcony of approximately 14 m². The large open-plan L-shaped kitchen seamlessly connects to the living room and is equipped with various built-in appliances.
The original bathroom has been converted into a practical utility room, housing laundry connections, the hot water boiler, and ample storage space. The apartment also features a spacious and modern bathroom equipped with a bathtub, shower, toilet, and vanity unit. The bathtub serves as a real eye-catcher.
Furthermore, there are two generously sized bedrooms. The master bedroom provides direct access to the balcony and offers ample space for a double bed and extensive wardrobe storage. Thanks to its favorable orientation, you can enjoy sunny afternoons and pleasant summer evenings here.
In the basement level, there is also a spacious private storage room equipped with a worktop and wall-mounted cabinets.
EXTRA Information
* Well-maintained apartment complex with various renovations carried out between 2016 and 2018;
* Located on the 6th floor of a 10-story residential building;
* Living area approximately 97 m²;
* Balcony of approximately 14 m² facing southwest;
* Unobstructed views towards the woodland edges of Het Rutbeek;
* uPVC window frames with HR++ double glazing and tilt-and-turn functionality;
* Heating provided through a central block heating system;
* Kitchen equipped with a dishwasher (2017), glass gas hob, stainless steel extractor hood, fridge-freezer combination (2018), and combination oven;
* Spacious utility room with extensive storage options;
* Private storage room in the basement;
* Ample free parking around the complex;
* Active and professionally managed Homeowners' Association (VvE).
EXTRA Conditions
* The property has been measured in accordance with the NEN 2580 standard and includes a measurement report.
* An age clause applies to properties older than 25 years.
* A non-occupancy clause applies if the seller has not personally occupied the property.
* The purchase agreement will include a 10% deposit or bank guarantee.
* Transfer date: by mutual agreement.
* A binding purchase agreement is only established once both parties have signed the purchase contract, in accordance with the Dutch written contract requirement.
Highlights
AI-generated from the description
Sunny balcony with views
Approx. 14 m² southwest balcony with unobstructed views.
Spacious living with kitchen
Bright living room with open L-shaped kitchen and appliances.