
New

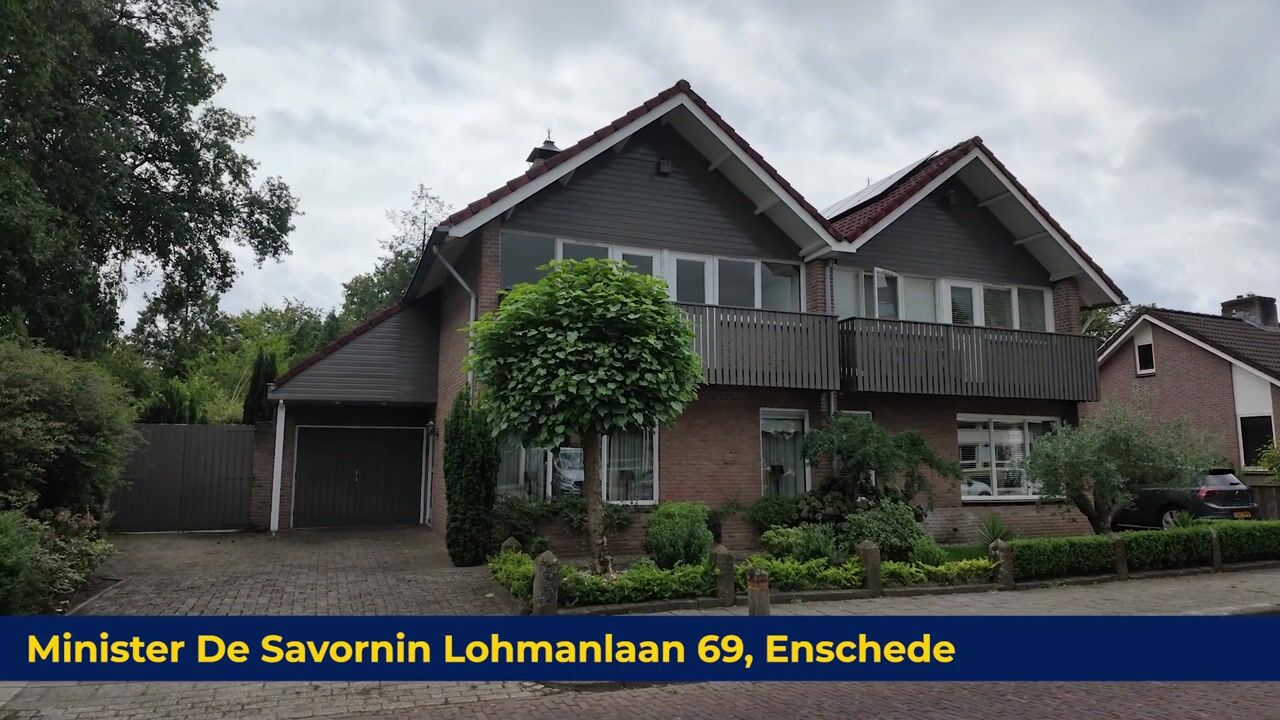
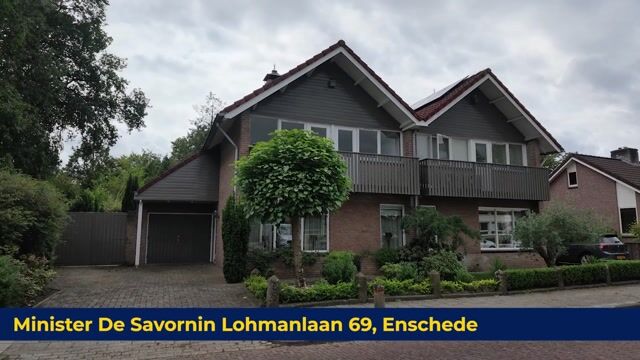
Minister De Savornin Lohmanlaan 697522 AP EnschedeWalhof-Roessingh

Map
  • 101 m²
  • 550 m²
  • 3
  • C
Calculate monthly payment
Eye-catcherKeurige helft-van-een-dubbele woning met grote, besloten tuin.

Description

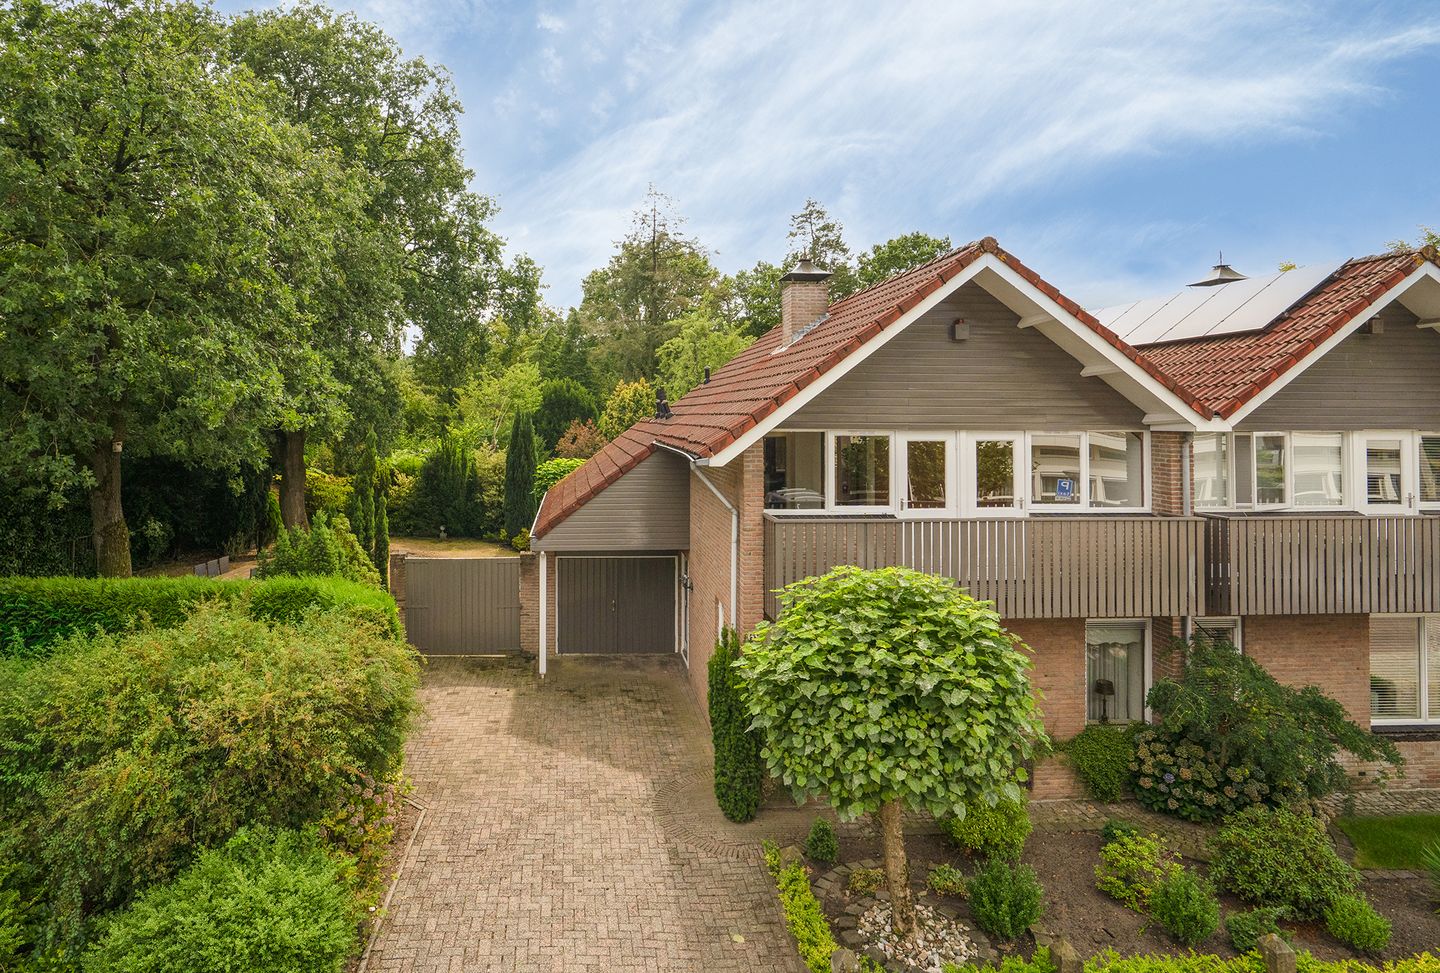
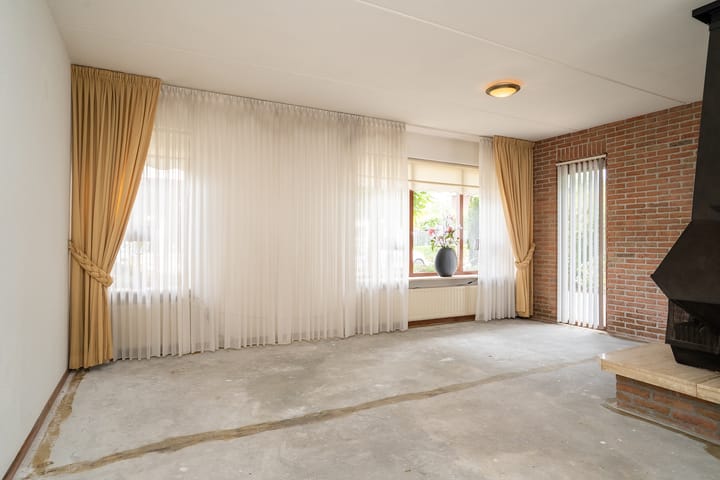
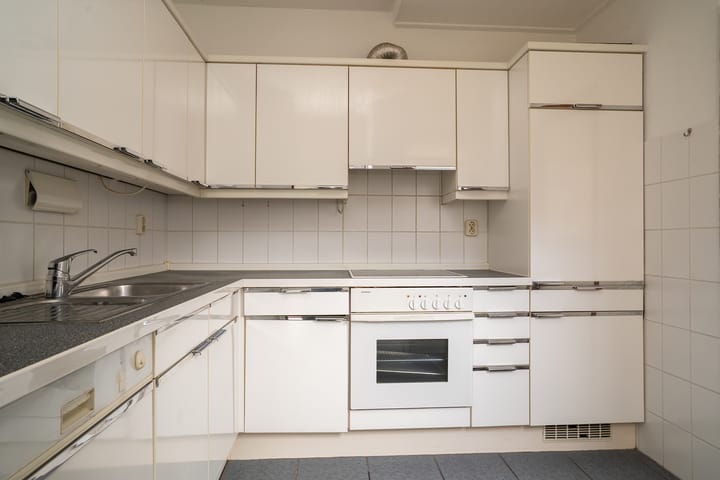
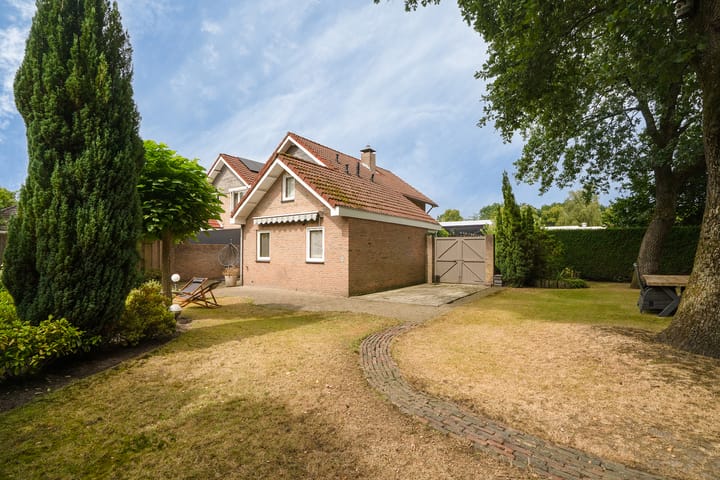
In the attractive Bolhaar neighbourhood, situated on a quiet street in a central location, you will find this well-maintained semi-detached house with a beautiful, large and private garden. The spacious plot offers plenty of room for a care unit, caravan or motorhome, or simply to enjoy the generous outdoor space. Layout Ground floor: The covered side entrance provides access to the hallway, with stairs to the first floor and a separate toilet. The L-shaped living room is situated towards the street, while the dining area overlooks the garden and provides direct access to it through sliding doors. The semi-open kitchen connects to the utility room, which also provides access to the garden and garage. The driveway is spacious and offers parking for several cars. Behind the gate, there is even more space, which can be used according to your own wishes and needs. First floor:Landing, two bedrooms, although the layout can easily be converted back to create three bedrooms. The spacious and bright bathroom provides plenty of room. From the landing, there is access to the roof structure above the garage. This space can be used as an additional home office or play area and could be enlarged by installing a dormer window, which would overlook the private garden. Attic: The attic provides additional storage space and is accessible via a loft ladder. Energy efficiency: The house has an energy label C. It is insulated and partly fitted with double glazing. The insulation is in line with the standards applicable to a house built in 1990 and no additional insulation has been installed since. The private central heating boiler was replaced in 2017. Garden: The garden is attractive, spacious and neatly landscaped. The rear garden faces south and offers various possibilities for both sunny and shaded areas, as well as other uses. There is ample space for parking or storing a motorhome or caravan. A residential/care unit may also be possible, subject to consultation and approval by the municipality. General: The property is well maintained, although it is not necessarily finished to a luxurious standard. The spacious garden offers numerous possibilities and is one of the property's key features. The house is conveniently located close to the wooded surroundings of the University of Twente, Abraham Ledeboer Park and G.J. van Heek Park. It is also situated near major roads and various public amenities, with Panta Rhei College directly opposite the property. EXTRA information: -Built in 1990 -Plot size: 550 m² -Living area: 101 m² -Large garden offering various possibilities -Ample parking space -Excellent residential area in a central location -Energy label C EXTRA conditions: -The property has been measured in accordance with NEN 2580 and a measurement report is available. -For properties more than 25 years old, an age clause applies. -If the property has not been occupied by the seller, a non-occupancy clause will apply. -The purchase agreement will include a 10% deposit or bank guarantee. -Transfer date: by mutual agreement. -A purchase agreement is only legally concluded once both parties have signed the purchase agreement. This is known as the written requirement (schriftelijkheidsvereiste).

Features

Transfer of ownership

Listed since
Acceptance
Available in consultation
Asking price
€ 595,000 kosten koper
Asking price per m²
€ 5,891
Status
Available

Construction

Kind of house
Single-family home, linked semi-detached residential property
Building type
Resale property
Year of construction
1990
Type of roof
Gable roof covered with roof tiles

Surface areas and volume

Areas
Living area
101 m²
Other space inside the building
31 m²
Exterior space attached to the building
10 m²
External storage space
5 m²
Plot size
550 m²
Volume in cubic meters
468 m³

Layout

Number of rooms
5 rooms (3 bedrooms)
Number of bath rooms
1 bathroom and 1 separate toilet
Bathroom facilities
Shower, toilet, and sink
Number of stories
2 stories and a loft
Facilities
Outdoor awning, mechanical ventilation, flue, sliding door, and TV via cable

Energy

Energy label
Insulation
Roof insulation, partly double glazed, insulated walls and floor insulation
Heating
CH boiler and fireplace
Hot water
CH boiler
CH boiler
Combination boiler from 2017, in ownership

Cadastral data

ENSCHEDE K 3292
Cadastral map
Area
550 m²
Ownership situation
Full ownership

Exterior space

Location
Alongside a quiet road, sheltered location and in residential district
Garden
Back garden, front garden and side garden
Back garden
300 m² (15.00 metre deep and 20.00 metre wide)
Garden location
Located at the south with rear access

Storage space

Shed / storage
Detached wooden storage
Insulation
No insulation

Garage

Type of garage
Attached brick garage and parking place
Capacity
1 car
Facilities
Electricity and running water
Insulation
No insulation

Parking

Type of parking facilities
Parking on private property and public parking

Popularity

0x

Viewed

0x

Saved

21-8-2026

On Funda

Neighborhood

Walhof-Roessingh

Enschede
Residents
2,550
Family with children
26%
Avg. asking price / m²
€ 3,350

Discover the neighborhood

Curious about the housing supply, residents and local real estate agents?

View neighborhood insights

Don’t want to forget this home?

Save it as a favorite. You’ll easily find it back and get notified when something changes.