New

Pastoor van Weesstraat 34872 VA Etten-LeurCentrum Oost 2

Map
  • 86 m²
  • 128 m²
  • 3
  • C
Calculate monthly payment

Description

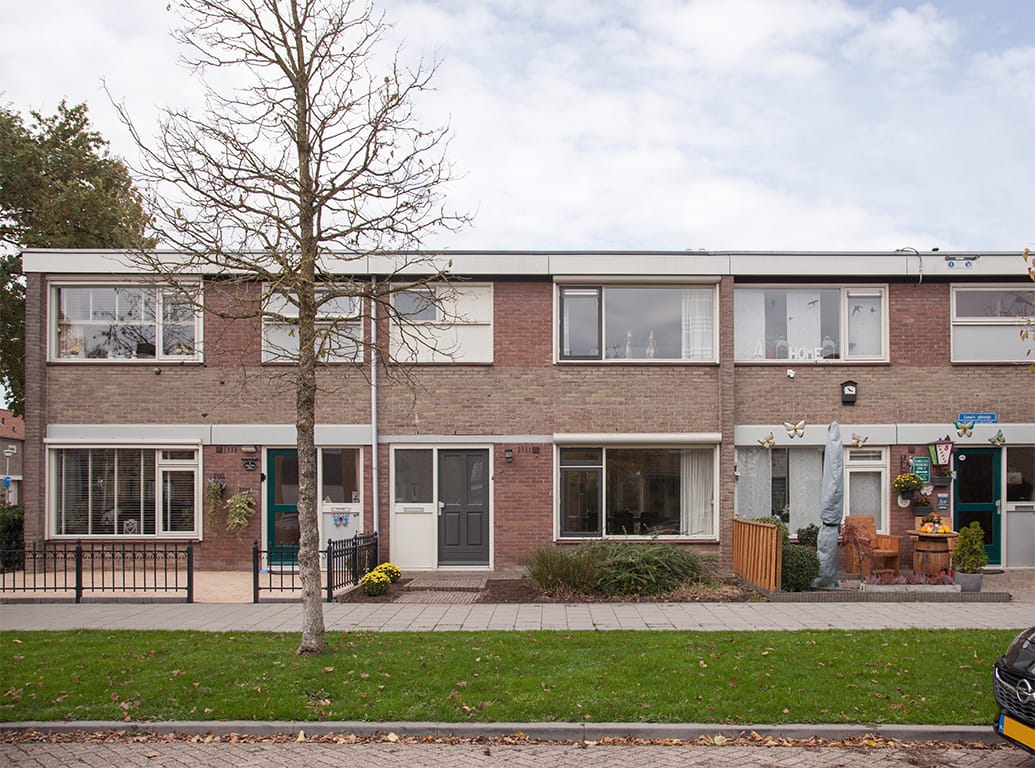
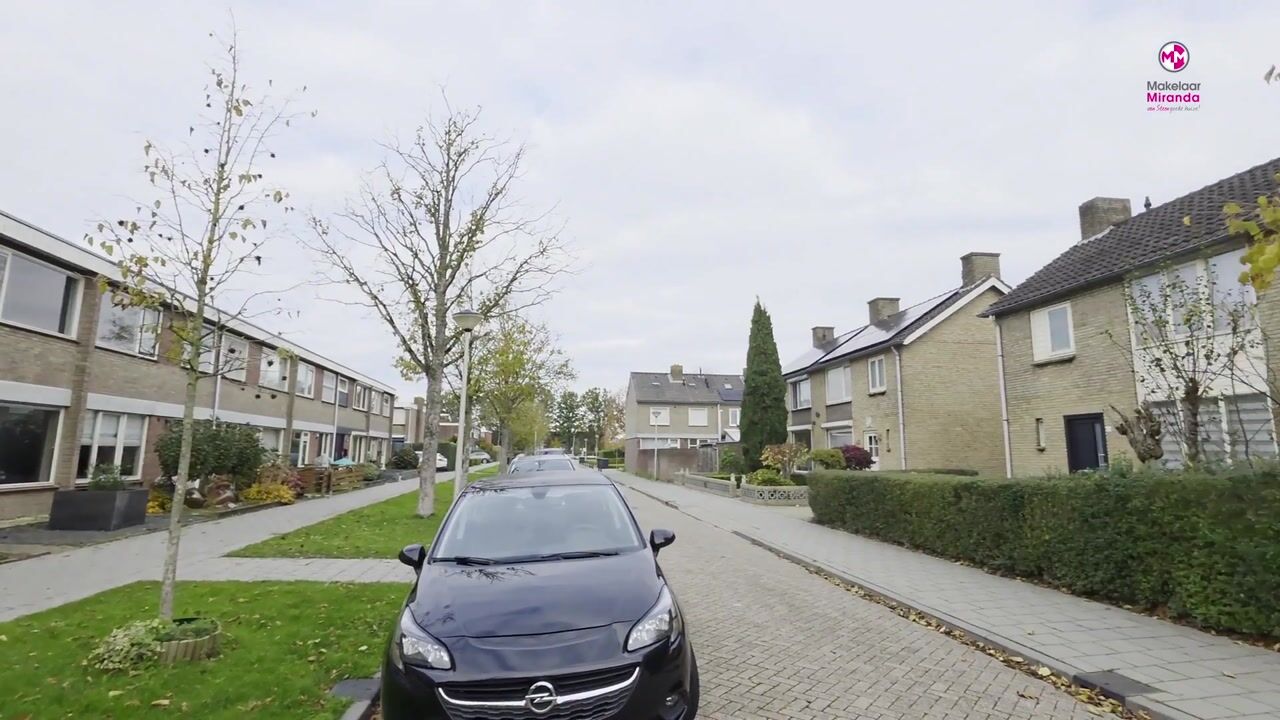
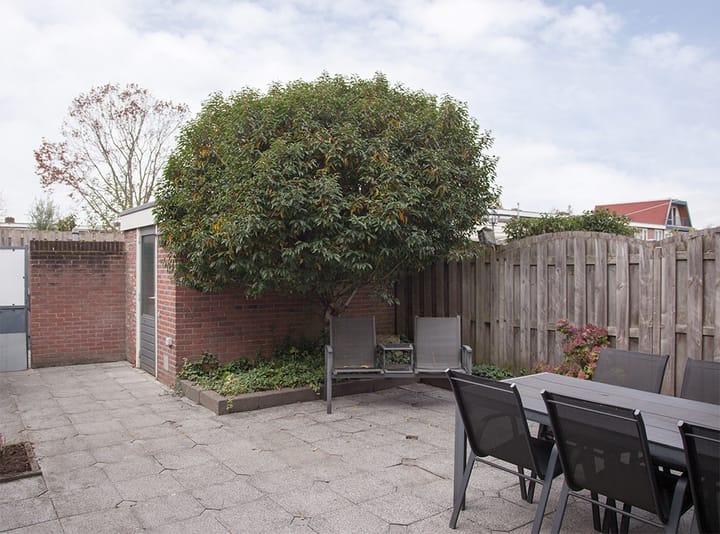
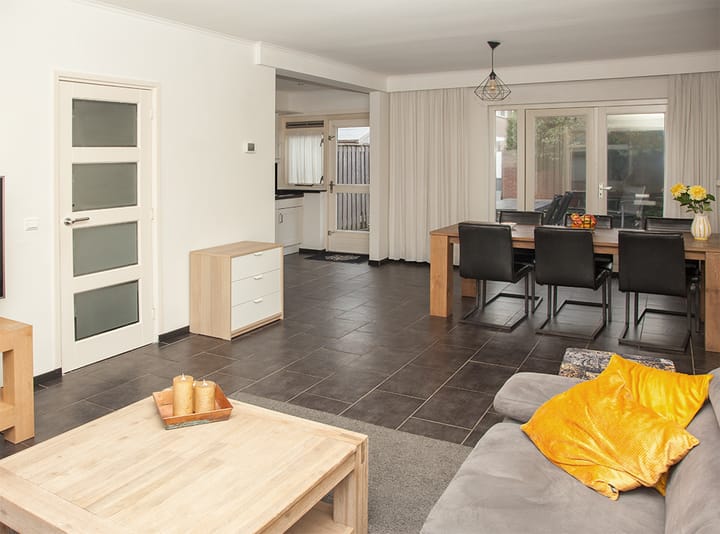
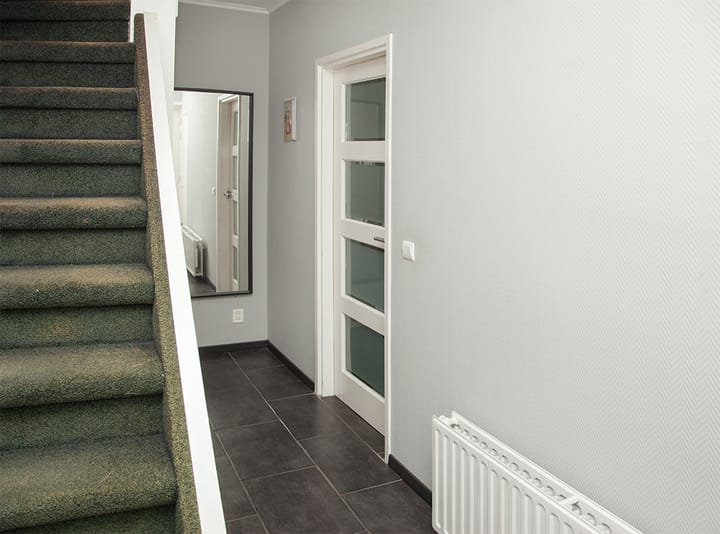
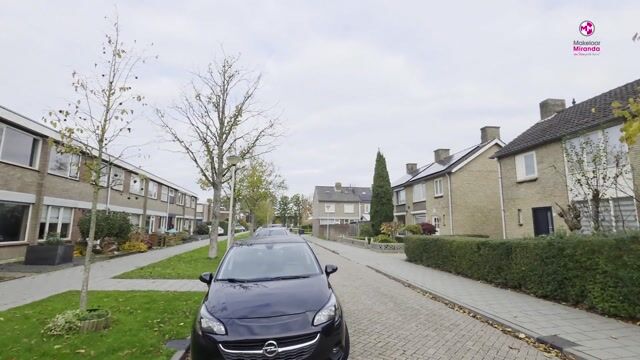
In centrum-Oost gelegen leuke starterswoning met zonnige achtertuin en berging. Op loopafstand van centrum, scholen en openbaar vervoer gelegen. Begane grond: - entree/hal met meterkast, tot plafond betegelde toiletruimte met wandcloset, trapopgang en trapkast - woonkamer, afm. ca. 7.48 x 3.75 m met openslaande deuren naar de tuin - open keuken, afm. ca. 3.08 x 1.85 m, met deur naar de tuin en een rechte keukenopstelling incl. gaskookplaat, afzuigkap, koelkast en vaatwasser - de begane grond is voorzien van een tegelvloer 1e verdieping: - overloop met vaste kast voorzien van HR-combiketel (2018) - slaapkamer 1, afm. ca. 4.02 x 3.76 m met laminaatvloer - slaapkamer 2, afm. ca. 3.09 x 1.85 m met wasmachine-aansluiting en laminaatvloer - slaapkamer 3, afm. ca. 3.31 x 3.76 m met vaste kastenwand en laminaatvloer - geheel betegelde doucheruimte, afm. ca. 1.35 x 1.85 m., voorzien van een inloopdouche, wastafelmeubel en designradiator Tuin: de zonnige achtertuin is gelegen op het westen, ca. 10 m diep en voorzien van bestrating, borderbeplanting, achterom en een vrijstaande stenen berging, afm. ca. 3.35 x 2.31 m met elektra Bijzonderheden: - houten kozijnen met dubbele beglazing - de gehele woning is grotendeels voorzien van rolluiken, deels elektrisch bedienbaar - energielabel C - parkeren in de straat is via vergunningen: de eerste auto is gratis, de 2e auto € 25,00 per jaar, 3e en 4e auto € 75,00 per jaar. Bezoek parkeert tijdens winkeltijden tegen een speciaal verlaagd tarief. Buiten winkeltijden is parkeren gratis.

Highlights

AI-generated from the description
  • Bright living room with garden

    Living room with French doors to sunny garden.

  • Sunny garden with storage

    West-facing garden with back entrance and brick shed.

  • Double glazing and shutters

    Wooden frames with double glazing and mostly shutters.

Features

Transfer of ownership

Listed since
Acceptance
Available in consultation
Asking price
€ 345,000 kosten koper
Asking price per m²
€ 4,012
Status
Available

Construction

Kind of house
Single-family home, row house
Building type
Resale property
Year of construction
1964
Type of roof
Flat roof covered with asphalt roofing

Surface areas and volume

Areas
Living area
86 m²
External storage space
8 m²
Plot size
128 m²
Volume in cubic meters
288 m³

Layout

Number of rooms
4 rooms (3 bedrooms)
Number of bath rooms
1 bathroom and 1 separate toilet
Bathroom facilities
Walk-in shower and washstand
Number of stories
2 stories
Facilities
Outdoor awning, passive ventilation system, and rolldown shutters

Energy

Energy label
Insulation
Double glazing
Heating
CH boiler
Hot water
CH boiler
CH boiler
HR Remeha (gas-fired combination boiler from 2018, in ownership)

Cadastral data

ETTEN-LEUR L 10994
Cadastral map
Area
128 m²
Ownership situation
Full ownership

Exterior space

Location
In centre and in residential district
Garden
Back garden and front garden
Back garden
60 m² (10.00 metre deep and 6.00 metre wide)
Garden location
Located at the west with rear access

Storage space

Shed / storage
Detached brick storage
Facilities
Electricity

Parking

Type of parking facilities
Resident's parking permits

Curious what your home is worth?

See your estimated home value and discover what's happening in your neighborhood.

Popularity

0x

Viewed

0x

Saved

11-11-2026

On Funda

Neighborhood

Centrum Oost 2

Etten-Leur
Residents
1,220
Family with children
29%
Avg. asking price / m²
€ 3,755

Discover the neighborhood

Curious about the housing supply, residents and local real estate agents?

View neighborhood insights

Don’t want to forget this home?

Save it as a favorite. You’ll easily find it back and get notified when something changes.