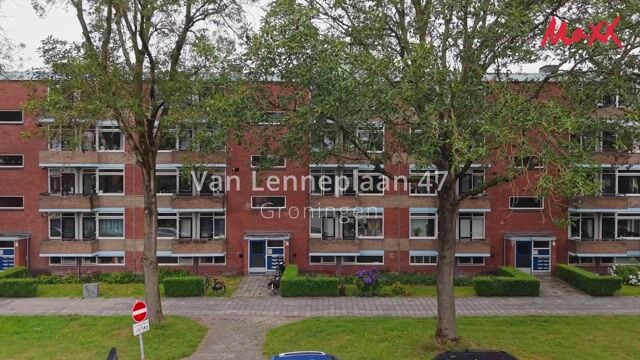
Van Lenneplaan 479721 PC GroningenDe Wijert
€ 295,000 k.k.

- 73 m²living area
- 2bedrooms
- Aenergy label
Description
Van Lenneplaan 47 Groningen
Bright, modern and fully gas-free living with Energy Label A
Are you looking for a move-in ready apartment where comfort, sustainability and modern design come together? Then Van Lenneplaan 47 is definitely worth a viewing.
This stylish apartment was completely renovated in 2020 and offers approximately 73 m² of living space, two bedrooms, a spacious living room with an open-plan kitchen and kitchen island, a luxurious bathroom, two balconies and an exceptionally large private storage room of approximately 19.5 m².
The apartment is fully gas-free and equipped with a heat pump, a new electric boiler for hot water, underfloor heating throughout the entire apartment, and has an Energy Label A. This ensures not only a high level of living comfort but also an energy-efficient and future-proof home.
A move-in ready apartment where you can start enjoying comfortable living immediately, without the need for major renovations.
Layout
Central Entrance
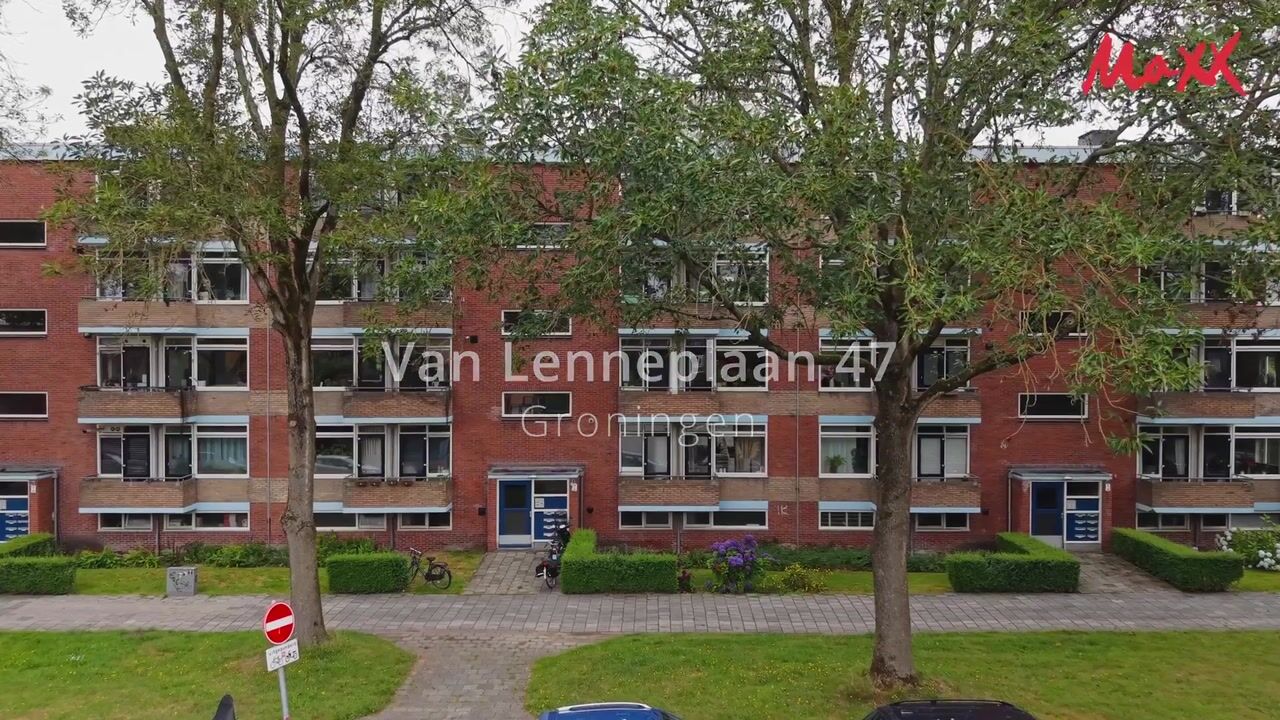
The apartment is accessed through a secure communal entrance with an intercom system. Via the staircase you reach the apartment on the third floor. The spacious private storage room is located in the basement.
Entrance Hall
The spacious hallway forms the central hub of the apartment and provides access to almost every room. The modern finishes and continuous flooring immediately create a calm and contemporary atmosphere.
Next to the entrance is a practical storage cupboard with the washing machine connection and additional storage space.
Living Room and Open Kitchen
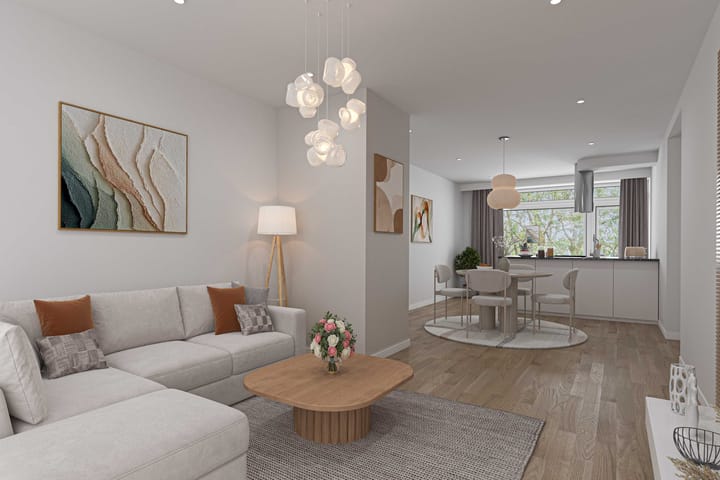
The spacious living room is filled with natural light thanks to its large windows and offers pleasant views of the surrounding greenery. There is ample space for both a comfortable seating area and a generous dining area.
The modern open-plan kitchen with kitchen island forms the heart of the apartment and offers plenty of workspace and storage. It is equipped with a range of built-in appliances, including:
Dishwasher;
Combination oven/microwave;
Electric cooktop;
Refrigerator with freezer compartment.
Both balconies are directly accessible from the living room, allowing you to enjoy outdoor space at any time of the day.
Bedrooms
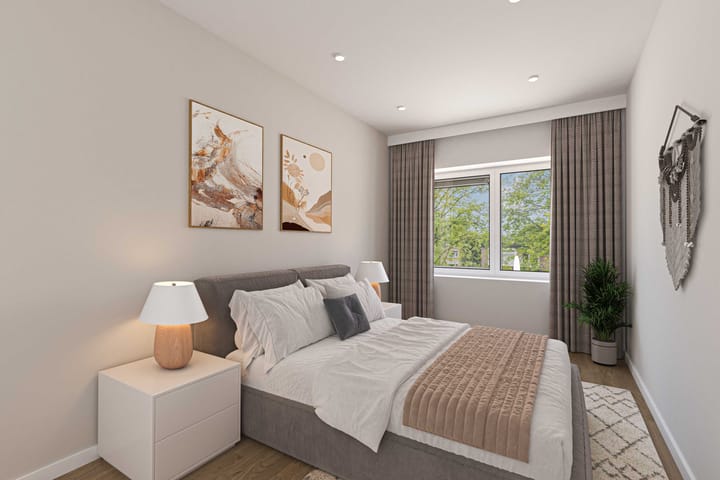
The apartment offers two well-proportioned bedrooms of approximately 11.2 m² and 8.9 m².
The larger bedroom is ideal as the master bedroom, while the second room is perfectly suited as a children's room, home office, hobby room or guest room.
Bathroom and Toilet
The luxurious bathroom has been finished to a high standard and features a freestanding bathtub, spacious walk-in rain shower, stylish vanity unit, wall-mounted toilet and comfortable underfloor heating.
The large window provides plenty of natural daylight.
In addition, the apartment has a separate guest toilet with washbasin.
Outdoor Space
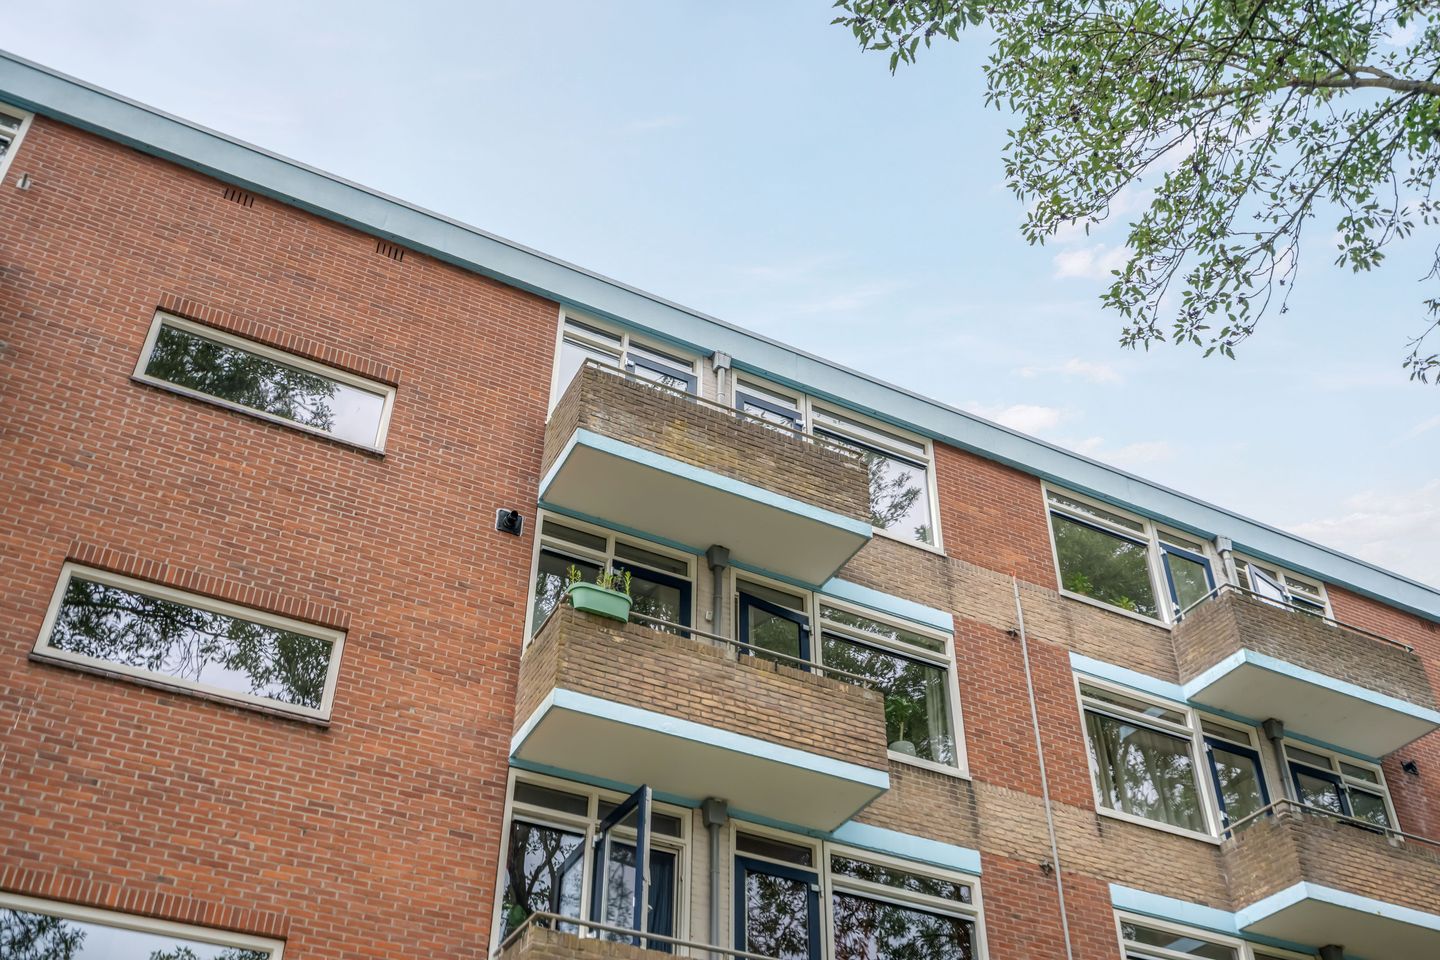
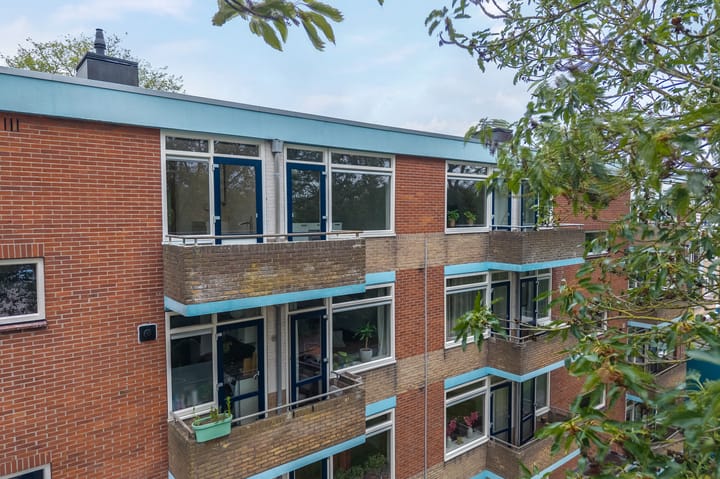
The apartment benefits from two balconies, located at both the front and rear of the property. This allows you to enjoy both sun and shade throughout the day.
Both balconies overlook the surrounding greenery and the communal garden.
Spacious Private Storage Room
A particularly spacious private storage room of approximately 19.5 m² is located in the basement.
The storage room is equipped with electricity and offers ample space for bicycles, storage or hobbies.
Location
Van Lenneplaan 47 is situated in the green and highly sought-after neighbourhood of De Wijert, part of the Helpman district in the southern part of Groningen.
Supermarkets, shops, schools, sports facilities and public transport are all within easy reach. The Overwinningsplein shopping centre, Martini Hospital, Hoornsemeer recreational area and Groningen city centre are all located nearby.
The city centre can be reached by bicycle in approximately ten minutes, while the nearby ring roads provide excellent connections to the A7 and A28 motorways.
Homeowners' Association (VvE)
The apartment is part of an active Homeowners' Association (VvE).
The monthly service charge is €217.
The available VvE documentation is available upon request.
IMG
An IMG file is available for this apartment. In 2026, an additional fixed compensation was awarded and a baseline inspection (zero measurement) was carried out.
The available documentation relating to the IMG application and the baseline inspection is available upon request.
Artist Impressions
Two of the images included in this presentation are artist impressions. These have been added solely to illustrate a possible interior design and atmosphere.
All other photographs accurately represent the apartment in its current condition.
Key Features
Asking price: €295,000 buyer's costs (k.k.)
Approximately 73 m² of living space
Completely renovated in 2020
Move-in ready
Fully gas-free
Energy Label A
Heating by heat pump
New electric boiler for hot water
Underfloor heating throughout the entire apartment
Modern open-plan kitchen with kitchen island
Kitchen equipped with dishwasher, combination oven/microwave, electric cooktop and refrigerator with freezer compartment
Luxurious bathroom with freestanding bathtub and walk-in shower
Two bedrooms
Two balconies (front and rear)
Spacious private storage room of approximately 19.5 m²
Active Homeowners' Association (VvE)
Monthly VvE contribution: €217
Public paid parking
Transfer date by mutual agreement
Sales Conditions
Non-owner occupancy clause applies.
"As is, where is" clause applies.
VvE documentation is available upon request.
IMG documentation is available upon request.
Van Lenneplaan 47 is an apartment that immediately makes an excellent impression. The combination of high-quality finishes, a modern layout, two balconies, a spacious private storage room and a fully gas-free installation with Energy Label A creates a home where you can enjoy comfortable and carefree living for many years to come.
A move-in ready apartment in a green and centrally located area of Groningen that is definitely worth viewing.
Interested?
Would you like to view this apartment? Simply respond via Funda or send an email to stating "Van Lenneplaan 47 Groningen" in the subject line.
We look forward to welcoming you during a viewing.
Highlights
AI-generated from the description
Gas-free with label A
Fully gas-free, heat pump, underfloor heating and Energy Label A.
Bright living with island
Spacious, bright living room with modern open kitchen and island.
Two balconies with greenery
Front and rear balconies overlooking surrounding greenery and garden.
Advertisement
Features
Transfer of ownership
- Listed since
- Acceptance
- Available in consultation
- Asking price
- € 295,000 kosten koper
- Asking price per m²
- € 4,041
- Status
- Available
- VVE (Owners Association) contribution
- € 217.00 per month
Construction
- Type apartment
- Residential property with shared street entrance (apartment)
- Building type
- Resale property
- Construction period
- 1960-1970
- Type of roof
- Flat roof covered with asphalt roofing
Surface areas and volume
- Areas
- Living area
- 73 m²
- Exterior space attached to the building
- 5 m²
- External storage space
- 19 m²
- Volume in cubic meters
- 235 m³
Layout
- Number of rooms
- 4 rooms (2 bedrooms)
- Number of stories
- 3 stories
- Facilities
- Optical fibre, passive ventilation system, and TV via cable
- Located at
- 3rd floor
Energy
- Energy label
- A
- Heating
- Heat pump
- Hot water
- Electrical boiler
Cadastral data
- HELPMAN M 5601
- Cadastral map
- Ownership situation
- Full ownership
Exterior space
- Location
- Alongside a quiet road and in residential district
Parking
- Type of parking facilities
- Paid parking and public parking
VVE (Owners Association) checklist
- Registration with KvK
- No
- Annual meeting
- No
- Periodic contribution
- No
- Reserve fund present
- No
- Maintenance plan
- No
- Building insurance
- No
Popularity
3,262x
Viewed
36x
Saved
3-8-2026
On Funda
Neighborhood

De Wijert
Groningen- Residents
- 4,550
- Family with children
- 18%
- Avg. asking price / m²
- € 3,484
Discover the neighborhood
Curious about the housing supply, residents and local real estate agents?

Don’t want to forget this home?
Save it as a favorite. You’ll easily find it back and get notified when something changes.
