Sold

Esschilderstraat 35-RD2012 BC HaarlemWelgelegen
€ 725,000 k.k.

- 100 m²living area
- 3bedrooms
- Cenergy label
Sales history
- Listed since
- June 30, 2026
- Date of sale
- July 16, 2026
- Term
- 2 weeks
Description

CHARMING, MOVE-IN READY 4-ROOM UPPER-FLOOR APARTMENT WITH A SUNNY ROOF TERRACE
This excellently maintained and modernized 4-room upper-floor apartment, spanning an impressive 100 m², is ready for immediate occupancy. Renovated over the years with a keen eye for detail, the home’s quality is immediately apparent the moment you step inside. Spread across two floors, the apartment features a spacious living and dining area with a high-end eat-in kitchen, three bedrooms (one with a luxurious walk-in closet), a modern bathroom, and a large southwest-facing roof terrace.
LOCATION
The location is exceptionally central, situated in the low-traffic section of Esschilderstraat. You are just a few minutes' walk from the city center, surrounded by charming coffee bars, restaurants, Pilates studios, and boutiques. Everything that makes the city so appealing is literally around the corner. The location is also ideal for nature and recreation; Haarlemmerhout, Frederikspark, and the Spaarne river are all nearby, offering plenty of opportunities for walking, exercising, or relaxing in green surroundings. It is an attractive area for families, with various primary and secondary schools—including the International School Haarlem—in the immediate vicinity.
Accessibility is excellent. Bus stops are just around the corner, and nearby arterial roads provide quick and easy access to Amsterdam, Schiphol Airport, and surrounding cities.
Layout
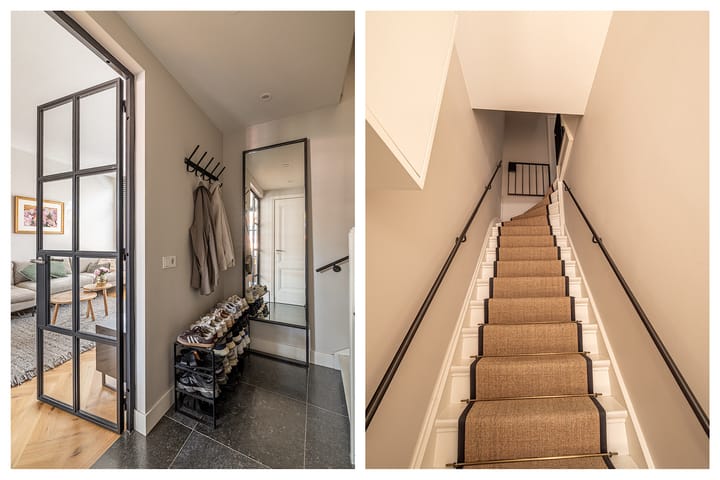
Ground floor: Entrance, hallway with utility cupboard and stairs to the first floor.
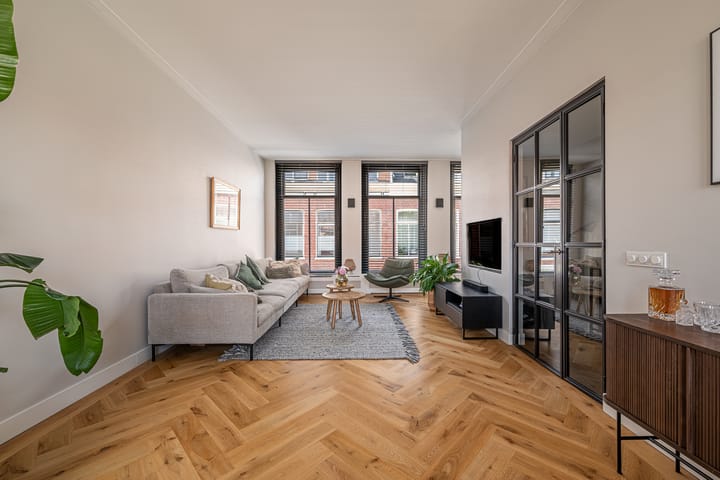
First floor: Landing with a modern wall-mounted toilet and small washbasin. A stylish steel pivot door leads to the spacious living room. Large windows ensure the space is filled with beautiful natural light. The oak herringbone flooring, high ceilings, and exquisite finish create an inviting blend of authentic charm and modern living comfort.
The luxurious kitchen-diner forms the heart of the home and is equipped with high-end Siemens Studioline appliances, including a 5-burner gas hob, steam oven, combination oven/microwave, dishwasher, refrigerator, and freezer. The marble countertop gives the kitchen a luxurious look. An atmospheric Etna Sun wood-burning stove completes the space, providing extra warmth and coziness during the winter months.
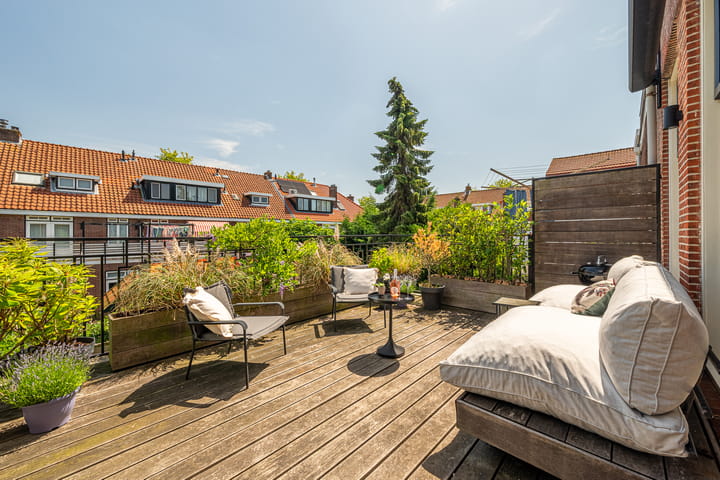
The kitchen provides access to the sunny roof terrace (approx 21 m²). Thanks to its favorable southwest-facing position, you can enjoy the sun a long time. It is a wonderful spot to relax, enjoy long dinners with friends, or savor a glass of rosé or an iced matcha on a warm summer evening.
Second floor
Landing with a practical cupboard housing the central heating boiler (2020) and washing machine connections.
The modern bathroom features a spacious walk-in shower, toilet, double washbasin, and heated towel rail.
The spacious master bedroom is located at the rear of the house and includes a luxurious walk-in closet; the high-quality finish is evident here as well. Two additional bedrooms are located at the front, both featuring a skylight.
KEY NOTES
+ Roofing replaced and insulated, exterior walls insulated;
+ All electrical wiring and piping replaced;
+ Living room features an oak herringbone floor;
+ Window frames at the rear replaced (2026) and fitted with HR++ glazing;
+ Living area approximately 100 m²;
+ Large roof terrace facing sunny southwest;
+ Service charges €90 per month;
+ Additional storage space created in the suspended ceiling;
+ Completion by mutual agreement.
Advertisement
Features
Transfer of ownership
- Last asking price
- € 725,000 kosten koper
- Asking price per m²
- € 7,250
- Status
- Sold
- VVE (Owners Association) contribution
- € 90.00 per month
Construction
- Type apartment
- Upstairs apartment (apartment)
- Building type
- Resale property
- Construction period
- 1906-1930
- Type of roof
- Gable roof covered with roof tiles
Surface areas and volume
- Areas
- Living area
- 100 m²
- Exterior space attached to the building
- 21 m²
- Volume in cubic meters
- 363 m³
Layout
- Number of rooms
- 4 rooms (3 bedrooms)
- Number of bath rooms
- 1 bathroom and 1 separate toilet
- Bathroom facilities
- Double sink, walk-in shower, toilet, and washstand
- Number of stories
- 2 stories
- Facilities
- Mechanical ventilation
- Located at
- 2nd floor
Energy
- Energy label
- C
- Insulation
- Roof insulation, double glazing, insulated walls and floor insulation
- Heating
- CH boiler
- Hot water
- CH boiler
- CH boiler
- Gas-fired combination boiler from 2020, in ownership
Cadastral data
- HAARLEM K 2992
- Cadastral map
- Ownership situation
- Full ownership
Exterior space
- Location
- In residential district
- Balcony/roof terrace
- Roof terrace present
Parking
- Type of parking facilities
- Public parking and resident's parking permits
VVE (Owners Association) checklist
- Registration with KvK
- Yes
- Annual meeting
- Yes
- Periodic contribution
- Yes (€ 90.00 per month)
- Reserve fund present
- Yes
- Maintenance plan
- Yes
- Building insurance
- Yes
Popularity
3,105x
Viewed
77x
Saved
30-6-2026
On Funda
Neighborhood

Welgelegen
Haarlem- Residents
- 1,880
- Family with children
- 22%
- Avg. asking price / m²
- € 6,576
Discover the neighborhood
Curious about the housing supply, residents and local real estate agents?

Don’t want to forget this home?
Save it as a favorite. You’ll easily find it back and get notified when something changes.
