Bijzonder rijksmonument met twee slaapkamers en riant dakterras!
Description
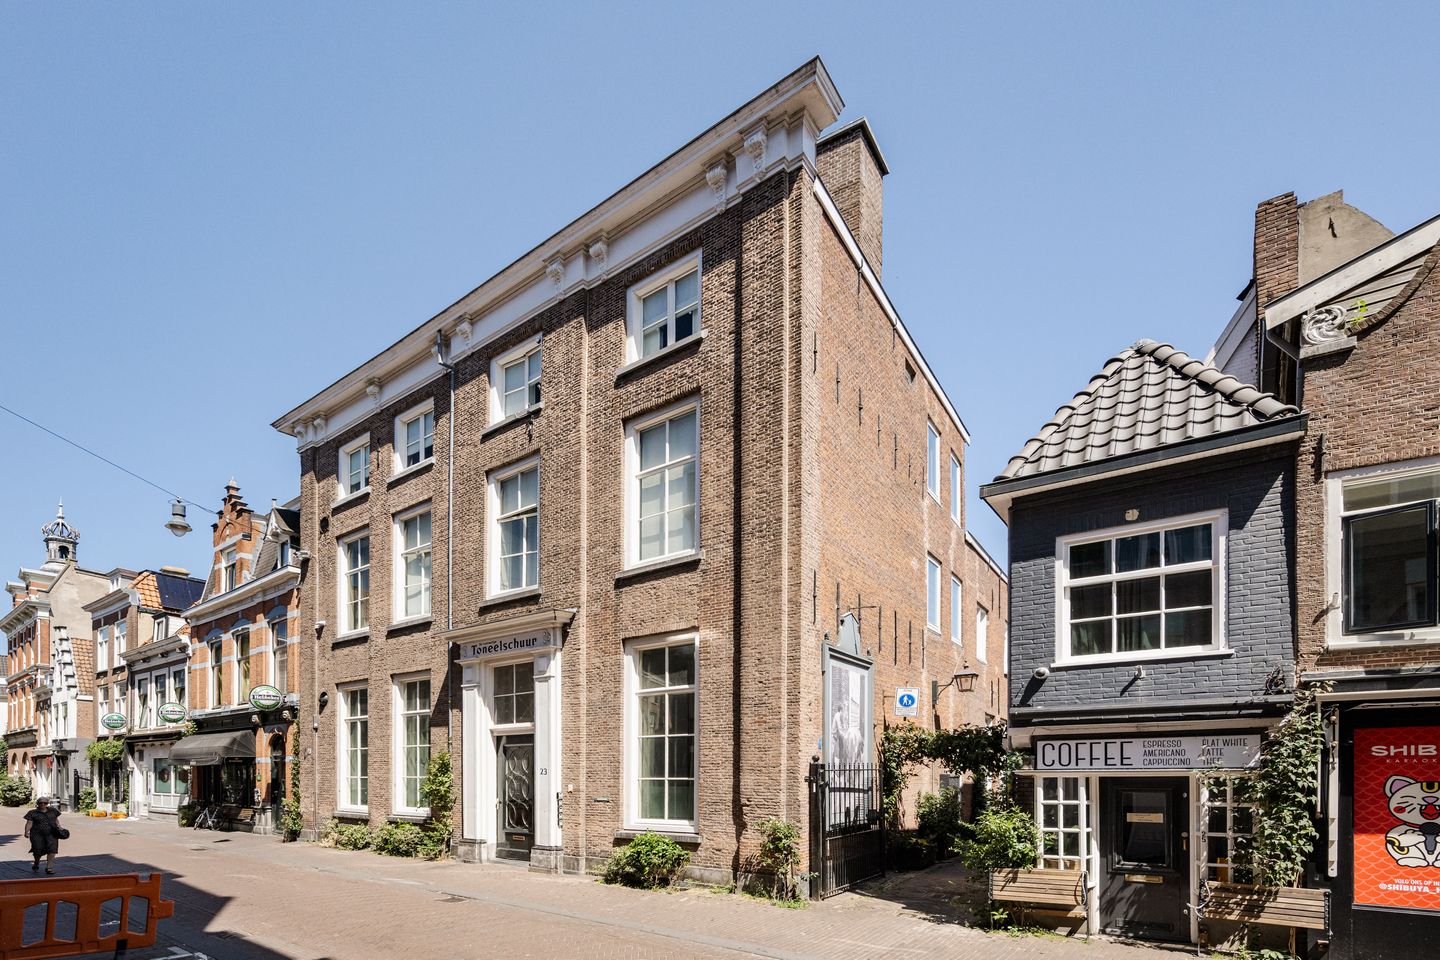
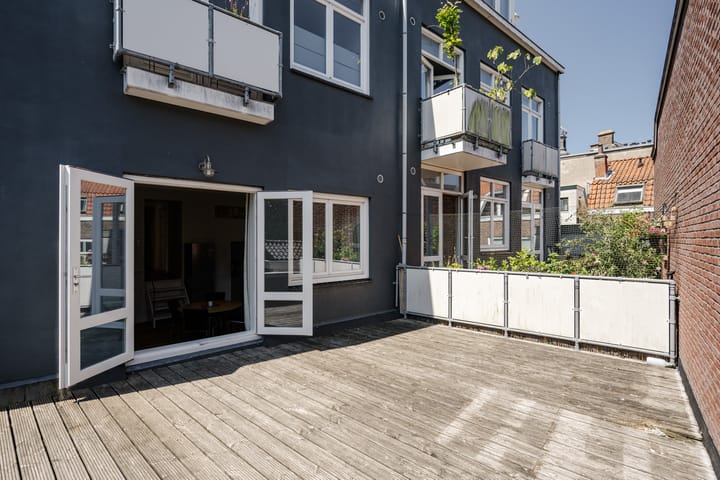
A particularly stylish 3-room apartment with beautiful features, such as exposed beams and high ceilings (H = 3.39 m!), 71 m² of living space and a fantastic roof terrace of almost 30 m²! Just a few steps away from St Bavo’s Cathedral; this is living right in the heart of the city centre!
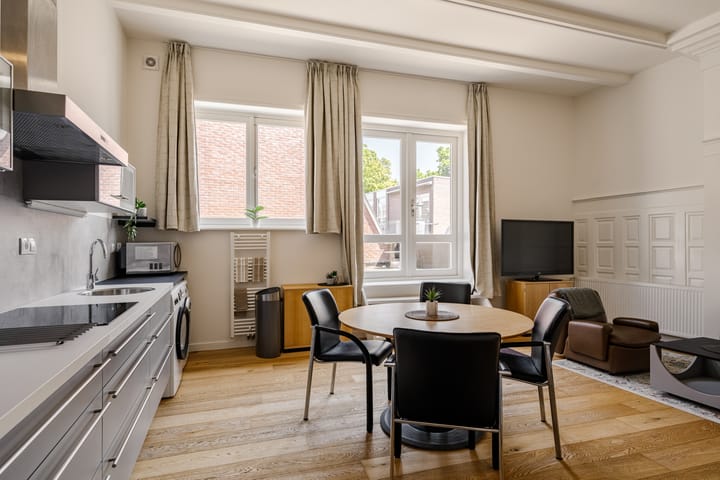
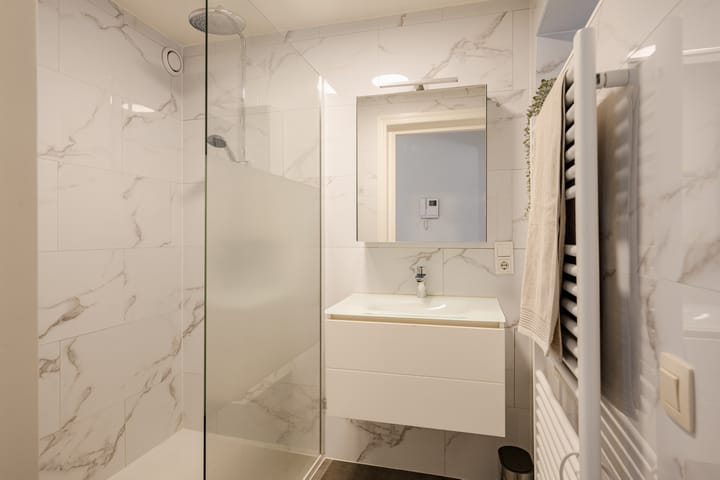
This unique city apartment is situated on the first floor of the former Toneelschuur, a listed building with plenty of character. In 2015, the building was modernised – without losing any of its classic charm – and turned into a small-scale apartment complex. Sustainable and future-proof, with an energy label A! A nice extra: there is a lift in the complex. This charming property is situated at the rear, in the quieter part of the complex. The living room, with its modern open kitchen, features French doors leading out to the spacious south-east-facing outdoor area. From here, you have a stunning view towards the church. There are also two spacious bedrooms, a modern bathroom built in 2023 and a separate toilet.
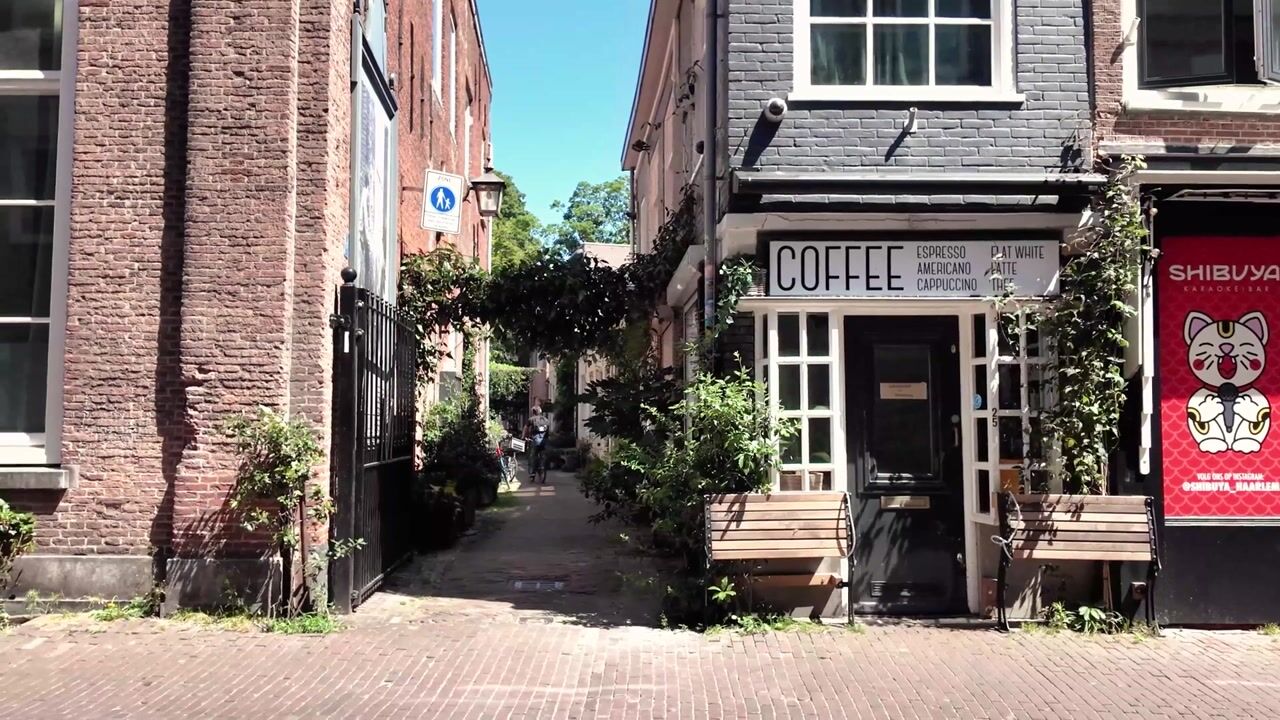
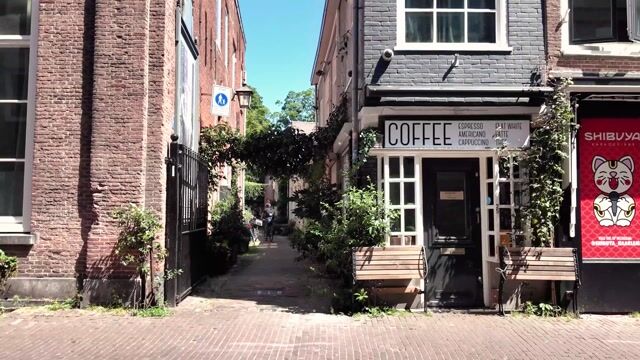
The location is brilliant! Close to everything you wish for in a city: restaurants, cosy outdoor cafés, shops and theatres. It’s also within walking distance of Haarlem’s finest museums, such as the historic Teylers Museum and the Frans Hals Museum. The immediate neighbourhood has a charming village feel, with its car-free, picturesque streets and the Wijngaardtuin just around the corner. Ideal for anyone who wants to live in the city in a charming listed building, right in the heart of all the city’s amenities.
Good to know
* Built in 1906, refurbished in 2015
* Listed building and protected townscape
* Lift available
* Spacious south-east-facing roof terrace of approx. 30 m²
* Energy label A
* Bathroom refurbished at the end of 2023
* Home owners’ association costs €164.84 per month
* Parking via a parking permit or a subscription at one of the parking garages
* Haarlem Station a 2-minute cycle ride away
* Frederikspark a 6-minute cycle ride away
* Het Wapen van Kennemerland an 11-minute cycle ride away
* Buitenplaats Elswout a 15-minute cycle ride away
* Zandvoort: 29 minutes by bike
* Delivery in consultation
Ground floor
A magnificent entrance hall! The classic staircase, the stained-glass windows and the terrazzo floor all reveal that this is a centuries-old property. It has been modernised over time, as there is now also access to the lift.
First floor
Entrance to the property. Hallway with meter cupboard, toilet with washbasin and, behind a hatch, the central heating boiler. Two bedrooms. Bathroom with walk-in shower, washbasin unit and towel radiator. At the end of the hallway, a staircase leads down to the light-filled living room with open kitchen. The grey kitchen is fitted with all the necessary built-in appliances: combi oven, hob, extractor hood, fridge and dishwasher. Fantastic south-east-facing roof terrace, very spacious and with a phenomenal view towards the tower of St Bavo’s Cathedral.
Highlights
AI-generated from the description
Spacious roof terrace view
Approx. 30 m² south-east roof terrace with church view.
Living in listed building
Apartment in former 1906 Toneelschuur with classic features.
Bright living with kitchen
Living room with modern open kitchen and French doors.
Advertisement
Features
Transfer of ownership
Listed since
Acceptance
Available in consultation
Asking price
€ 549,000 kosten koper
Asking price per m²
€ 7,732
Status
Available
VVE (Owners Association) contribution
€ 164.84 per month
Construction
Type apartment
Upstairs apartment (apartment)
Building type
Resale property
Year of construction
1900
Specific
Protected townscape or village view (permit needed for alterations) and listed building (national monument)
Type of roof
Combination roof covered with asphalt roofing and roof tiles
Surface areas and volume
Areas
Living area
71 m²
Exterior space attached to the building
29 m²
Volume in cubic meters
248 m³
Layout
Number of rooms
3 rooms (2 bedrooms)
Number of bath rooms
1 bathroom and 1 separate toilet
Bathroom facilities
Walk-in shower, sink, and washstand
Number of stories
1 story
Facilities
Elevator, mechanical ventilation, and passive ventilation system
Located at
2nd floor
Energy
Energy label
A
Insulation
Double glazing, energy efficient window and insulated walls
Heating
CH boiler
Hot water
CH boiler
CH boiler
Remeha (gas-fired combination boiler from 2015, in ownership)