New
Zomervaart 2082033 DN HaarlemKruistochtbuurt
€ 475,000 k.k.

- 72 m²living area
- 2bedrooms
- Cenergy label
Description
SPACIOUS AND PEACEFULLY LOCATED GROUND-FLOOR APARTMENT WITH TWO BEDROOMS, A GENEROUS SOUTHWEST-FACING GARDEN AND UNOBSTRUCTED VIEWS ACROSS THE WATER AND REINALDAPARK
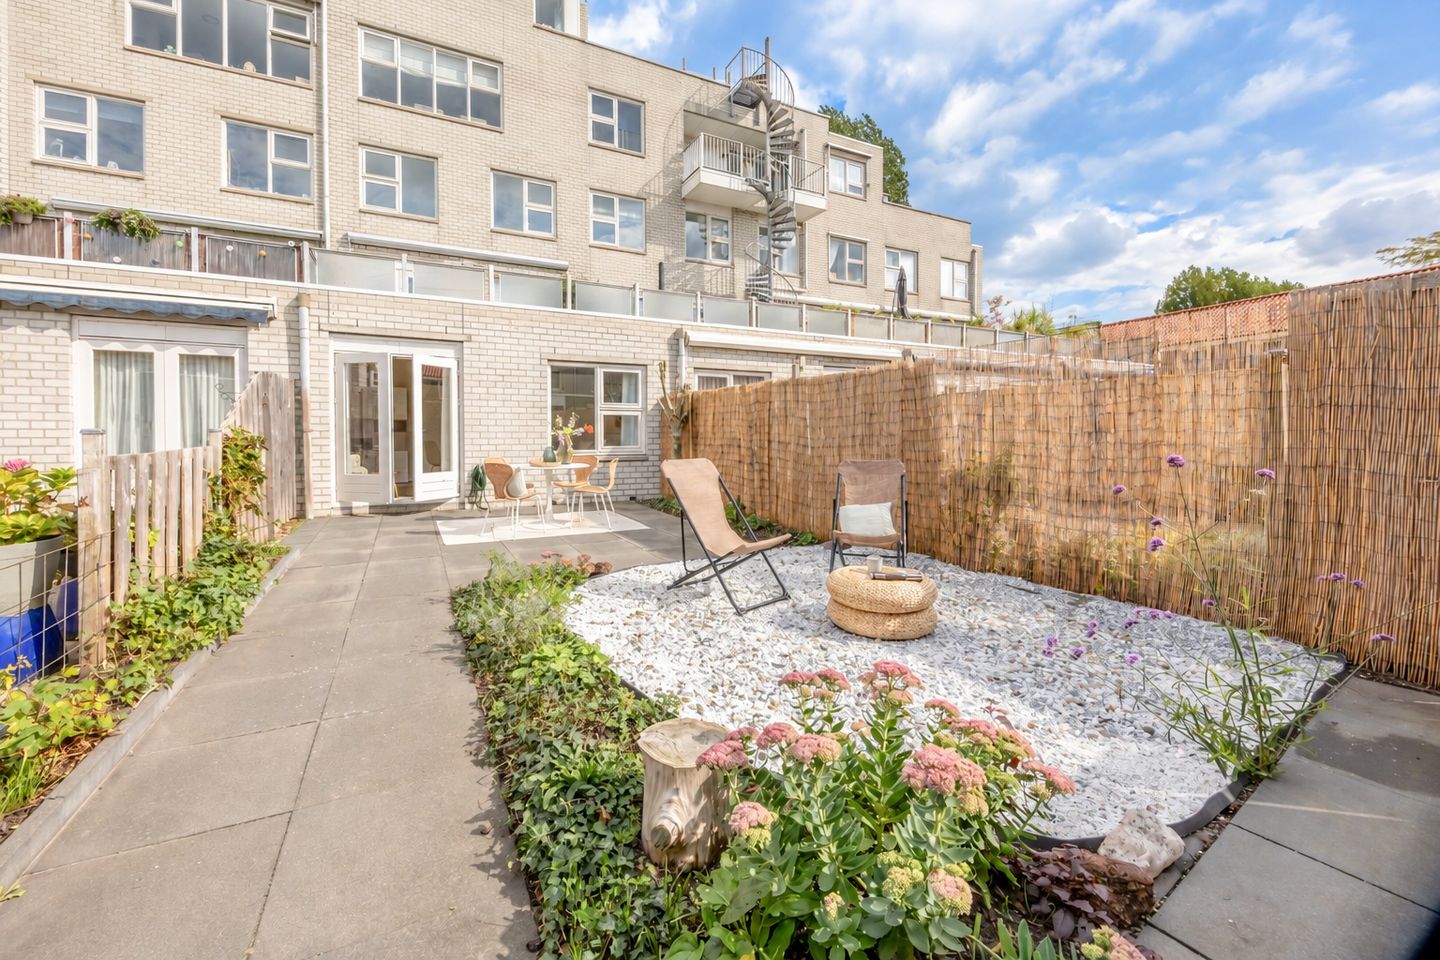
Enjoy wonderfully spacious and comfortable single-level living, with greenery and water right on your doorstep and Haarlem’s historic city centre within walking distance. This surprisingly spacious ground-floor apartment, built in 1987, offers two bedrooms and a generous living area of approximately 72 m². One of its greatest assets is the exceptionally large southwest-facing rear garden with convenient rear access. In addition, there is a large private storage room directly opposite the apartment, adjoining the garden.
The apartment itself is fully insulated, fitted with double glazing throughout and forms part of a solidly built residential complex with an active and financially healthy Owners’ Association (VvE).
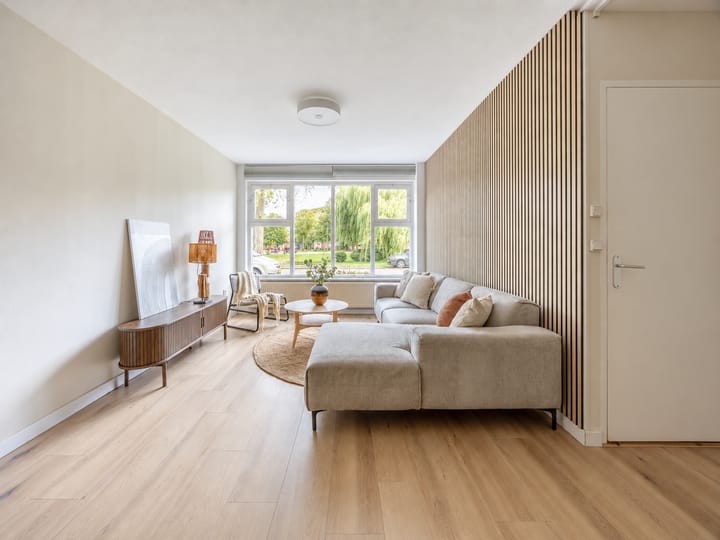
What makes this location particularly special is the combination of space, tranquillity and excellent accessibility. From the apartment, you enjoy unobstructed views across a side canal of the River Spaarne and the green surroundings of Reinaldapark. Water, mature trees and abundant birdlife create a wonderfully peaceful outlook, while everyday amenities and Haarlem’s vibrant city centre are surprisingly close by.
Another major advantage is the abundance of free parking around the complex. No parking permit and no paid parking – simply park your car right outside.
LOCATION
The location on the Zomervaart offers an excellent combination of greenery, water and city life. Directly in front of the apartment is a side canal of the River Spaarne, with the expansive Reinaldapark situated just across the water. It is an ideal setting for a walk, a morning run or simply enjoying the greenery and tranquillity. Primary schools are within walking distance, while popular destinations such as the FilmKoepel and the cultural Slachthuis complex are also nearby.
For your daily groceries, the new Albert Heijn supermarket is within walking distance, while Haarlem’s historic city centre can be reached by bicycle in approximately five minutes. Amsterdamstraat is also within walking distance and offers a variety of convenient local shops, including a butcher, supermarket and fishmonger.
Haarlem’s historic city centre offers an extensive range of shops, restaurants, cafés, terraces, museums and cultural venues. Accessibility is excellent, with public transport and major roads including the A9 and A200 providing easy connections to Amsterdam, Schiphol Airport and surrounding towns.
Despite its central location, the apartment enjoys a remarkably peaceful setting. Its location directly on navigable water is another attractive feature. Combined with the solid construction, insulation and double glazing, this makes for a comfortable and pleasant home. The atmosphere within the residential complex is friendly and welcoming.
LAYOUT
Ground floor: communal entrance to the apartment complex with access to the property.
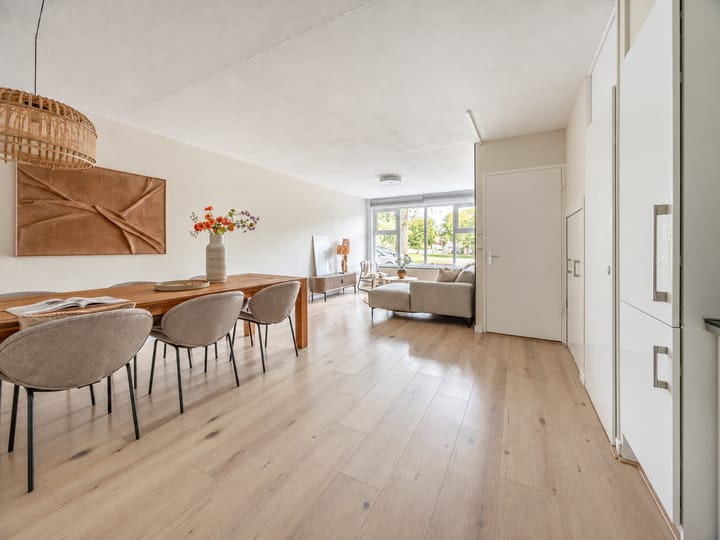
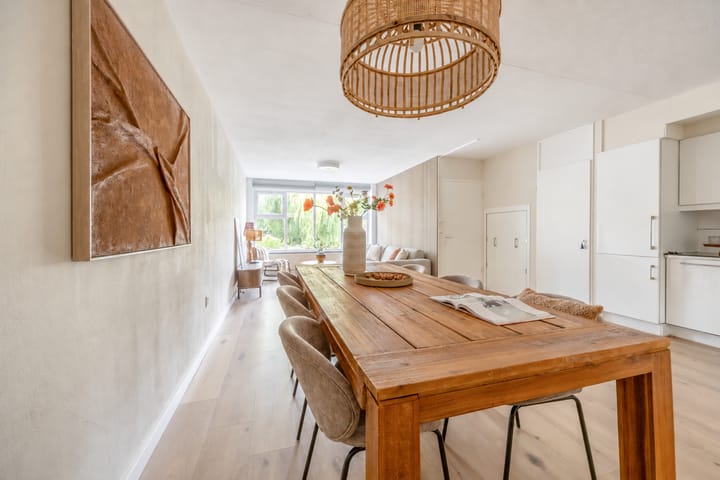
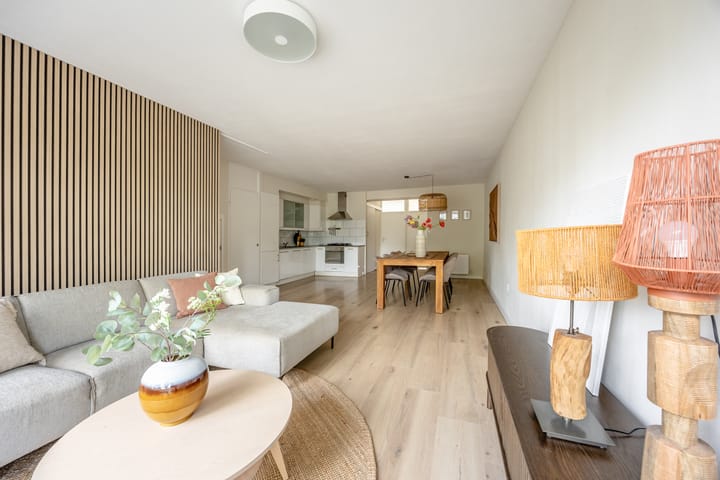
The apartment is arranged entirely on one level and features a particularly generous living room. Its spacious dimensions provide plenty of possibilities for creating several distinct living areas, such as a comfortable seating area, a large dining table and a dedicated home-working space.
There are also two well-proportioned bedrooms. Thanks to its ground-floor position and single-level layout, the apartment is particularly practical and accessible.
KEY FEATURES
• Built in 1987;
• Living area approximately 72 m²;
• Situated entirely on the ground floor;
• Exceptionally spacious southwest-facing rear garden with rear access;
• Excellent sun exposure, with sunshine in the garden from approximately 11:00 am until sunset;
• Very spacious private storage room with electricity;
• Additional communal bicycle storage facility;
• Two good-sized bedrooms and a very generous living room;
• Energy label C;
• Floor insulated with EPS chips in 2021;
• Roof renewed approximately 13 years ago;
• Double glazing throughout;
• Rear façade cleaned in 2025;
• Exterior paintwork to the rear façade renewed in 2026;
• Unobstructed green views across the water and Reinaldapark;
• Professionally managed and active Owners’ Association (VvE), managed by VT 2000 BV;
• Comprehensive long-term maintenance plan (MJOP) in place for the period 2026–2050;
• VvE contribution €228.36 per month, including an advance payment for water;
• One-off VvE contribution of €1,000 for scheduled maintenance has already been paid by the seller;
• Ample free parking available around the complex;
• Albert Heijn supermarket and the Amsterdamstraat shopping area within walking distance;
• Haarlem city centre within walking distance or approximately five minutes by bicycle;
• Quick completion possible.
A wonderfully spacious and comfortable apartment for anyone looking for a peaceful, green living environment while still having Haarlem’s vibrant city centre within easy reach.
Advertisement
Features
Transfer of ownership
- Listed since
- Acceptance
- Available in consultation
- Asking price
- € 475,000 kosten koper
- Asking price per m²
- € 6,597
- Status
- Available
- VVE (Owners Association) contribution
- € 228.00 per month
Construction
- Type apartment
- Ground-floor apartment (apartment)
- Building type
- Resale property
- Year of construction
- 1987
- Specific
- With carpets and curtains
- Type of roof
- Flat roof covered with asphalt roofing
- Accessibility
- Accessible for people with a disability and accessible for the elderly
Surface areas and volume
- Areas
- Living area
- 72 m²
- External storage space
- 4 m²
- Volume in cubic meters
- 225 m³
Layout
- Number of rooms
- 3 rooms (2 bedrooms)
- Number of bath rooms
- 1 bathroom and 1 separate toilet
- Bathroom facilities
- Shower, sink, and washstand
- Number of stories
- 1 story
- Facilities
- Optical fibre and mechanical ventilation
- Located at
- Ground floor
Energy
- Energy label
- C
- Insulation
- Double glazing and floor insulation
- Heating
- CH boiler
- Hot water
- CH boiler
- CH boiler
- Remeha (2013, in ownership)
Exterior space
- Location
- Alongside a quiet road, alongside waterfront, in residential district and unobstructed view
- Garden
- Back garden
- Back garden
- 48 m² (9.20 metre deep and 5.17 metre wide)
- Garden location
- Located at the southwest with rear access
Storage space
- Shed / storage
- Detached brick storage
- Facilities
- Electricity
- Insulation
- No insulation
Parking
- Type of parking facilities
- Public parking
VVE (Owners Association) checklist
- Registration with KvK
- Yes
- Annual meeting
- Yes
- Periodic contribution
- Yes (€ 228.00 per month)
- Reserve fund present
- Yes
- Maintenance plan
- Yes
- Building insurance
- Yes
Popularity
0x
Viewed
0x
Saved
16-9-2026
On Funda
Neighborhood

Kruistochtbuurt
Haarlem- Residents
- 2,290
- Family with children
- 28%
- Avg. asking price / m²
- € 6,200
Discover the neighborhood
Curious about the housing supply, residents and local real estate agents?

Don’t want to forget this home?
Save it as a favorite. You’ll easily find it back and get notified when something changes.
