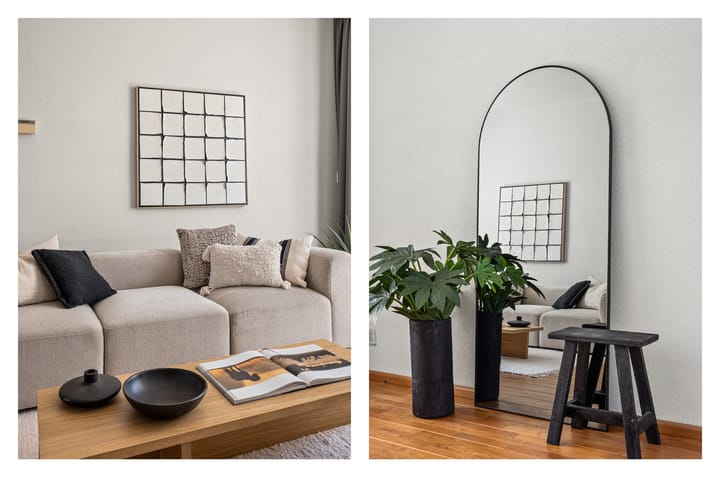
Eye-catcherHeerlijk royaal gezinshuis in fantastische straat en wijk gelegen.
Description
AELBERTSBERGSTRAAT 64
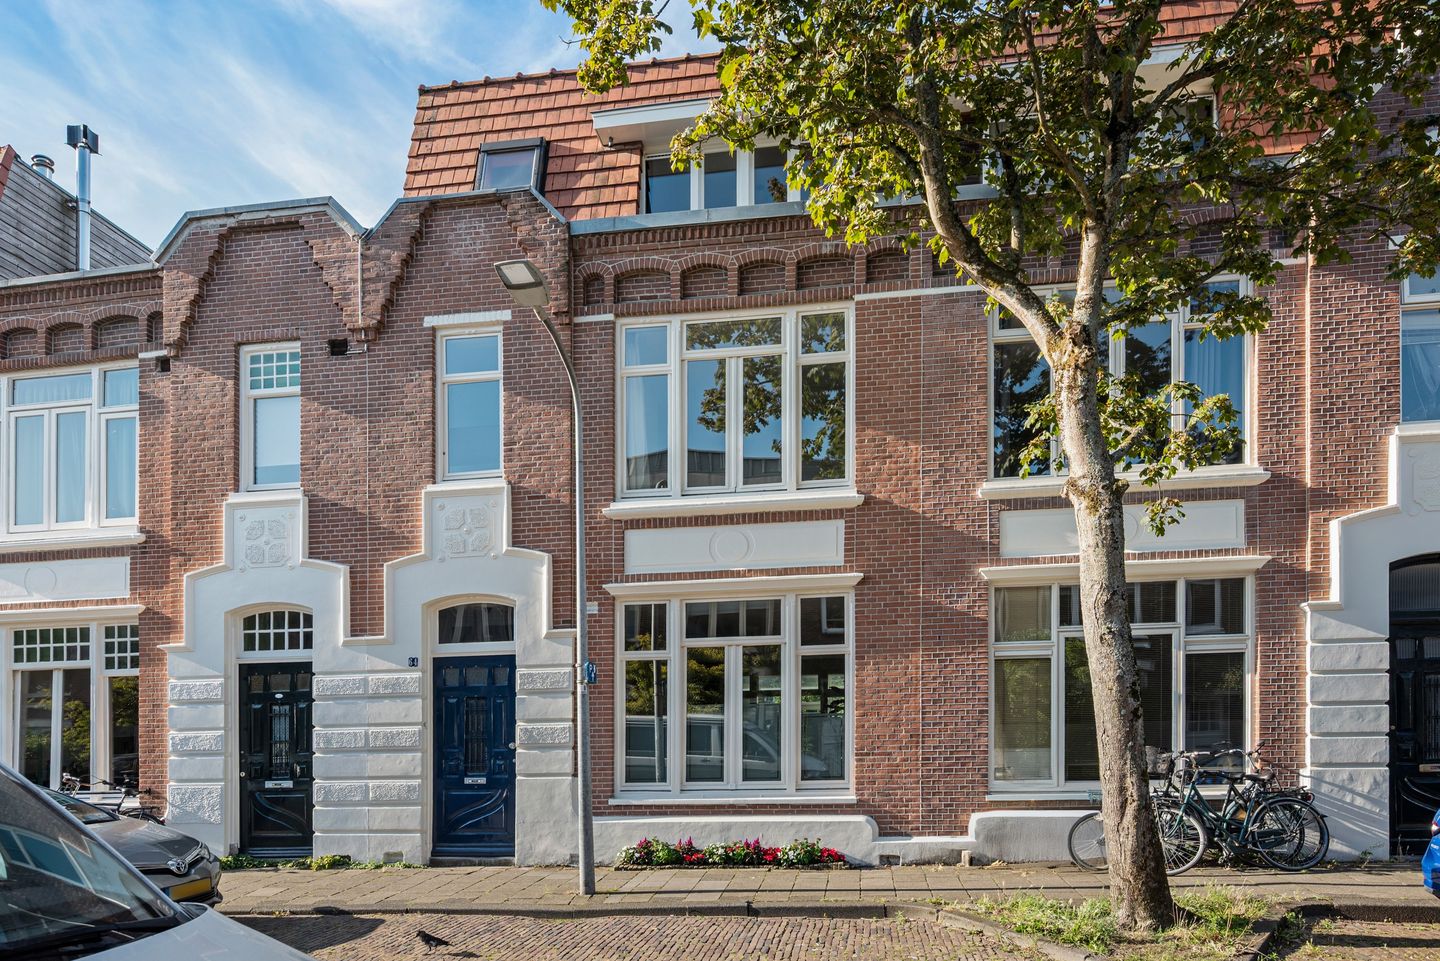
Located in the heart of Kleverpark, this well-maintained, extended, spacious, and excellently insulated (energy label A) terraced house features a deep south-facing backyard (18 m) with a rear entrance. The house is almost entirely fitted with insulating glazing and has 5 good bedrooms, 2 bathrooms, 2 storage rooms, and a neat kitchen. Living area 179 m2 on 191 m2 of private land.
Behind the garden lies a secluded courtyard where even the youngest children can play safely.
Kleverpark is a sought-after residential neighborhood where all amenities are within walking distance. 3 supermarkets, many specialty shops such as a butcher, baker, fishmonger, lunchroom, bookstore, appliance specialist, 2 primary schools, an 8-minute walk to the train station, and a 10-minute walk to the city center. The beach and dunes are a 20-minute bike ride away. Layout
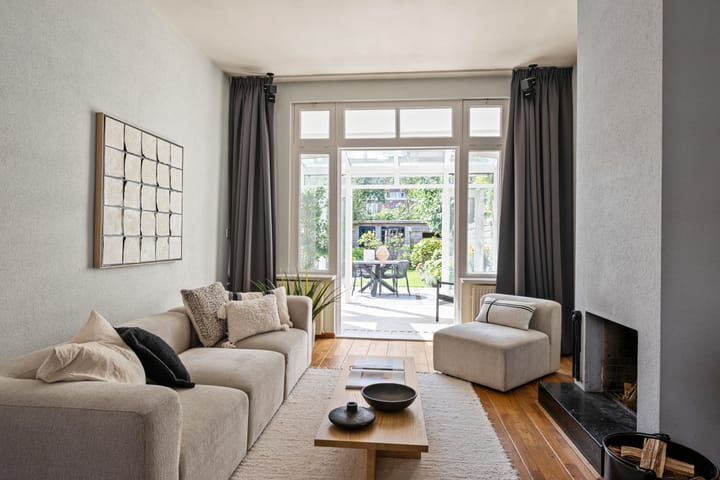
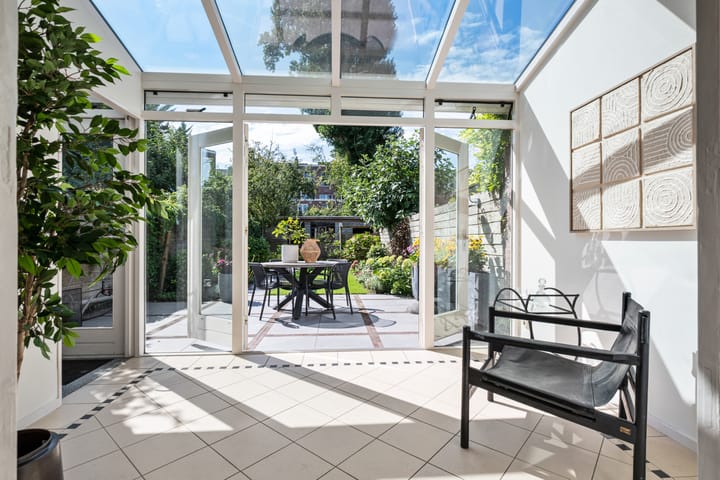
Ground floor: Entrance, vestibule, hallway with recessed stair cupboard, toilet, neat kitchen with built-in appliances (hob, combination microwave, dishwasher-extractor hood), utility room with fridge-freezer combination and washing machine/dryer connection, wide and high living room with fireplace, attached conservatory (12.35x3.77) with floor-heating and French doors to deep rear garden (18 m facing south) with bicycle storage and spacious wooden shed and rear access (subject to tolerance). Enclosed courtyard garden.
1st floor: landing, toilet, 3 spacious bedrooms, 1 of which has French doors to a balcony, storage room, bathroom with walk-in shower, double sink, bathtub and granite floor with underfloor heating (electric).
2nd floor: landing, storage cupboard with central heating system, bathroom with granite floor (floorheating via cv), walk-in shower, double sink and toilet, 2 bedrooms with built-in wardrobes (5.00x3.75 and 3.95x3.75), small storage/bedroom (2.40x1.80).
GENERAL
* year of construction 1911
* front and rear facades cleaned and repointed
* electricity 8 circuits 2x RCDs
* 9 solar panels (2013)
* exterior painting 2026
* living area 179 m2 on 191 m2 !! freehold
* foundation: wooden poles, low risk (A); conservatory: concrete poles
* structurally inspected property
* handover by mutual agreement
Advertisement
Features
Transfer of ownership
Listed since
Acceptance
Available in consultation
Asking price
€ 1,195,000 kosten koper
Asking price per m²
€ 6,676
Status
Available
Construction
Kind of house
Single-family home, row house
Building type
Resale property
Year of construction
1911
Specific
Protected townscape or village view (permit needed for alterations) and partly furnished with carpets and curtains
Type of roof
Combination roof covered with asphalt roofing and roof tiles