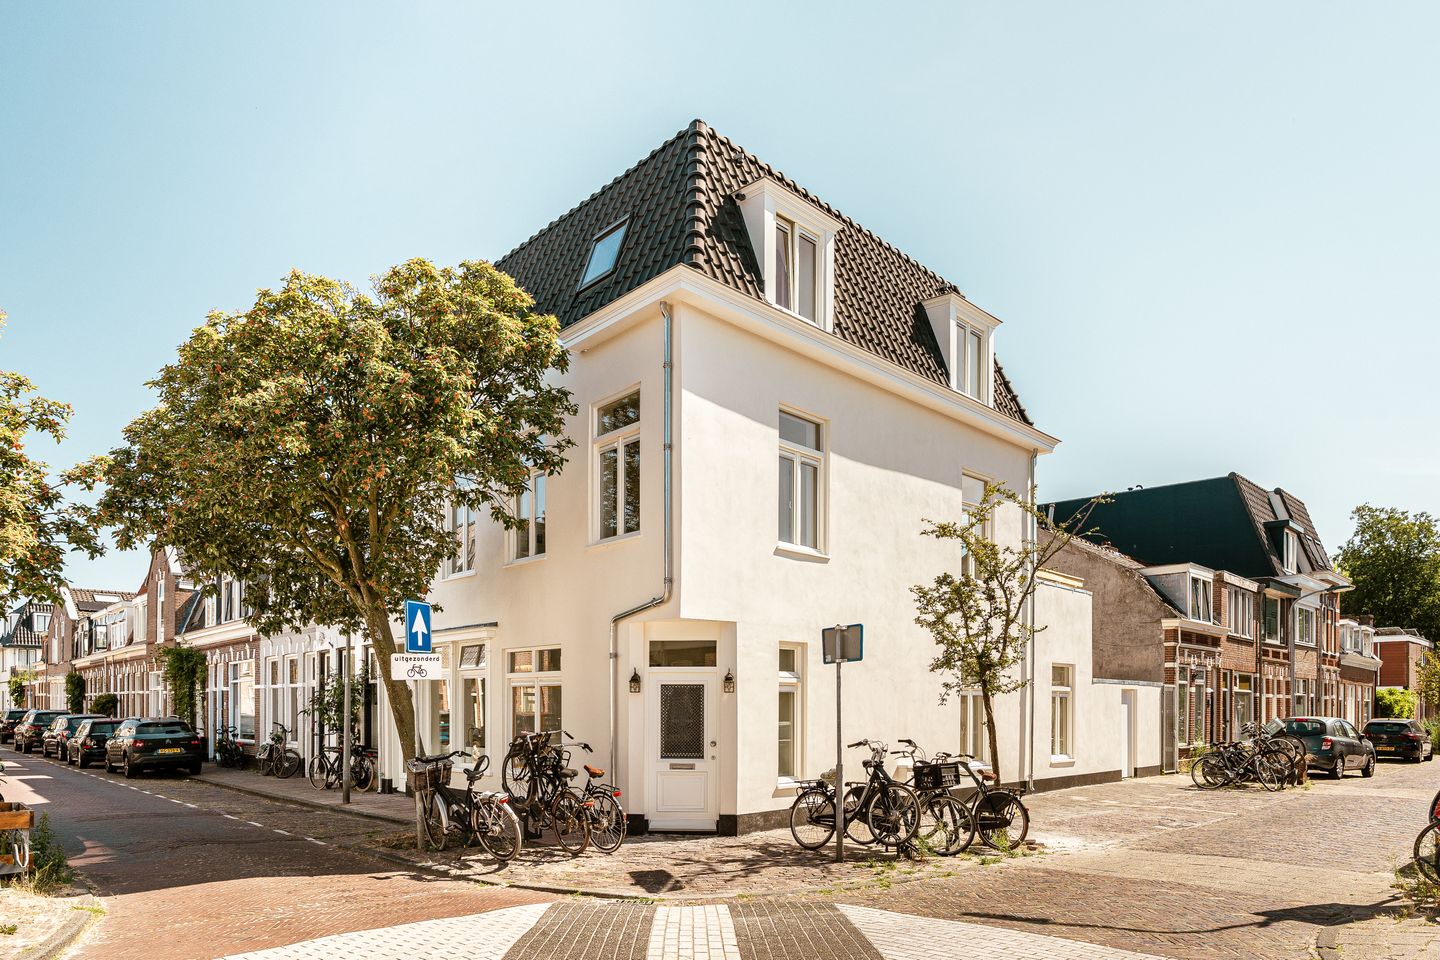
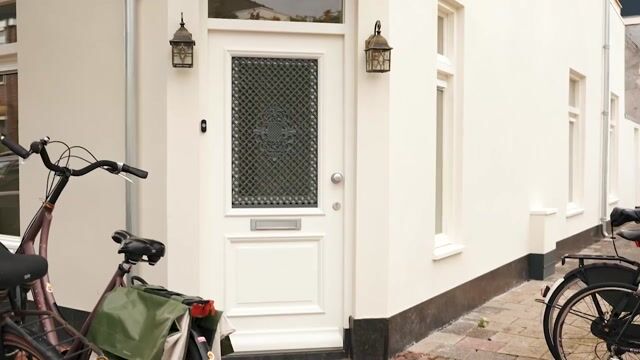
Move-in ready living in the popular Leidsebuurt: a completely renovated home featuring a new foundation, extension, additional floor, energy label A and high-quality finishes.
This stylish corner house offers approximately 109 m² of living space spread over three floors, with four spacious bedrooms and two luxurious bathrooms. The sunny south-facing rear garden features rear access and on the first floor there is also a generous balcony. The property is fully insulated and equipped with HR++ double glazing, underfloor heating throughout and air conditioning.
Layout
Ground floor
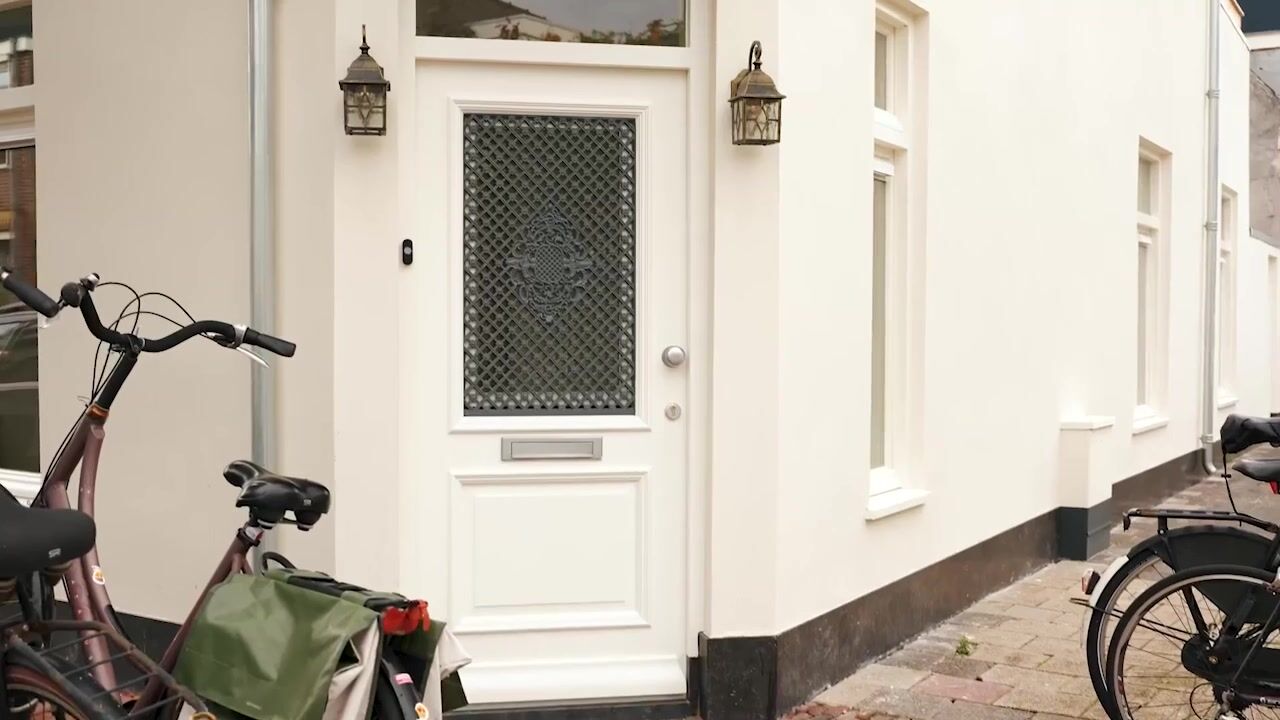
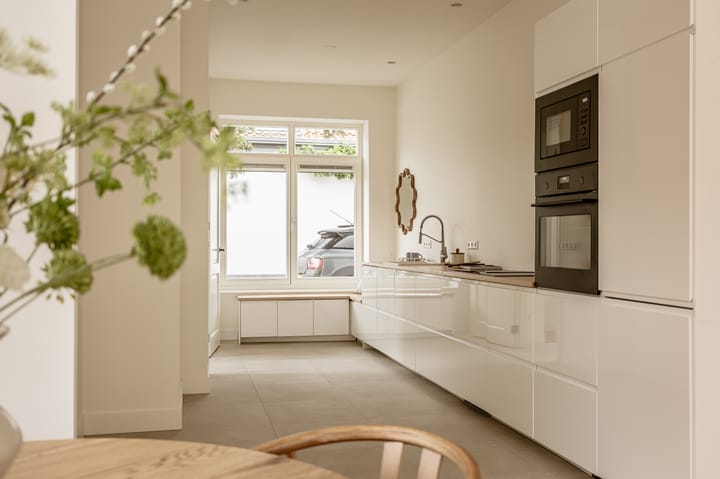
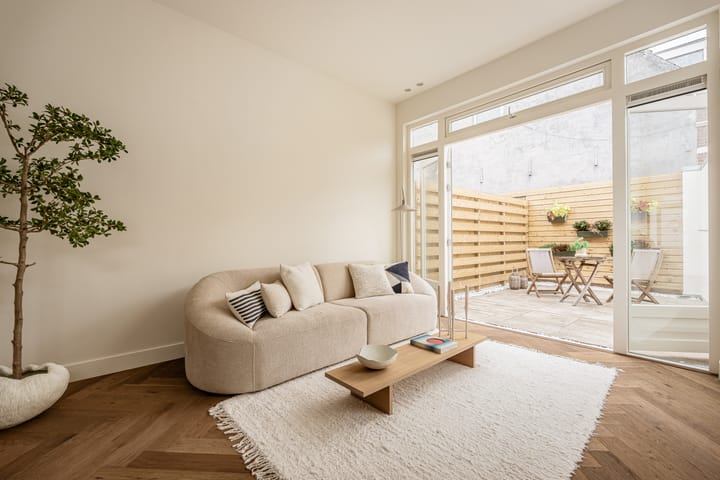
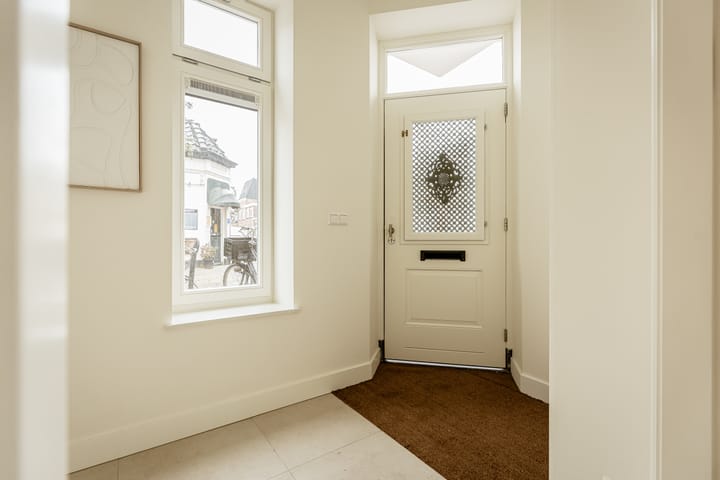
The entrance provides access to the hallway with a guest toilet. The spacious living area offers ample room for both a generous seating area and dining area. The open-plan kitchen at the front of the property is custom-made and features soft-closing drawers, plenty of storage space, a beautiful oak worktop, a microwave and an oven. The numerous windows provide an abundance of natural daylight.
French doors lead to the well-maintained south-facing rear garden, which also benefits from rear access.
First floor
The landing provides access to two spacious bedrooms. The rear bedroom is equipped with air conditioning and provides access to a spacious south-facing balcony, perfect for relaxing and enjoying the sunshine. The large bathroom is finished to a high standard and features a luxurious walk-in shower, toilet and double washbasin with a modern walnut-effect vanity unit. The bathroom is finished with elegant gun metal fixtures and fittings.
Second floor
The landing provides access to two spacious bedrooms. The rear bedroom is equipped with air conditioning and offers a beautiful view of St. Bavokerk in Haarlem. The second luxurious bathroom also features a walk-in shower, toilet and washbasin with a modern walnut-effect vanity unit. It is finished with gun metal fixtures and fittings. The central heating boiler, installed in 2026, is located on this floor, along with a laundry space.
Location
Brouwersstraat is situated in the popular and highly sought-after Leidsebuurt neighbourhood of Haarlem. It is just a short distance from the vibrant city centre, offering a wide range of shops, restaurants, cafés, and inviting terraces. Plaza West shopping centre is also within walking distance and provides a variety of everyday amenities, including a supermarket, gym, and several shops.
Haarlem railway station is approximately a five-minute bike ride away. The dunes and beaches of Bloemendaal and Zandvoort are also easily accessible by bicycle from Brouwersstraat. An ideal combination of the vibrancy of city life and the peace and space of the coast.
Key features:
• Completely renovated corner house
• Living area: approximately 109 m²
• Energy label: A
• Fully insulated, HR++ double glazing, underfloor heating and air conditioning
• New foundation!
• 4 spacious bedrooms and 2 luxurious bathrooms
• South-facing garden with rear access and a generous south-facing balcony
• Located in the popular Leidsebuurt neighbourhood
• Parking: residents’ parking permit and paid parking
• Haarlem city centre: 5 minutes by bicycle
• Beach and dunes: 30 minutes by bicycle
• Clause: non-owner-occupancy clause
• Transfer date: by mutual agreement, preferably at short notice
This information has been compiled with great care by Vuursteen Makelaars & Taxateurs. However, no liability is accepted for the accuracy or completeness of the details provided, and no rights may be derived from them. The measurement instruction is based on the NEN2580 standard.
The property has been measured by a professional organization; any discrepancies in the stated measurements cannot be attributed to Vuursteen Makelaars & Taxateurs. The buyer acknowledges having had the opportunity to conduct their own NEN2580 measurement if desired.
Highlights
AI-generated from the description
Spacious living with kitchen
Large living with custom open kitchen and daylight.
Sunny garden and balcony
Rear garden with rear access and large south-facing balcony.
Energy-efficient and comfortable
Energy label A, fully insulated, HR++ glazing and underfloor heating.
Advertisement
Features
Transfer of ownership
Listed since
Acceptance
Available in consultation
Asking price
€ 785,000 kosten koper
Asking price per m²
€ 7,202
Status
Available
Construction
Kind of house
Single-family home, corner house
Building type
Resale property
Year of construction
1890
Type of roof
Combination roof covered with asphalt roofing and roof tiles