
New
Crayenesterlaan 652012 TJ HaarlemZuiderhout
€ 1,950,000 k.k.

- 244 m²living area
- 350 m²plot size
- 7bedrooms
- Aenergy label
Totaal gerenoveerd, riant familiehuis met geweldige tuin. Label A!
Description
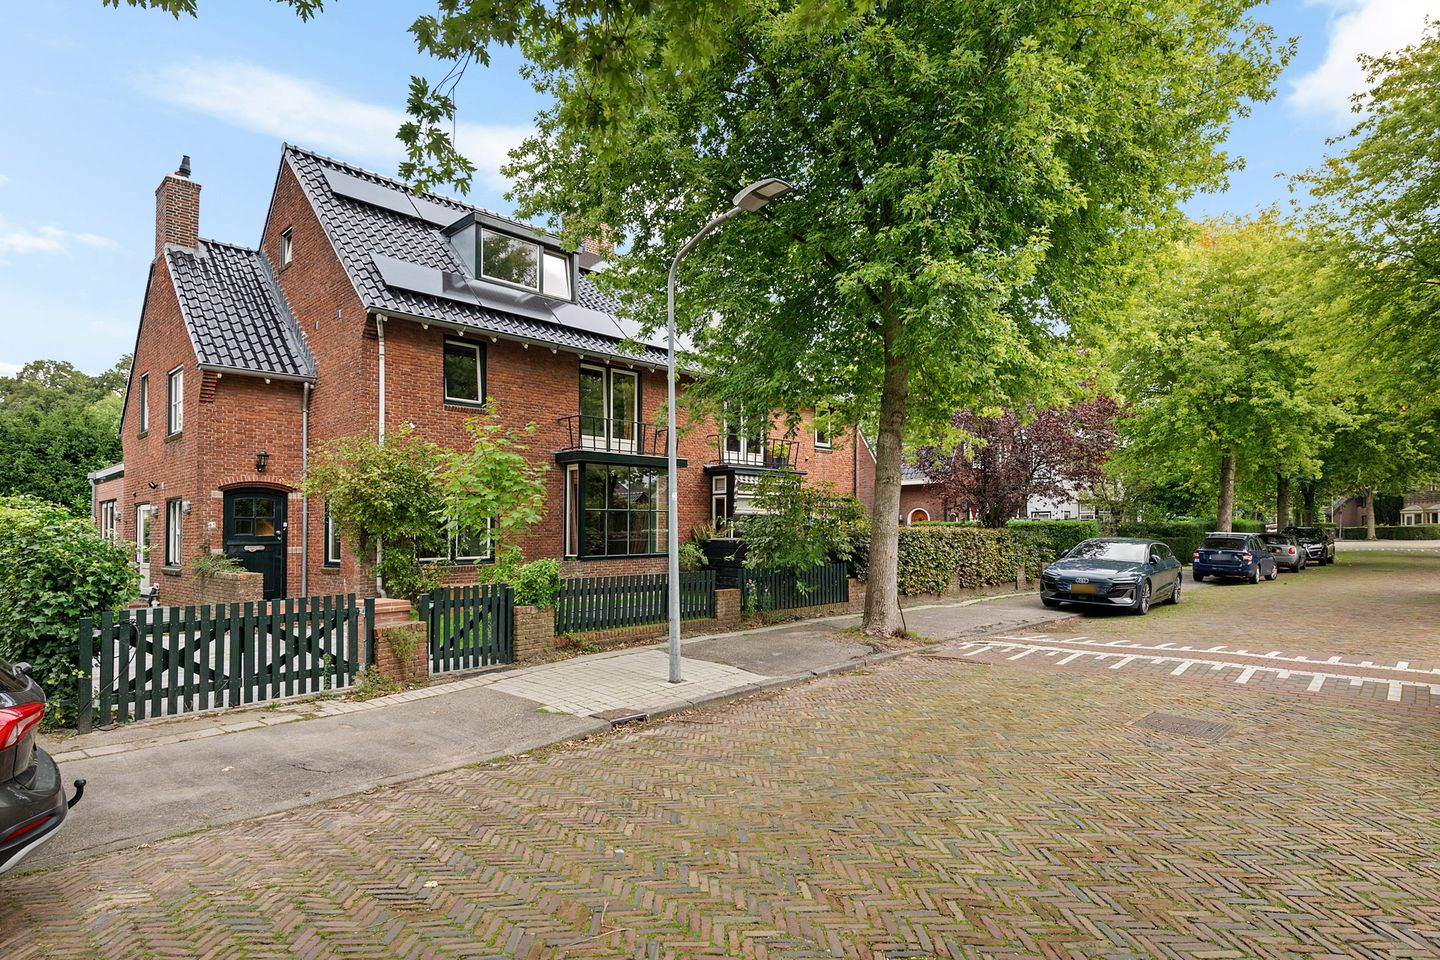
CHARACTERFUL AND EXCEPTIONALLY SPACIOUS FAMILY HOME, RECENTLY FULLY RENOVATED AND UPGRADED FOR ENERGY EFFICIENCY, SET ON A GENEROUS PLOT ALONG A BEAUTIFUL, WIDE AND LEAFY AVENUE IN HAARLEM-ZUID. TURN KEY, ENERGY LABEL A!
A fantastic family home where space, character and contemporary living comfort come together beautifully. This distinctive semi-detached house, built in 1950, offers no less than 244 m² of living space, five bedrooms, two bathrooms, a generous basement and a wonderful garden that extends from the front, along the side of the house and almost 30 metres all the way to the rear.
In 2023 and 2024, the property was extensively renovated and upgraded for energy efficiency, with great attention paid to both its original character and modern-day comfort. Authentic features have been preserved and combined with beautiful herringbone floors, bespoke joinery, bold colours, walnut wood and terrazzo. A home with a distinctive style of its own and, above all, a wonderful family home offering an exceptional amount of living space.
A house with room for everyone, but above all a home where you will love spending time together. With the impressive kitchen-diner and garden forming the atmospheric heart of the house, five bedrooms, plenty of additional space and all the comfort of a recent renovation.
WHAT AN INCREDIBLE AMOUNT OF SPACE!
GROUND FLOOR
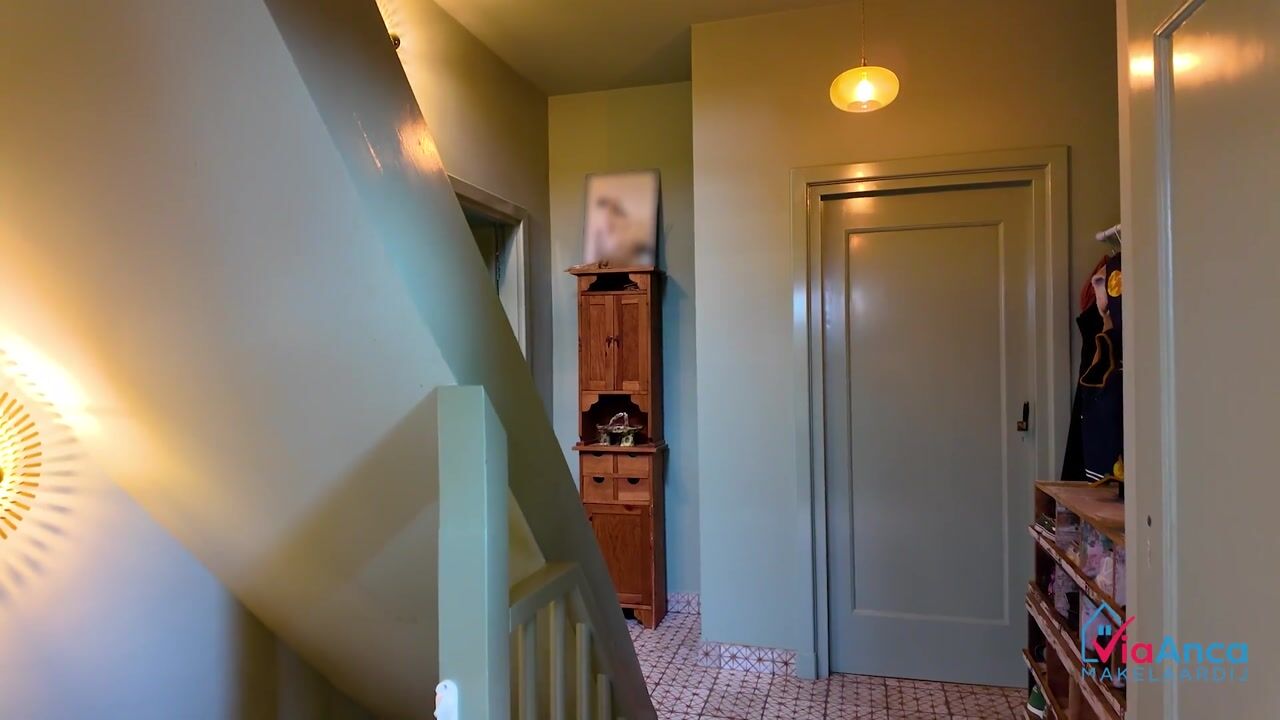
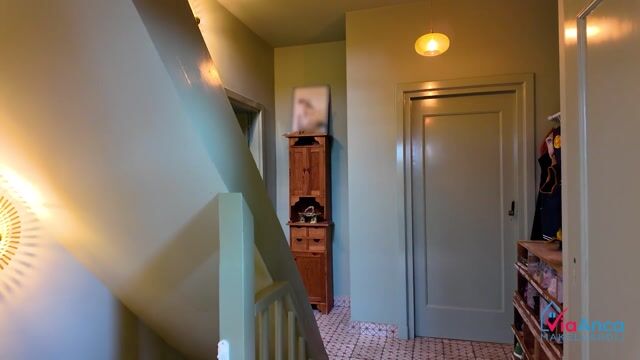
Upon entering, the generous proportions and atmospheric colour scheme immediately stand out. The spacious entrance hall and beautiful staircase with decorative woodwork create a warm welcome.
The living room at the front has high ceilings and, thanks to the large windows at both the front and side, enjoys an abundance of natural light from several directions. The open side room adds extra width to the living area, while the characteristic stained-glass en-suite doors leading to the kitchen create a beautiful connection with the rear of the house.
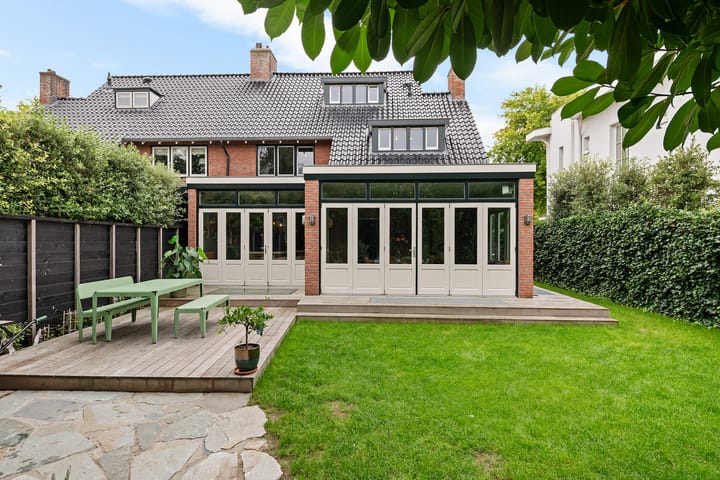
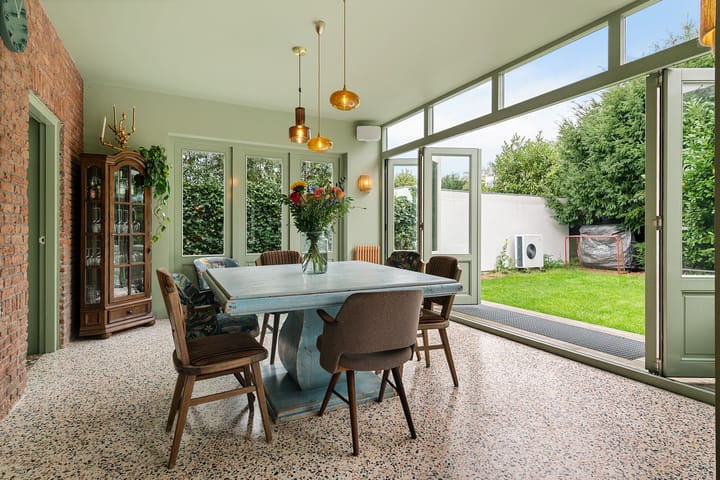
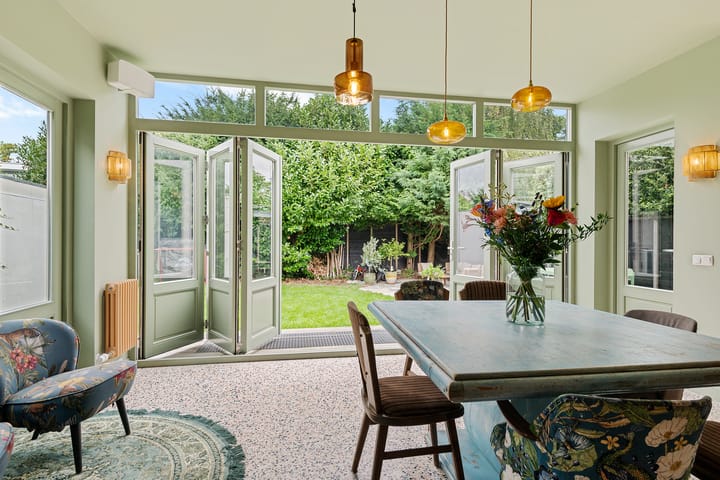
During the renovation, a fantastic living space was created at the rear. Here, the kitchen and dining area are directly connected to the garden, while two wide glass bi-fold doors create a spectacular connection with the outdoors. The doors can be opened almost completely, allowing the house and garden to flow seamlessly into one another on sunny days.
The kitchen, installed in 2024, is a real eye-catcher. Warm walnut wood and high-gloss cabinet doors are combined with a terrazzo floor and worktop, giving the room a luxurious yet wonderfully natural appearance.
The kitchen is equipped with an extensive range of Miele appliances, including a convection oven, steam oven with a permanent water connection, large refrigerator and freezer with ice maker. The extractor is integrated into the kitchen island, and the Quooker also features a sparkling-water function.
This truly is the heart of the home: cooking, dining, having friends over, children gathering around the table and, as soon as the weather allows, opening the doors completely onto the wonderfully private garden.
GARDEN
There is plenty of space outside too. The garden starts at the front, continues along the side of the house and opens up at the rear. This creates several lovely places to sit and means you can find a sunny spot at different times throughout the day.
At the rear, everything comes together beautifully. With the bi-fold doors fully opened, the garden becomes a natural extension of the kitchen-diner and living space.
FIRST FLOOR
The first floor has three bedrooms.
The spacious bedroom at the front features a beautiful bespoke wall of fitted wardrobes and has two doors opening onto the balcony. At the rear are two further bedrooms, one with a wide dormer window and the other with a wall of fitted wardrobes.
The bathroom is just as distinctive as the rest of the interior. Deep green tiles and warm metallic taps are combined with a large Villeroy & Boch double bathtub, a spacious walk-in shower with rain shower and hand shower, and a wide vanity unit with two taps and an illuminated mirror.
There is also a separate toilet with a small washbasin on the landing.
SECOND FLOOR
Another beautiful floor, complete with its own bathroom. Here, the original wooden roof structure has been left fully exposed. The substantial wooden beams, herringbone floor, dormer windows and beautiful use of colour give this floor a character all of its own.
There are two further bedrooms here, as well as a second bathroom with shower, vanity unit and toilet.
And there is more space than the official 244 m² would suggest. Beneath the sloping roof is approximately 30 m² of additional floor area where the height is below 1.50 metres. Under the official Dutch measurement guidelines, these square metres are not included in the living area, but in practice they are extremely useful for cupboards, storage or, for example, a play or chill-out area.
BASEMENT
And there is plenty more space downstairs. The generous basement of almost 50 m² provides a valuable additional floor and can be used in all sorts of ways. Think of a home office, gym, playroom, TV room or hobby room. Ideal for a family where everyone occasionally appreciates having a space of their own.
A connection for a bathroom has already been installed, meaning this space could also be used as a fully equipped additional sleeping level. Skylights provide pleasant natural light.
SUSTAINABLE & COMFORTABLE
During the renovation, attention was not only paid to the appearance of the house. Technically and in terms of energy efficiency, the property has also been thoroughly upgraded, resulting in an **Energy Label A**.
The roof was completely renewed and insulated in 2024. The external walls and floors have been insulated and almost the entire property is fitted with HR++ high-efficiency glazing.
The electrical installation was completely renewed in 2024. In addition, all electrical wiring, water pipes and drainage pipes were replaced.
Heating and hot water are provided by an ATAG high-efficiency central-heating boiler combined with a hybrid heat pump from 2024. The property also benefits from underfloor heating and eight AEG solar panels.
The wooden window frames were repainted in early 2025.
LIVING ON CRAYENESTERLAAN – LOCATION & ACCESSIBILITY
It is not only the house itself that is easy to fall in love with – the location is equally special.
Crayenesterlaan is a wide, leafy avenue in highly sought-after Haarlem-Zuid, beautifully situated between the Haarlemmerhout and the River Spaarne. Spacious plots, mature greenery and attractive villas and townhouses define the streetscape.
Here you live in a wonderful location between Heemstede and Haarlem city centre, with the atmosphere and amenities of Heemstede just around the corner and everything Haarlem has to offer within easy reach.
For everyday shopping, a good cup of coffee or an evening out, you never have to travel far. The shops, cafés and restaurants on Jan van Goyenstraat and the lively Binnenweg and Raadhuisstraat in Heemstede are all nearby. Haarlem’s historic city centre is also easily reached by bicycle.
For families, the location is ideal. There is an excellent choice of primary and secondary schools in the immediate area, including Haarlemse Montessorischool, Crayenesterschool, Bos en Vaart, Sancta Maria Lyceum and Eerste Christelijk Lyceum. The International School Haarlem is also located in Haarlem-Zuid.
And then there is all the greenery: walking or running in the Haarlemmerhout, heading towards the River Spaarne, enjoying one of the many sports clubs in Haarlem-Zuid and Heemstede, or cycling towards the dunes and the beach. It is all surprisingly close.
Accessibility is excellent too. Both Haarlem railway station and Heemstede-Aerdenhout railway station are within easy cycling distance, while by car there are convenient connections towards Amsterdam, Schiphol Airport and Hoofddorp.
ALL THE HIGHLIGHTS AT A GLANCE
- 244 m² of officially measured living space;
- 5 bedrooms, 2 bathrooms and 3 toilets;
- more than 30 m² of additional floor area below the 1.50-metre height line on the top floor;
- generous basement;
- renovated and upgraded for energy efficiency in 2023/2024;
- luxury kitchen from 2024 featuring walnut wood, terrazzo and Miele appliances;
- roof completely renewed and insulated in 2024;
- almost entirely fitted with HR++ high-efficiency glazing;
- ATAG high-efficiency central-heating boiler and hybrid heat pump from 2024;
- 8 solar panels;
- underfloor heating in the basement, ground floor and first floor, as well as in the bathroom on the second floor, supplemented by radiators in the rooms;
- electrical installation completely renewed in 2024;
- garden to the front, side and rear;
- balcony at the front;
- fibre-optic internet connection available;
- no parking permit required;
- situated within a protected cityscape;
- Energy Label A;
- pile foundations with concrete extensions;
- transfer by mutual agreement, with the sellers preferring early January 2027.
Crayenesterlaan 65 is nestled in one of Haarlem’s most elegant and serene settings: the distinguished Zuiderhout neighbourhood, part of the historic Haarlemmerhoutkwartier. The area is characterised by its stately architecture, mature greenery and waterways.
A house where you walk through the door and immediately see the possibilities. A home where everyone has their own space, but above all, where you can enjoy living together.
**You are very welcome to come and experience this exceptional family home for yourself!**
Highlights
AI-generated from the description
Luxury kitchen by garden
2024 kitchen with walnut, terrazzo and Miele, directly by garden.
Recently upgraded Energy A
Insulated roof, walls, floors, HR++ glazing, hybrid heat pump and 8 solar panels.
Spacious family home with basement
Semi-detached with 244 m², 5 bedrooms, 2 bathrooms and basement of almost 50 m².
Advertisement
Features
Transfer of ownership
- Listed since
- Acceptance
- Available in consultation
- Asking price
- € 1,950,000 kosten koper
- Asking price per m²
- € 7,992
- Status
- Available
Construction
- Kind of house
- Mansion, double house
- Building type
- Resale property
- Year of construction
- 1950
- Type of roof
- Combination roof covered with roof tiles
Surface areas and volume
- Areas
- Living area
- 244 m²
- Exterior space attached to the building
- 2 m²
- Plot size
- 350 m²
- Volume in cubic meters
- 866 m³
Layout
- Number of rooms
- 11 rooms (7 bedrooms)
- Number of bath rooms
- 2 bathrooms and 2 separate toilets
- Bathroom facilities
- Double sink, walk-in shower, bath, underfloor heating, 2 washstands, shower, toilet, and sink
- Number of stories
- 2 stories, an attic, and a basement
- Facilities
- French balcony, optical fibre, mechanical ventilation, passive ventilation system, sliding door, and solar panels
Energy
- Energy label
- A
- Insulation
- Roof insulation, double glazing, insulated walls and floor insulation
- Heating
- CH boiler, partial floor heating and heat pump
- Hot water
- CH boiler
- CH boiler
- ATAG Y36E50H (gas-fired combination boiler from 2024, in ownership)
Cadastral data
- HAARLEM R 1009
- Cadastral map
- Area
- 350 m²
- Ownership situation
- Full ownership
Exterior space
- Location
- Alongside a quiet road, sheltered location and in residential district
- Garden
- Back garden, front garden and side garden
- Back garden
- 121 m² (11.00 metre deep and 11.00 metre wide)
- Garden location
- Located at the northwest
- Balcony/roof terrace
- Balcony present
Parking
- Type of parking facilities
- Public parking
Popularity
0x
Viewed
0x
Saved
28-9-2026
On Funda
Neighborhood

Zuiderhout
Haarlem- Residents
- 1,715
- Family with children
- 43%
- Avg. asking price / m²
- € 7,738
Discover the neighborhood
Curious about the housing supply, residents and local real estate agents?

Don’t want to forget this home?
Save it as a favorite. You’ll easily find it back and get notified when something changes.
