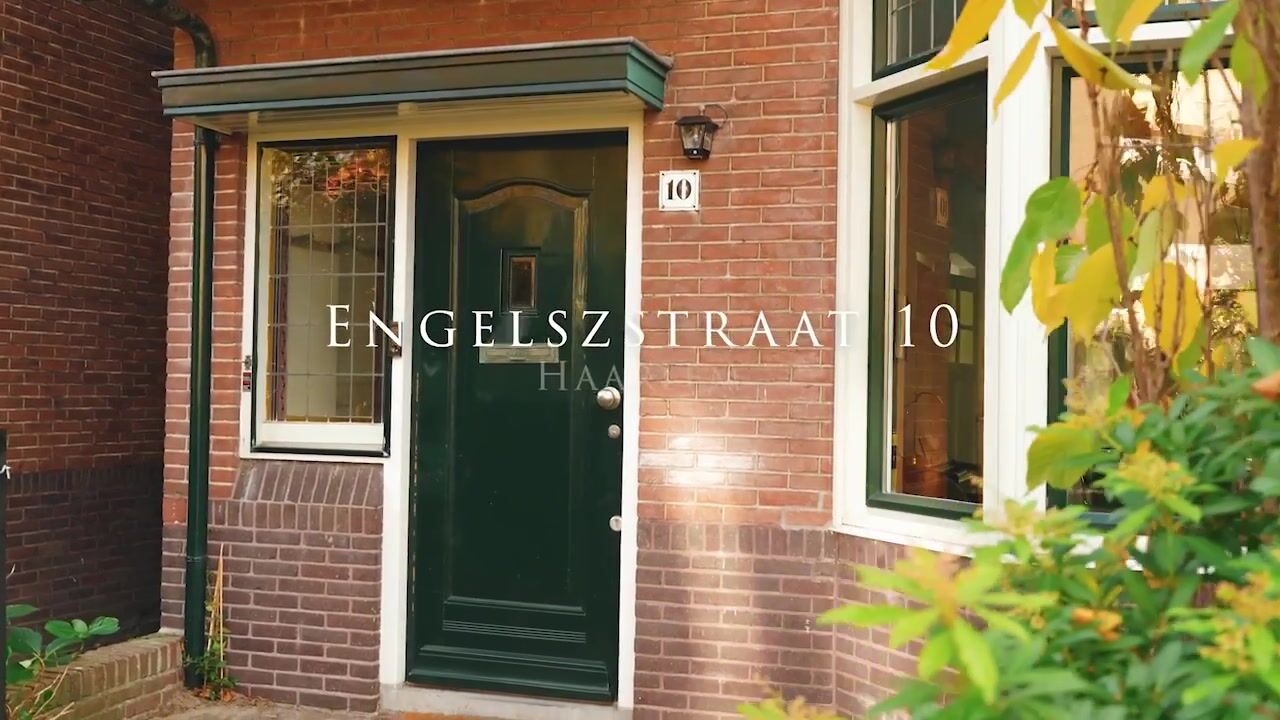
Twee-onder-een-kap met 5 slaapkamers en energielabel A!
Description
Characteristic semi-detached house with 5 bedrooms and an A-rated energy label in the sought-after Kleverpark neighborhood.
Located on one of the most beautiful streets in the Kleverpark area—a protected historic district—this unique, move-in-ready home awaits. Dating back to 1928, this spacious and inviting family residence retains many authentic details while having been recently updated to offer modern comfort. It features a sunny, south-facing garden with rear access and holds an A-rated energy label.
The property is ideally situated in one of Haarlem’s most popular and family-friendly neighborhoods.
It lies on the northern side of Kleverpark, within walking distance of the 'Stadskweektuin' (city nursery garden), which houses the family-friendly 'Kweekcafé' and a nature-themed playground. The neighborhood offers excellent primary schools, supermarkets, and specialty shops. Engelszstraat itself is unique for its generous width and tranquil atmosphere. Haarlem’s city center and the train station are just a 10-minute walk away, while the dunes, the beach, and Bloemendaal are easily accessible by bicycle. For years, Kleverpark has remained one of the most desirable residential areas in Haarlem.
Layout:
You enter the property via the front garden. The entrance leads into a vestibule/hallway featuring stained-glass details, a terrazzo (granito) floor, and the utility meter cupboard. The spacious hallway includes a large storage closet and a modern toilet.
The living room is generously sized and features a bay window at the front with stained-glass transoms, offering a stunning view. It boasts high, smooth-plastered ceilings with coving, as well as an attractive wooden floor equipped with underfloor heating. At the rear, there is a luxurious open-plan kitchen (installed in 2019) complete with built-in appliances—including a dishwasher, freezer, refrigerator, steam oven, and induction cooktop—along with ample storage space.
The back garden can be accessed either through the kitchen door or via the French doors in the living room. The garden is beautifully landscaped, enjoys a sunny south-facing orientation, and includes a shed with storage cabinets and a rear access gate. The rear façade is fitted with an electric awning (installed in 2020) to keep the home cool during hot summers.
The first floor houses three bedrooms. The largest (at the rear) features French doors opening onto a sunny balcony. Also on this level is a modern bathroom (renovated in 2019) equipped with a bathtub, a separate shower, and a double vanity. At the front, there are two additional bedrooms: one very spacious room with a bay window and hidden storage space tucked behind a cupboard under the stairs, and a smaller bedroom. This floor also includes a separate toilet (also renovated in 2019).
The second floor/attic is insulated and beautifully finished, with exposed ridge beams. This level contains a very generous fourth bedroom, a fifth bedroom, a third toilet, and the central heating boiler. It is also possible to install a second bathroom here. According to official measurement guidelines, the attic measures 26 m², with an additional 24 m² located beneath the the sloping roof sections—perfect for various uses or storage.
In short, a unique semi-detached home in a wonderful location, featuring excellent insulation and beautiful details; thanks to recent renovations, it is ready for you to move straight in!
Key features:
- Energy label A.
- Numerous authentic details: stained glass, high ceilings, terrazzo (granito) flooring, and panel doors.
- No neighbors directly across the street, and no immediate neighbors on one side.
- Stunning, expansive view to the front overlooking the Ter Cleeff school, green space, and Santpoorterplein.
- Beautiful glazed roof tiles and stately chimneys.
- Elegant bay windows on both the ground and first floors.
- Foundation on wooden piles; foundation risk assessment indicates a low risk (category A).
- Fantastic attic space with exposed ridge beams.
- Insulating glass throughout—mostly HR++ (high-efficiency) glazing, with all windows in the attic recently replaced (2024).
- Intergas HRE 28/24 A central heating boiler (installed in 2024).
- 9 solar panels positioned to capture sunlight throughout the day (installed on a new white bitumen roof in 2023).
- Ground floor features a foamed-concrete subfloor with underfloor heating (installed in 2019).
- Kitchen (including induction cooktop), bathroom, and toilets (renovated in 2019).
- Quooker Combi+ system providing instant boiling water, plus a CUBE unit for chilled and sparkling water (installed in 2019).
- Tiled roof completely replaced and insulated in 2011.
- Front garden and south-facing back garden, with rear access available.
- Date of transfer to be mutually agreed upon.
Highlights
AI-generated from the description
Prime Kleverpark location
Protected district, near center, station and dunes.
Luxury ground floor living
Spacious bay-window living room with underfloor heating and luxury kitchen.
High insulation and solar panels
A-rated energy label, HR++ glazing, floor insulation, 9 solar panels.
Advertisement
Features
Transfer of ownership
Listed since
Acceptance
Available in consultation
Asking price
€ 1,060,000 kosten koper
Asking price per m²
€ 8,154
Status
Available
Construction
Kind of house
Single-family home, double house
Building type
Resale property
Year of construction
1928
Specific
Protected townscape or village view (permit needed for alterations) and with carpets and curtains
Type of roof
Combination roof covered with roof tiles
Surface areas and volume
Areas
Living area
130 m²
Exterior space attached to the building
3 m²
External storage space
3 m²
Plot size
119 m²
Volume in cubic meters
499 m³
Layout
Number of rooms
6 rooms (5 bedrooms)
Number of bath rooms
1 bathroom and 2 separate toilets
Bathroom facilities
Double sink, walk-in shower, and bath
Number of stories
3 stories
Facilities
Optical fibre, mechanical ventilation, TV via cable, and solar panels
Energy
Energy label
A
Insulation
Roof insulation, energy efficient window plus, insulated walls and floor insulation
Heating
CH boiler and partial floor heating
Hot water
CH boiler
CH boiler
Intergas HRE 28/24 A (gas-fired combination boiler from 2024, in ownership)