Heerlijk gezinshuis nabij het bruisende centrum van Haarlem!
Description
SPACIOUS, FAMILY HOUSE ON IDEAL LOCATION CLOSE TO THE CITY CENTER OF HAARLEM!
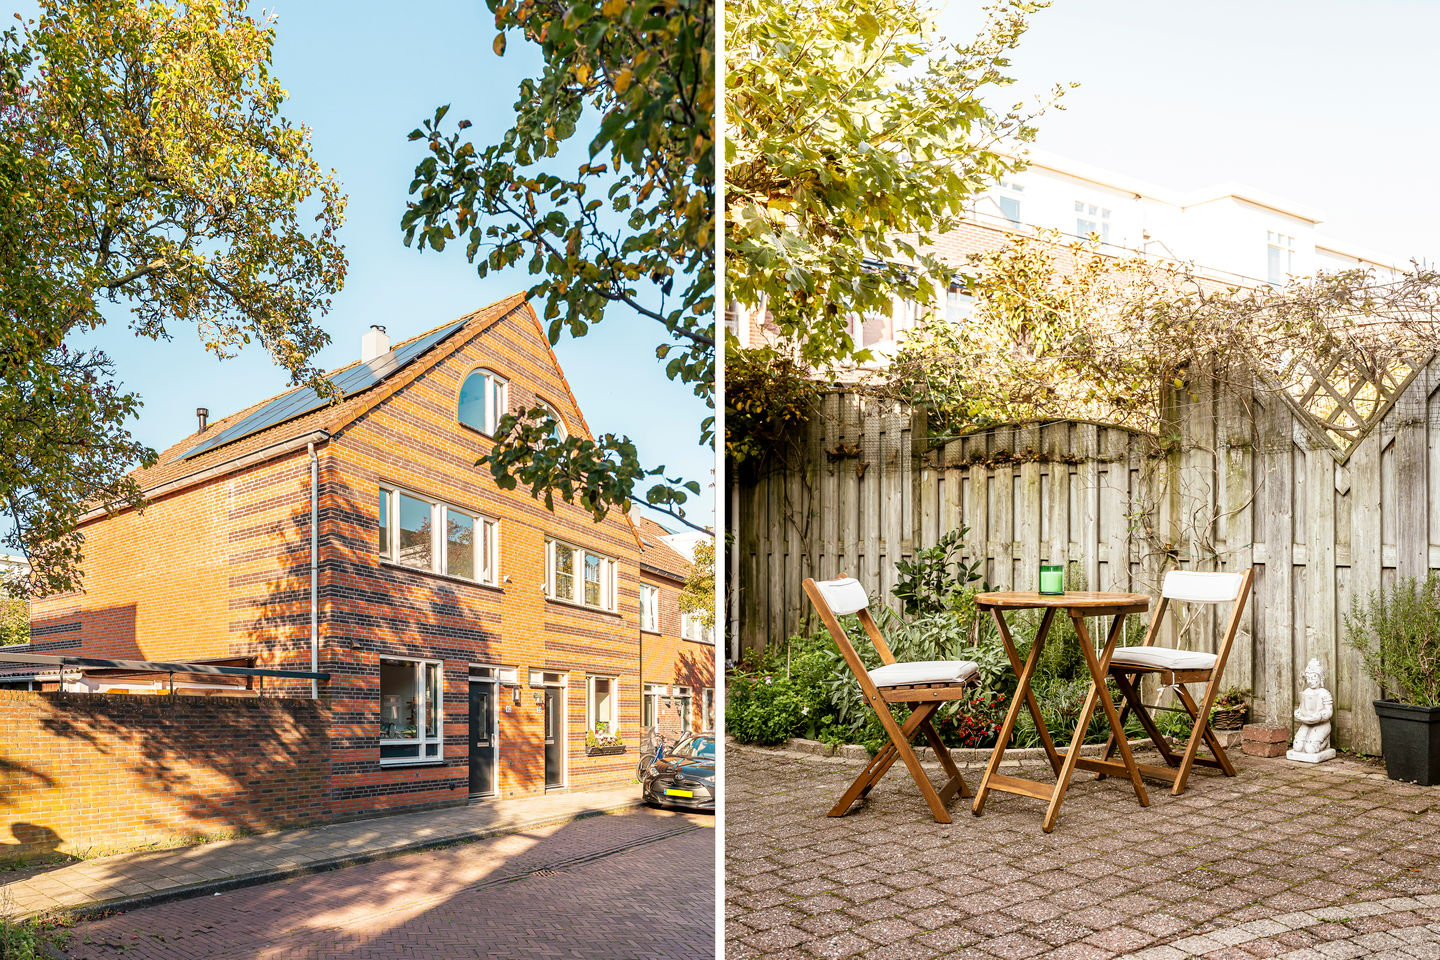
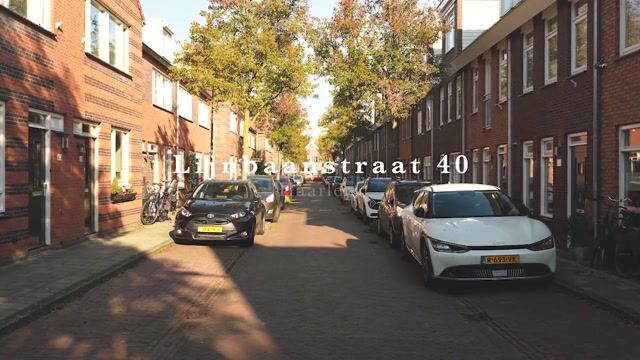
This well-maintained house is situated on a quiet street in a highly sought-after residential neighbourhood, offering a wonderful combination of space, natural light and comfort. With approximately 126 m² of living space, no fewer than FIVE BEDROOMS, a modern kitchen and bathroom, and a spacious rear garden, this property is ideal for (young) families, those working from home or anyone looking for a comfortable place to call home.
LOCATION:
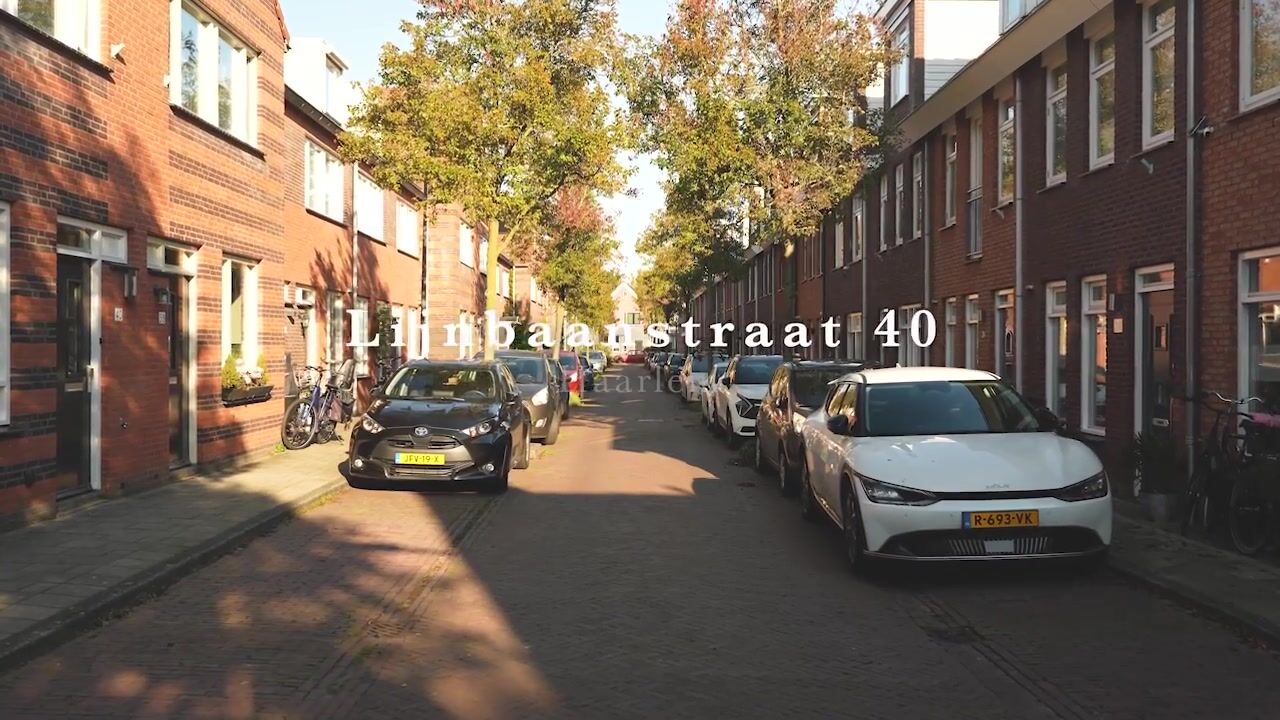
The property is situated in a very family-friendly neighbourhood, with a wide range of schools, childcare facilities and playgrounds nearby. The Amsterdamstraat shopping area and Haarlem’s historic city centre are both just a few minutes’ walk away, making everyday shopping and amenities easily accessible.
Peace and nature are also within easy reach. Veerplas lake, Zuid-Kennemerland National Park (Kennemerduinen), Bloemendaal Beach and Zandvoort are all within cycling distance. Several major roads and public transport connections are also conveniently located nearby, providing easy access to Amsterdam, Schiphol Airport, Alkmaar and The Hague.
In short, an ideal location for those who enjoy comfortable living, a welcoming neighbourhood and vibrant city life right on their doorstep!
LAYOUT:
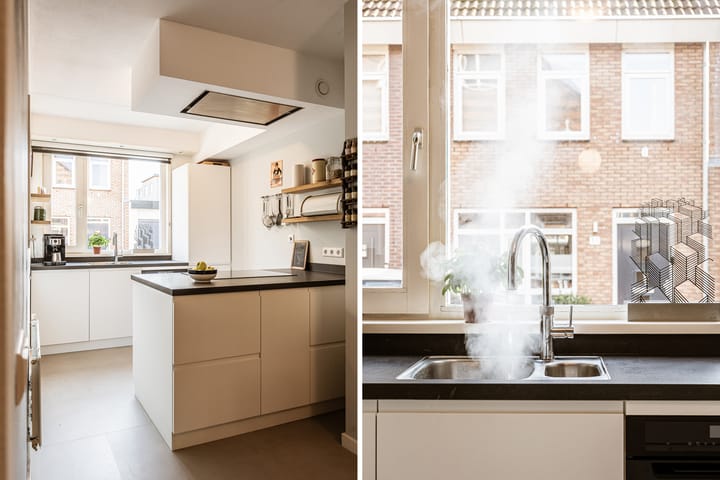
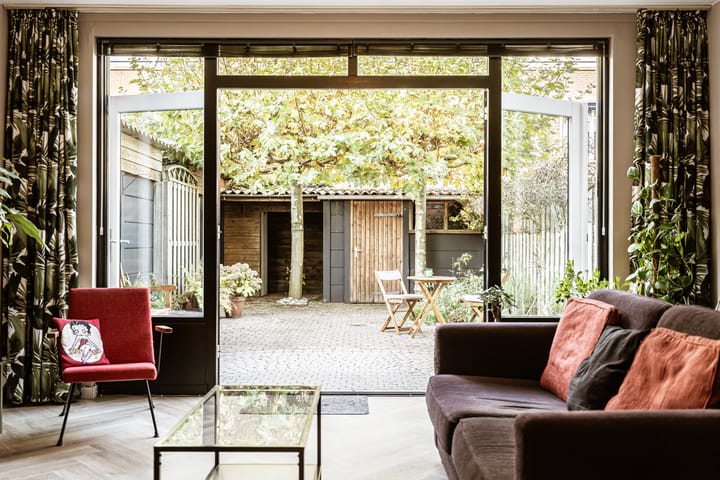
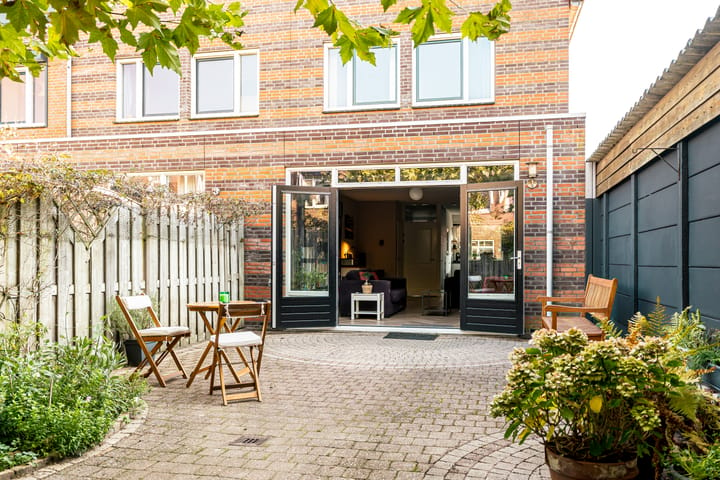
Ground floor: Entrance hall with meter cupboard, toilet with washbasin, spacious and bright living room with French doors opening onto the generous rear garden, which also features a detached storage shed. Modern open-plan kitchen fitted with a range of built-in appliances, including an induction hob, fridge-freezer, dishwasher, Quooker boiling-water tap and combination oven.
First floor: Spacious landing, three bedrooms and a modern bathroom fitted with a vanity unit, walk-in shower, toilet and heated towel rail.
Second floor: Landing and two bedrooms, one of which has a separate area housing the boiler, as well as connections for a washing machine.
DETAILS
- Year of construction: approximately 2002;
- Living area: approximately 125 m²;
- Volume: approximately 495 m³;
- Energy label: A+;
- Fully insulated;
- 7 Electrical circuits, including a dedicated cooker circuit, protected by 2 residual-current devices (RCDs);
- KPN fibre-optic internet connection;
- On-street parking available with a residential parking permit;
- Family-friendly residential neighbourhood;
- Ample storage space, including a staircase cupboard on the ground floor and additional storage behind the knee walls, as well as a walk-in wardrobe on the top floor;
- Conveniently located close to the city centre, supermarkets, railway station and major roads, near Amsterdamse Poort;
- Haarlem railway station approximately 6 minutes away by bicycle;
- Transfer date, to be discussed.
Highlights
AI-generated from the description
Spacious family home layout
Terraced house with approx. 125 m² and five bedrooms.
Bright living with kitchen
Spacious living room with French doors and modern open kitchen.
Prime location near centre
Quiet street, family-friendly area, close to centre and nature.
Advertisement
Features
Transfer of ownership
Listed since
Acceptance
Available in consultation
Asking price
€ 750,000 kosten koper
Asking price per m²
€ 5,952
Status
Available
Construction
Kind of house
Single-family home, corner house
Building type
Resale property
Year of construction
2002
Type of roof
Gable roof covered with roof tiles
Surface areas and volume
Areas
Living area
126 m²
External storage space
9 m²
Plot size
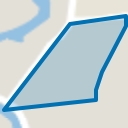
124 m²
Volume in cubic meters
495 m³
Layout
Number of rooms
6 rooms (5 bedrooms)
Number of bath rooms
1 bathroom and 1 separate toilet
Bathroom facilities
Walk-in shower, toilet, and washstand
Number of stories
3 stories
Facilities
Optical fibre, mechanical ventilation, and solar panels
Energy
Energy label
A+
Insulation
Roof insulation, double glazing, insulated walls and floor insulation
Heating
CH boiler
Hot water
CH boiler
CH boiler
Nefit (gas-fired combination boiler from 2018, in ownership)